
6853 River Rock Drive, Flowery Branch, GA 30542
Local realty services provided by:ERA Sunrise Realty
6853 River Rock Drive,Flowery Branch, GA 30542
$549,500
- 3 Beds
- 2 Baths
- 2,452 sq. ft.
- Single family
- Active
Listed by: jeanne morgan
Office: bhhs georgia properties
MLS#:10829036
Source:METROMLS
Price summary
- Price:$549,500
- Price per sq. ft.:$224.1
- Monthly HOA dues:$354.17
About this home
NOW OFFERING A $10,000 BUYER INCENTIVE! With an acceptable offer, the seller is offering $10,000 toward an interest rate buydown or closing costs. Buyer's choice! Qualified buyers who use the preferred lending partner may also receive up to an additional $1,000 toward closing costs. AN EXCEPTIONAL FIND IN THE RETREAT AT STERLING ON THE LAKE! This beautifully upgraded David Weekley home combines premium features, a rare .25 acre lot, privacy, and resort-style living. Perched on a premium hilltop cul-de-sac lot, the home enjoys minimal exposure to surrounding neighbors. Elegant wrought-iron fencing encloses the backyard, while covered front and rear patios extend the living space outdoors. Inside, soaring 10-foot ceilings, crown molding, and exceptional natural light make an immediate impression. From the moment you step through the front door, your view carries straight through to a wall of windows framing the wooded backyard beyond. Sunlight FILLS the main living areas, while expansive views of trees and greenery create a sense of openness and privacy rarely found in the community. A versatile multi-purpose room just off the foyer is spacious enough for a grand piano and equally suited as a private library, sitting room, home office, or creative space. The beautifully appointed kitchen features a large center island, gas cooktop with vent hood, custom pull out cabinetry, oversized walk in pantry, and built in coffee bar. It flows into the dining and family rooms, where a gas fireplace and wall of windows showcase the wooded setting. The main level primary suite features custom closet systems, electric room darkening shades, dual vanities, and a walk-in shower. Two additional bedrooms provide comfortable space for family and guests. Upstairs, an expansive loft sets this home apart from many competing floor plans. With 9-foot ceilings, additional storage, large windows, and impressive elevated views, this flexible second living area is ideal as a media room, fitness studio, craft room, office, or guest retreat. Additional features include stepless entry, a spacious two car garage, custom storage, and HOA maintained lawn care. Residents enjoy exclusive Retreat amenities including a clubhouse, resort-style pool, pickleball courts, fitness amenities, and social activities, plus Sterling on the Lake's lakeside pavilions, kayaking, fishing, walking trails, tennis courts, community events, and recreation. Conveniently located near Lake Lanier, Downtown Flowery Branch, Gainesville, and Northeast Georgia Medical Center. With its premium cul-de-sac setting, rare fenced .25-acre lot, flexible floor plan, extensive upgrades AND NOW A $10,000 seller-paid buyer incentive... THIS opportunity deserves a second look. If you've been waiting for the right home and the right value in The Retreat, now may be the time to make your move. Seller incentive available with an acceptable offer and subject to terms of the purchase agreement. Preferred-lender contribution up to $1,000 is subject to buyer qualification and lender terms....
Contact an agent
Home facts
- Year built:2021
- Subdivision & Development:The Retreat at Sterling on the Lake
- Listing ID #:10829036
- Updated:October 05, 2026 at 10:59 AM
Rooms and interior
- Bedrooms:3
- Total bathrooms:2
- Full bathrooms:2
- Flooring:Hardwood
- Dining Description:Living Room/Dining Room Combo
- Bathrooms Description:Double Vanity
- Kitchen Description:Dishwasher, Kitchen Island, Microwave, Pantry, Solid Surface Counters
- Bedroom Description:Walk-In Closet(s)
- Living area:2,452 sq. ft.
Heating and cooling
- Cooling:Central Air
- Heating:Central
- Central air:Yes
Structure and exterior
- Roof:Composition
- Year built:2021
- Building area:2,452 sq. ft.
- Lot area:0.25 Acres
- Lot Features:Cul-De-Sac, Level, Private
- Architectural Style:Ranch
- Construction Materials:Stone
- Foundation Description:Slab
- Levels:1.5 Story
Schools
- High school:Flowery Branch
- Middle school:C W Davis
- Elementary school:Spout Springs
Utilities
- Water:Public, Water Available
- Sewer:Public Sewer, Sewer Available
Finances and disclosures
- Price:$549,500
- Price per sq. ft.:$224.1
- Tax amount:$6,267 (2025)
Features and amenities
- Appliances:Dishwasher, Microwave
- Laundry features:In Hall
- Amenities:Carbon Monoxide Detector(s), Smoke Detector(s)
- Pool features:Heated, In Ground
Parking
- Total parking spaces:4
- Parking description:Garage
- Garage:Yes
 2026 Georgia MLS. All rights reserved. Information Deem Reliable But Not Guaranteed October 5, 2026
New listings near 6853 River Rock Drive
- Coming Soon
 $629,900Coming Soon5 beds 4 baths3,575 sq. ft.
7451 Shady Glenn Drive, Flowery Branch, GA 30542
MLS# 7848985Listed by: GEORGIA REAL ESTATE DEPOT - Coming Soon
 $645,000Coming Soon3 beds 3 baths
4519 Knightsbridge Road, Flowery Branch, GA 30542
MLS# 10855441Listed by: Orchard Brokerage, LLC - New
 $514,500Active4 beds 3 baths3,550 sq. ft.
5727 Pleasant Woods Drive, Flowery Branch, GA 30542
MLS# 7848932Listed by: KELLER WILLIAMS LANIER PARTNERS - New
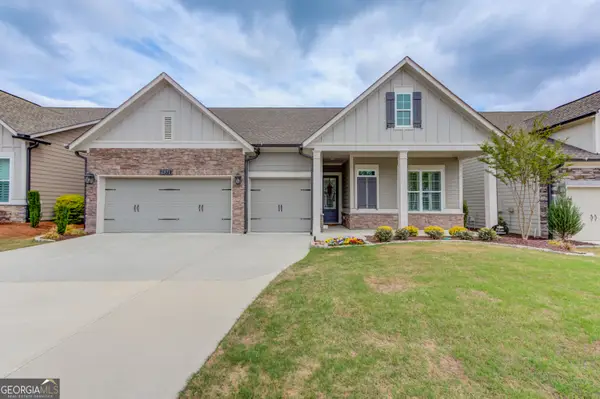 $579,999Active3 beds 3 baths2,612 sq. ft.
6971 Scenic Overlook Trace, Flowery Branch, GA 30542
MLS# 10866581Listed by: PEND Realty, LLC - New
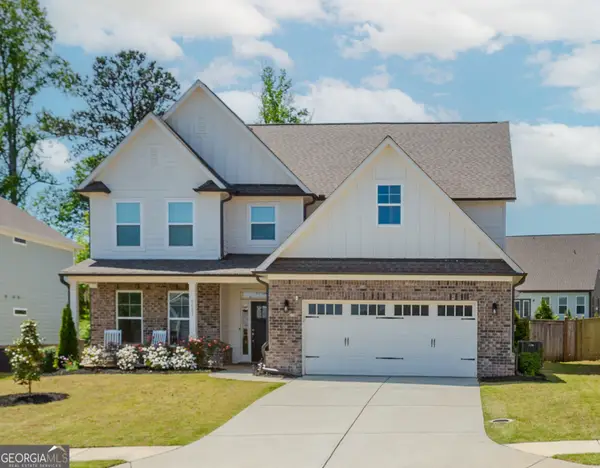 $539,900Active4 beds 3 baths3,083 sq. ft.
6829 Benjamin Drive, Flowery Branch, GA 30542
MLS# 10858242Listed by: PEND Realty, LLC - New
 $375,000Active3 beds 3 baths2,155 sq. ft.
5907 Waterway Place, Flowery Branch, GA 30542
MLS# 10858036Listed by: Avenues & Acres Real Estate 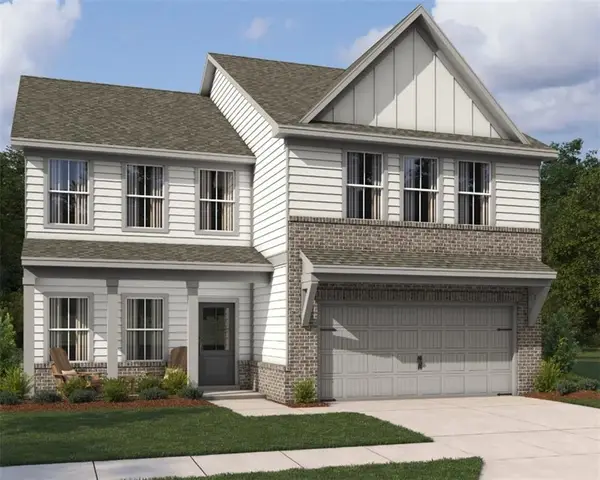 $471,315Active4 beds 3 baths2,503 sq. ft.
5343 Callahan Trace, Flowery Branch, GA 30542
MLS# 7831557Listed by: ASHTON WOODS REALTY, LLC- New
 $949,900Active4 beds 4 baths3,029 sq. ft.
6793 Winding Canyon Road, Flowery Branch, GA 30542
MLS# 10857916Listed by: Foundation Partners Realty LLC - New
 $444,900Active4 beds 3 baths2,428 sq. ft.
7332 Rocklin Lane, Flowery Branch, GA 30542
MLS# 10857738Listed by: McKinley Properties LLC - New
 $749,900Active5 beds 4 baths3,252 sq. ft.
7381 Lazy Hammock Way, Flowery Branch, GA 30542
MLS# 7848237Listed by: FOUNDATION PARTNERS REALTY, LLC


Protect your home and budget from life's surprises with an Assurant Home Warranty, backed by a partner that supports you through every step of homeownership. Explore Plans.
© 2023 - 2026 ERA Franchise Systems LLC. All rights reserved. ERA Franchise Systems LLC fully supports the principles of the Fair Housing Act and the Equal Opportunity Act. ERA, ERA Real Estate powered, and their respective logos are registered service marks of ERA Franchise Systems LLC. Each office is independently owned and operated.