
9420 Manor Lane, Gainesville, GA 30506
Local realty services provided by:ERA Hirsch Real Estate Team
9420 Manor Lane,Gainesville, GA 30506
$335,000
- 4 Beds
- 2 Baths
- 2,214 sq. ft.
- Single family
- Active
Upcoming open houses
- Sat, Aug 2211:00 am - 02:00 pm
Listed by: bonds realty group
Office: keller williams realty atl. partners
MLS#:10829563
Source:METROMLS
Price summary
- Price:$335,000
- Price per sq. ft.:$151.31
- Monthly HOA dues:$22.08
About this home
Welcome to 9420 Manor Lane, where flexible living, thoughtful updates, and a touch of lakeside magic come together in a truly special setting. Located just across the street from Lake Lanier, this charming home offers a rare multigenerational layout with space to spread out, gather together, or create completely separate living areas. The main level features two bedrooms, a full bath, kitchen, and comfortable living space, while the finished lower level offers two additional bedrooms, a full bath, second kitchen, and separate living room with its own private entrance. With two laundry areas downstairs, the layout is incredibly versatile for extended family, guests, older children, or anyone looking for additional privacy and independence under one roof. Inside, you'll find all-new flooring, updated bathrooms, new light fixtures, new doors, and new appliances, giving the home a fresh, welcoming feel throughout. Outside may be one of the property's sweetest surprises. The custom-built covered carport/shop/storage area is as attractive as it is functional and easily doubles as a wonderful covered entertaining space or outdoor patio. And then there's the side yard, a peaceful, almost enchanted meadow-like setting that makes this property feel tucked away from the everyday. With Lake Lanier right across the street, grab your kayak or paddleboard and enjoy the lifestyle that comes with having the lake practically at your doorstep. Located in an established, sought-after area with homes across a variety of price points and served by East Forsyth High School, this home also offers convenient access to GA-400 and I-985, with Downtown Gainesville and Cumming City Center both just a short drive away. Updated, flexible, charming, and incredibly unique, there simply isn't much else like this on the market right now....
Contact an agent
Home facts
- Year built:1999
- Subdivision & Development:Bridgewater
- Listing ID #:10829563
- Updated:August 21, 2026 at 04:24 AM
Rooms and interior
- Bedrooms:4
- Total bathrooms:2
- Full bathrooms:2
- Flooring:Tile
- Kitchen Description:Breakfast Area, Dishwasher, Refrigerator, Solid Surface Counters
- Basement Description:Bath Finished, Daylight, Exterior Entry, Finished, Full
- Living area:2,214 sq. ft.
Heating and cooling
- Cooling:Ceiling Fan(s), Central Air
- Heating:Central, Electric
- Central air:Yes
Structure and exterior
- Roof:Composition
- Year built:1999
- Building area:2,214 sq. ft.
- Lot area:0.35 Acres
- Lot Features:Private
- Architectural Style:Bungalow/Cottage, Ranch, Traditional
- Construction Materials:Vinyl Siding
- Exterior Features:Deck
- Foundation Description:Block
- Levels:1 Story
Schools
- High school:East Forsyth
- Middle school:Little Mill
- Elementary school:Chestatee
Utilities
- Water:Public, Water Available
- Sewer:Septic Tank
Finances and disclosures
- Price:$335,000
- Price per sq. ft.:$151.31
- Tax amount:$3,396 (2025)
Features and amenities
- Appliances:Dishwasher, Refrigerator
- Laundry features:In Basement, Laundry, Laundry Closet
Parking
- Parking description:Carport, Detached Parking
 2026 Georgia MLS. All rights reserved. Information Deem Reliable But Not Guaranteed August 21, 2026
New listings near 9420 Manor Lane
- Coming Soon
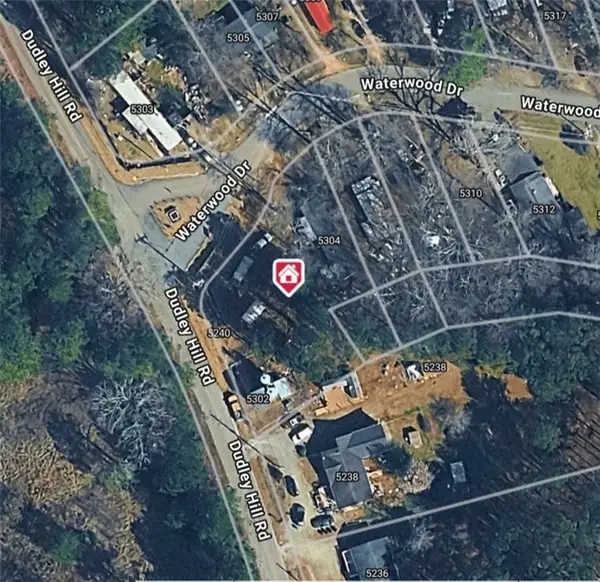 $38,000Coming Soon0.41 Acres
5304 Waterwood Drive, Gainesville, GA 30506
MLS# 7825034Listed by: CHAPMAN HALL PROFESSIONALS - Coming Soon
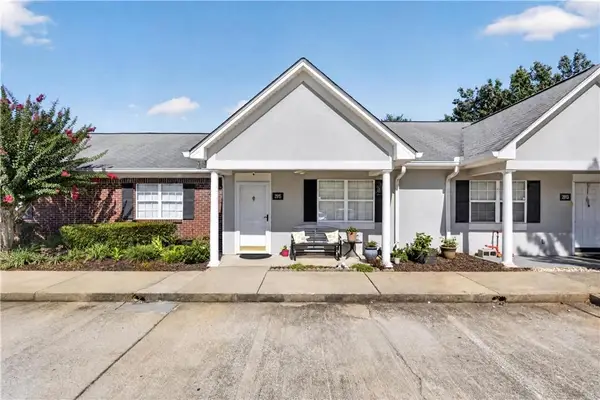 $235,000Coming Soon2 beds 2 baths984 sq. ft.
2915 Florence Drive, Gainesville, GA 30504
MLS# 7824862Listed by: GA REALTY, LLC. - Coming Soon
 $799,000Coming Soon3 beds 4 baths2,241 sq. ft.
3410 Banks Mountain Place, Gainesville, GA 30506
MLS# 7824919Listed by: KELLER WILLIAMS REALTY ATLANTA PARTNERS - Coming SoonOpen Sat, 3 to 5pm
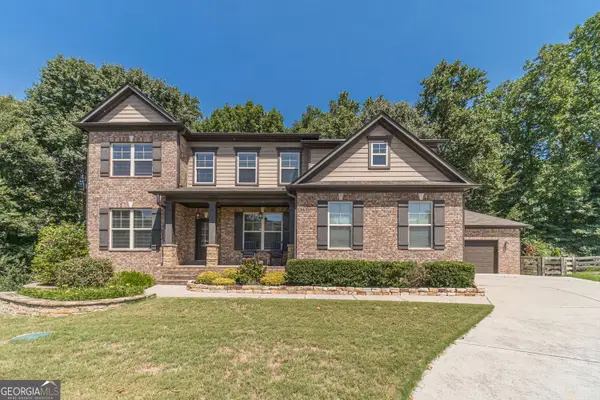 $649,900Coming Soon5 beds 4 baths4,498 sq. ft.
9240 Holly Wood Drive, Gainesville, GA 30506
MLS# 10829821Listed by: Harry Norman Realtors - Coming Soon
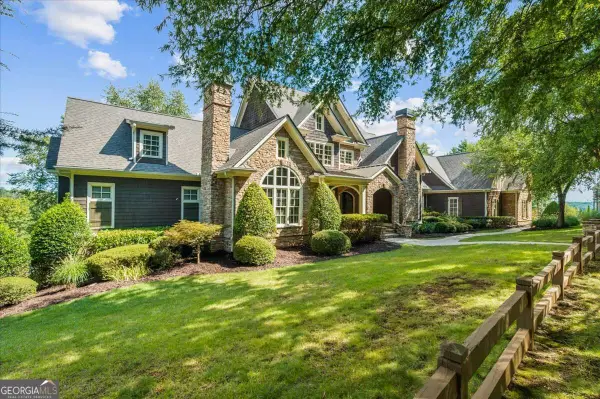 $1,675,000Coming Soon4 beds 5 baths5,700 sq. ft.
6205 Random Winds Bluff, Gainesville, GA 30506
MLS# 10829951Listed by: Keller Williams Realty Atl. Partners - Coming Soon
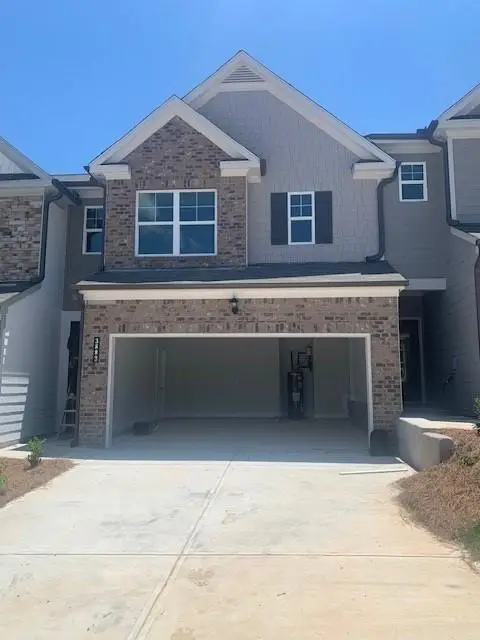 $334,900Coming Soon3 beds 3 baths1,932 sq. ft.
3883 Brookburn Park, Gainesville, GA 30506
MLS# 7796209Listed by: VIRTUAL PROPERTIES REALTY. BIZ - Coming Soon
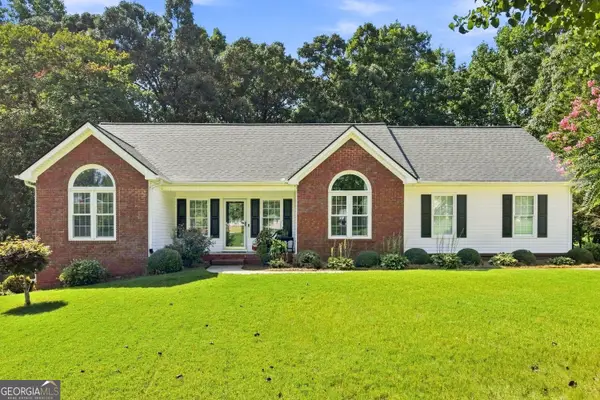 $379,900Coming Soon3 beds 2 baths2,239 sq. ft.
4575 Summerset Drive, Gainesville, GA 30507
MLS# 10828584Listed by: Keller Williams Realty Atl. Partners - Coming Soon
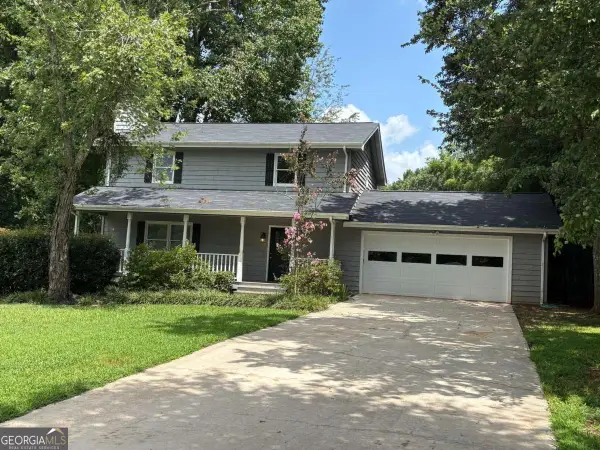 $348,000Coming Soon3 beds 3 baths1,670 sq. ft.
4830 Squirrel Creek Drive, Gainesville, GA 30506
MLS# 10827712Listed by: Greene Real Estate Co. - Coming Soon
 $250,000Coming Soon3 beds 2 baths1,726 sq. ft.
4849 Lee Road, Gainesville, GA 30506
MLS# 10825173Listed by: Keller Williams Lanier Partners - Coming Soon
 $408,000Coming Soon3 beds 3 baths1,915 sq. ft.
243 Mountain View Drive, Gainesville, GA 30501
MLS# 10824921Listed by: Preferred GA Properties LLC


Protect your home and budget from life's surprises with an Assurant Home Warranty, backed by a partner that supports you through every step of homeownership. Explore Plans.
© 2023 - 2026 ERA Franchise Systems LLC. All rights reserved. ERA Franchise Systems LLC fully supports the principles of the Fair Housing Act and the Equal Opportunity Act. ERA, ERA Real Estate powered, and their respective logos are registered service marks of ERA Franchise Systems LLC. Each office is independently owned and operated.