
1010 Mid-mashie Way, Greensboro, GA 30642
Local realty services provided by:ERA Hirsch Real Estate Team
1010 Mid-mashie Way,Greensboro, GA 30642
$599,900
- 4 Beds
- 3 Baths
- 2,273 sq. ft.
- Single family
- Active
Listed by: kathy phillips
Office: harbor club properties
MLS#:10674793
Source:METROMLS
Price summary
- Price:$599,900
- Price per sq. ft.:$263.92
- Monthly HOA dues:$150
About this home
The Briar B plan by My Home Communities is ideally situated on a desirable corner homesite in the Club Cottages of Harbor Club, just a short walk to the clubhouse and pool. This craftsman-style ranch offers four bedrooms and three baths with a split-bedroom layout, including three bedrooms and two baths on the main level and a spacious primary suite featuring a zero-entry shower. Well-appointed upgrades include a screened porch, 48-inch gas range with vent hood, oak staircase, water softener, 2-inch blinds, and a golf cart garage. A thoughtfully designed home with standout features at an excellent price point-enjoy the full Harbor Club lifestyle with lake access, golf, social amenities, and more. See onsite agent for more information
Contact an agent
Home facts
- Year built:2026
- Subdivision & Development:Harbor Club
- Listing ID #:10674793
- Updated:November 18, 2026 at 01:37 PM
Rooms and interior
- Bedrooms:4
- Total bathrooms:3
- Full bathrooms:3
- Flooring:Carpet, Vinyl
- Bathrooms Description:Double Vanity, Separate Shower
- Kitchen Description:Breakfast Bar, Dishwasher, Disposal, Microwave, Oven/Range (Combo), Pantry, Stainless Steel Appliance(s)
- Bedroom Description:Master On Main Level, Split Bedroom Plan, Walk-In Closet(s)
- Living area:2,273 sq. ft.
Heating and cooling
- Cooling:Heat Pump
- Heating:Electric, Heat Pump
Structure and exterior
- Roof:Composition, Metal
- Year built:2026
- Building area:2,273 sq. ft.
- Lot area:0.2 Acres
- Lot Features:Level
- Architectural Style:Craftsman, Ranch
- Construction Materials:Brick
- Exterior Features:Deck/Patio, Screened
- Foundation Description:Slab
- Levels:1.5 Story
Schools
- High school:Greene
- Middle school:Anita White Carson
- Elementary school:Greene
Utilities
- Water:Shared Well
- Sewer:Private Sewer, Sewer Connected
Finances and disclosures
- Price:$599,900
- Price per sq. ft.:$263.92
- Tax amount:$596
Features and amenities
- Appliances:Dishwasher, Disposal, Electric Water Heater, Microwave, Oven/Range (Combo), Stainless Steel Appliance(s), Water Softener
- Laundry features:In Hall, Laundry
- Amenities:Carbon Monoxide Detector(s), Double Pane Windows, Electric Water Heater, Pulldown Attic Stairs, Smoke Detector(s), Tray Ceiling(s), Water Softener, Window Treatments
Parking
- Total parking spaces:2
- Parking description:Attached, Kitchen Level
 2026 Georgia MLS. All rights reserved. Information Deem Reliable But Not Guaranteed November 18, 2026
New listings near 1010 Mid-mashie Way
- Coming Soon
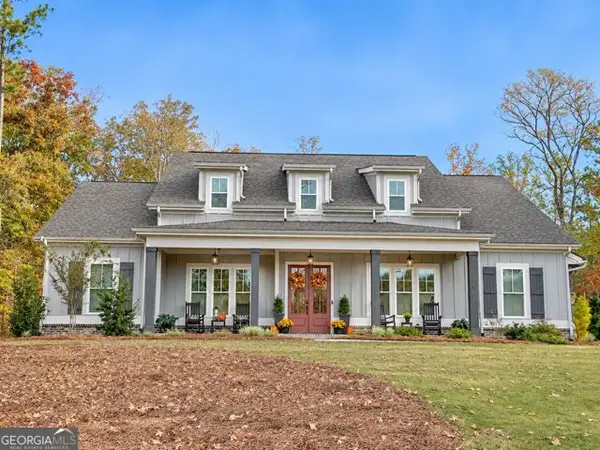 $819,900Coming Soon4 beds 4 baths3,064 sq. ft.
1120 Loch Lomond Drive, Greensboro, GA 30642
MLS# 10889604Listed by: Harbor Club Properties - New
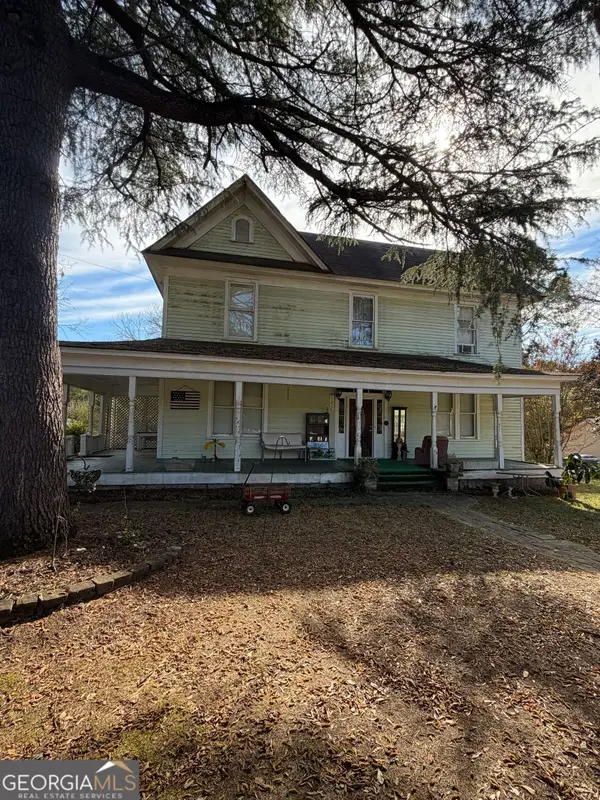 $179,000Active2 beds -- baths
1010 Oconee Avenue, Greensboro, GA 30642
MLS# 10892061Listed by: Drake Realty Lake Area - New
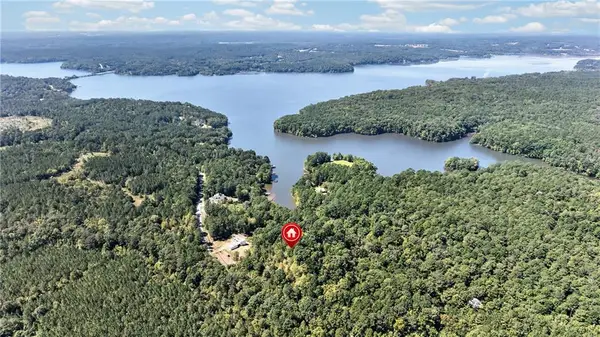 $90,000Active2.68 Acres
1241 Northwoods Drive, Greensboro, GA 30642
MLS# 7869236Listed by: PEGGY SLAPPEY PROPERTIES INC. - New
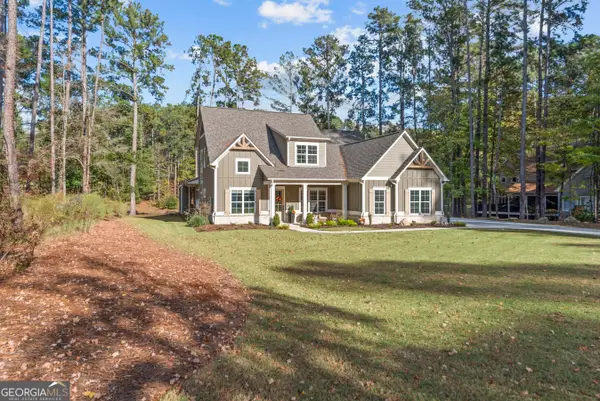 $950,000Active4 beds 4 baths3,310 sq. ft.
2031 Pine Valley Court, Greensboro, GA 30642
MLS# 10891362Listed by: Keller Williams Lake Oconee - New
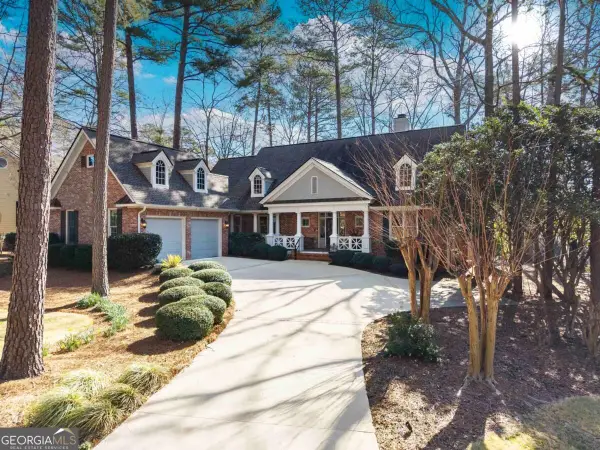 $949,000Active3 beds 3 baths2,338 sq. ft.
1020 Kimbrough Hill Lane, Greensboro, GA 30642
MLS# 10891077Listed by: Luxury Lake Oconee Real Estate - New
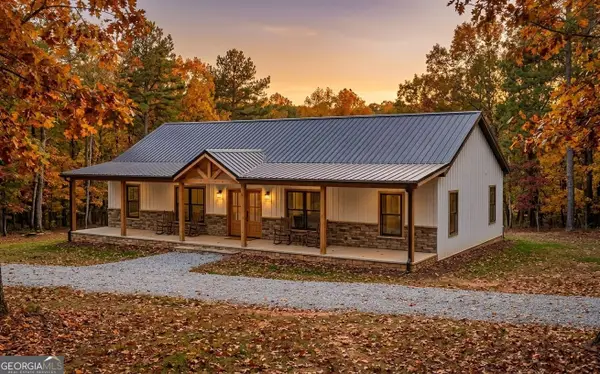 $399,000Active3 beds 2 baths1,680 sq. ft.
1480 Northwoods Drive, Greensboro, GA 30642
MLS# 10890799Listed by: Simple Showing Inc - New
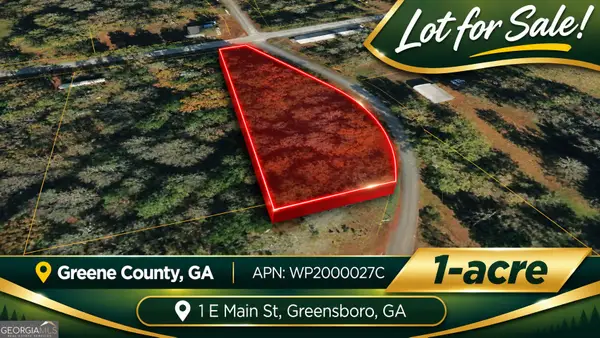 $30,000Active1 Acres
1 E Main Street, Greensboro, GA 30678
MLS# 10890540Listed by: Coldwell Banker Kinard Realty - New
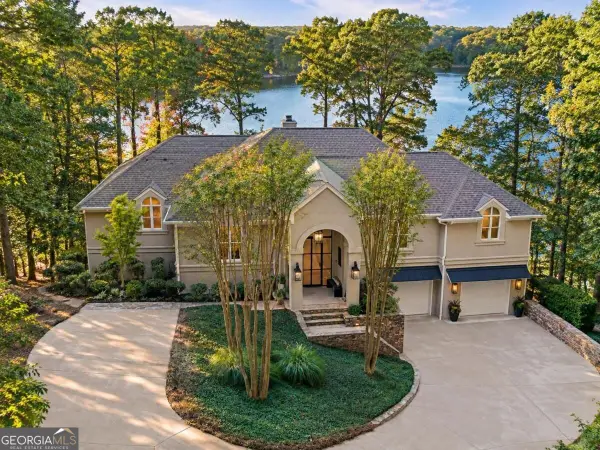 $3,595,000Active4 beds 4 baths
1191 Oconee Way, Greensboro, GA 30642
MLS# 10890279Listed by: Luxury Lake Oconee Real Estate - New
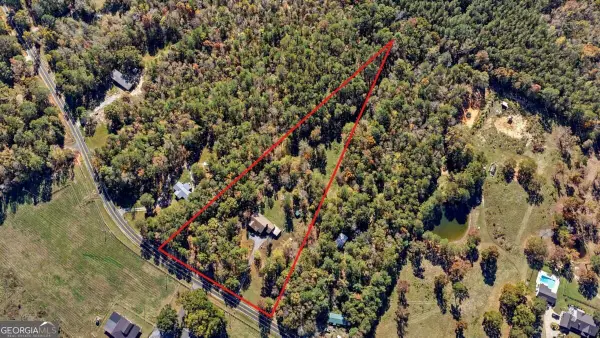 $650,000Active3 beds 2 baths
1300 Gray Horse Road, Greensboro, GA 30642
MLS# 10889925Listed by: The Realty Group - New
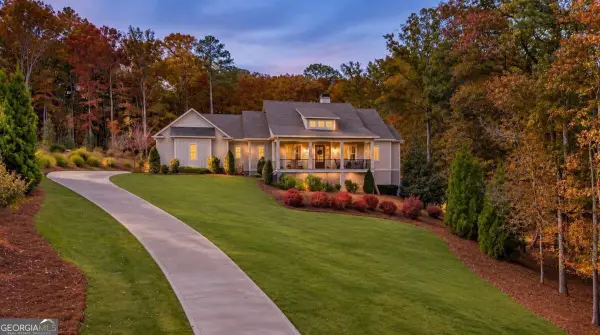 $1,799,000Active5 beds 5 baths4,713 sq. ft.
1161 Callahans Ridge Road, Greensboro, GA 30642
MLS# 10889839Listed by: Keller Williams Premier


Protect your home and budget from life's surprises with an Assurant Home Warranty, backed by a partner that supports you through every step of homeownership. Explore Plans.
© 2023 - 2026 ERA Franchise Systems LLC. All rights reserved. ERA Franchise Systems LLC fully supports the principles of the Fair Housing Act and the Equal Opportunity Act. ERA, ERA Real Estate powered, and their respective logos are registered service marks of ERA Franchise Systems LLC. Each office is independently owned and operated.