
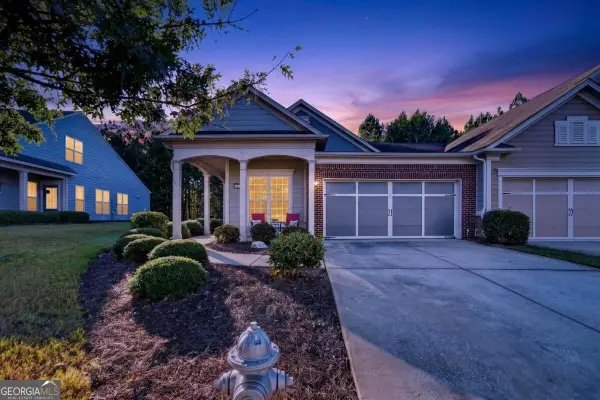
1011 Chickasaw Chief Place, Greensboro, GA 30642
Local realty services provided by:ERA Sunrise Realty
1011 Chickasaw Chief Place,Greensboro, GA 30642
$390,000
- 2 Beds
- 2 Baths
- 1,498 sq. ft.
- Single family
- Active
Listed by: jenalee carr
Office: exp realty
MLS#:10796044
Source:METROMLS
Price summary
- Price:$390,000
- Price per sq. ft.:$260.35
About this home
Better than new - 2021-built home in Del Webb at Lake Oconee, Georgia's premier active-adult community. This 2BR/2BA, 1,498 sq ft one-level home lives large with an open floor plan, rich hardwood floors, tile, and plush carpet. Premium Hardie Board siding, architectural shingles, and a masonry overlay deliver lasting curb appeal and low-maintenance ownership. HOA amenities include the Del Webb clubhouse, pools, tennis courts, and lawn care - resort-style living just minutes from the shores of Lake Oconee. Like-new condition inside and out. Call or text the listing agent to schedule your private showing today.
Contact an agent
Home facts
- Year built:2021
- Subdivision & Development:CHICKASAW CHIEF PL
- Listing ID #:10796044
- Updated:October 04, 2026 at 11:02 AM
Rooms and interior
- Bedrooms:2
- Total bathrooms:2
- Full bathrooms:2
- Kitchen Description:Dishwasher, Refrigerator
- Bedroom Description:Master On Main Level
- Living area:1,498 sq. ft.
Heating and cooling
- Cooling:Central Air, Electric
- Heating:Central, Electric
- Central air:Yes
Structure and exterior
- Roof:Composition
- Year built:2021
- Building area:1,498 sq. ft.
- Lot area:0.17 Acres
- Architectural Style:Traditional
- Levels:1 Story
Schools
- High school:Greene
- Middle school:Other
- Elementary school:Other
Utilities
- Water:Public, Water Available
- Sewer:Private Sewer, Septic Tank
Finances and disclosures
- Price:$390,000
- Price per sq. ft.:$260.35
- Tax amount:$2,223 (25)
Features and amenities
- Appliances:Dishwasher, Refrigerator
Parking
- Parking description:Garage
- Garage:Yes
 2026 Georgia MLS. All rights reserved. Information Deem Reliable But Not Guaranteed October 4, 2026
New listings near 1011 Chickasaw Chief Place
- Coming Soon
 $1,150,000Coming Soon5 beds 6 baths5,010 sq. ft.
1270 Swords Road, Greensboro, GA 30642
MLS# 10858166Listed by: Algin Realty, Inc. - New
 $1,075,000Active5 beds 4 baths4,200 sq. ft.
1141 Glen Eagle Drive, Greensboro, GA 30642
MLS# 10866579Listed by: Harbor Club Properties - New
 $2,995,000Active6 beds 7 baths5,665 sq. ft.
1100 Fox Bend, Greensboro, GA 30642
MLS# 10857920Listed by: Coldwell Banker Lake Oconee Realty - New
 $830,000Active3 beds 3 baths2,258 sq. ft.
1091 Fairway Ridge Road, Greensboro, GA 30642
MLS# 10858027Listed by: McLeRoy Realty - New
 $675,000Active3 beds 3 baths2,676 sq. ft.
1020 Lake Terrace Bend, Greensboro, GA 30642
MLS# 10858187Listed by: Keller Williams Lake Oconee - New
 $899,000Active4 beds 4 baths3,250 sq. ft.
1101 Turnberry Circle, Greensboro, GA 30642
MLS# 10858192Listed by: Keller Williams Lake Oconee - New
 $529,000Active3 beds 2 baths
1040 Cottonwood Trc, Greensboro, GA 30642
MLS# 10857889Listed by: Keller Williams Lake Oconee - New
 $1,375,000Active3 beds 5 baths
1041 Lockets Trail, Greensboro, GA 30642
MLS# 10857897Listed by: Kim and Lin Logan Real Estate - New
 $320,000Active2 beds 2 baths1,325 sq. ft.
1230 Summer Hollow Road, Greensboro, GA 30642
MLS# 10857701Listed by: Kim and Lin Logan Real Estate - New
 $498,000Active4 beds 4 baths2,877 sq. ft.
1200 Legend Drive, Greensboro, GA 30642
MLS# 10857476Listed by: Lakefront Brokers


Protect your home and budget from life's surprises with an Assurant Home Warranty, backed by a partner that supports you through every step of homeownership. Explore Plans.
© 2023 - 2026 ERA Franchise Systems LLC. All rights reserved. ERA Franchise Systems LLC fully supports the principles of the Fair Housing Act and the Equal Opportunity Act. ERA, ERA Real Estate powered, and their respective logos are registered service marks of ERA Franchise Systems LLC. Each office is independently owned and operated.