
1011 Olde Chapel Lane, Greensboro, GA 30642
Local realty services provided by:ERA Towne Square Realty, Inc.
Listed by: lisa madden
Office: drake realty lake area
MLS#:10866829
Source:METROMLS
Price summary
- Price:$1,795,000
- Price per sq. ft.:$403.37
About this home
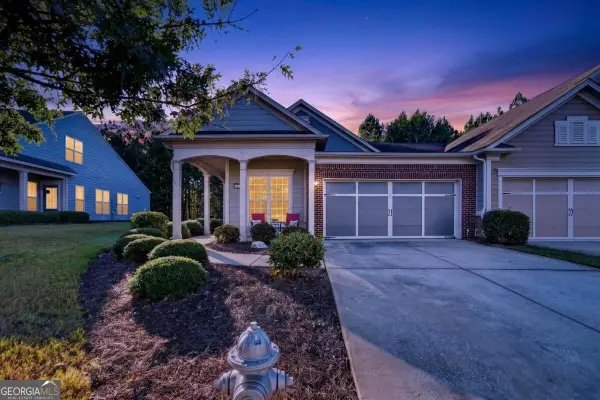
Truly one of a kind, inside the Main Gate at Reynolds Lake Oconee. Photos show the best pub and entertainment room in Reynolds! This ~4,450 sq ft, two-level, true 4BR home has a best in area view that overlooks the #1 tee of the new Platinum level Richland golf course and putting green to host putting parties and hone your short game. Only steps from the award-winning Tavern, Reynolds' gathering spot. The entire home has been professionally designed and tastefully appointed. The lower-level Irish sports pub is simply exceptional, features synchronized TVs, custom bar, including kegerator, dishwasher, Scotsman icemaker and 3 under counter fridges, a stunning custom-built wine cellar (holds 1,100 bottles) for your collection and a tournament level pool table. See the virtual tour! Click the link to below in "Facts and features". Extensive renovations created the home into a unique property. A new window created for egress added through a brick wall, walls and bathrooms moved, rooms enlarged, utilities raised and moved to create full height ceilings. Main-level primary suite with golf course and pond views. Four baths professionally designed and fully renovated in Summer 2026 includes curb-less master shower, 4 smart toilets, cabinets, granite and beautiful flooring. The home has gorgeous all new or refinished wood floors. 240V 60A EV Charging in Garage. Updated kitchen with new appliances and granite. Three gas fireplaces. Lock-and-leave ease: the association maintains the grounds, including irrigation lowering the water bill. Can be offered turnkey with minimal exclusions. Options include wine, furnishings, oriental rugs, safe, and AV (multiple 75" & 85" TVs, many Sonos). Seller offers a full membership to the lucky family so they can enjoy all that Reynolds has to offer....
Contact an agent
Home facts
- Year built:2000
- Subdivision & Development:Reynolds Lake Oconee
- Listing ID #:10866829
- Updated:October 04, 2026 at 07:31 PM
Rooms and interior
- Bedrooms:4
- Total bathrooms:5
- Full bathrooms:3
- Half bathrooms:2
- Flooring:Hardwood, Tile
- Dining Description:Living Room/Dining Room Combo
- Bathrooms Description:Double Vanity, Separate Shower, Soaking Tub
- Kitchen Description:Breakfast Bar, Convection Oven, Cooktop, Dishwasher, Disposal, Ice Maker, Kitchen Island, Microwave, Oven (Wall), Refrigerator, Solid Surface Counters, Stainless Steel Appliance(s)
- Bedroom Description:Master On Main Level, Walk-In Closet(s)
- Living area:4,450 sq. ft.
Heating and cooling
- Cooling:Ceiling Fan(s), Central Air, Zoned
- Heating:Central, Electric, Forced Air, Heat Pump, Zoned
- Central air:Yes
Structure and exterior
- Roof:Composition
- Year built:2000
- Building area:4,450 sq. ft.
- Lot area:0.19 Acres
- Lot Features:Zero Lot Line
- Architectural Style:Traditional
- Construction Materials:Brick
- Exterior Features:Balcony, Deck, Deck/Patio, Garden, Screened, Water Feature
- Levels:2 Story
Schools
- High school:Greene
- Middle school:Anita White Carson
- Elementary school:Lake Oconee
Utilities
- Water:Private, Water Available
- Sewer:Private Sewer, Sewer Connected
Finances and disclosures
- Price:$1,795,000
- Price per sq. ft.:$403.37
- Tax amount:$3,073 (2026)
Features and amenities
- Appliances:Convection Oven, Cooktop, Dishwasher, Disposal, Dryer, Gas Water Heater, Microwave, Oven (Wall), Refrigerator, Stainless Steel Appliance(s), Tankless Water Heater, Washer, Water Softener
- Laundry features:Dryer, In Mud Room, Laundry, Washer
- Amenities:Bay Window(s), Bookcases, Double Pane Windows, Gas Water Heater, High Ceilings, Pulldown Attic Stairs, Smoke Detector(s), Tankless Water Heater, Tray Ceiling(s), Vaulted Ceiling(s), Water Softener, Wet Bar, Window Treatments, Wine Cellar
Parking
- Parking description:Detached Parking, Garage, Garage Door Opener, Off Street Parking
- Garage:Yes
 2026 Georgia MLS. All rights reserved. Information Deem Reliable But Not Guaranteed October 4, 2026
New listings near 1011 Olde Chapel Lane
- Coming Soon
 $1,150,000Coming Soon5 beds 6 baths5,010 sq. ft.
1270 Swords Road, Greensboro, GA 30642
MLS# 10858166Listed by: Algin Realty, Inc. - New
 $1,075,000Active5 beds 4 baths4,200 sq. ft.
1141 Glen Eagle Drive, Greensboro, GA 30642
MLS# 10866579Listed by: Harbor Club Properties - New
 $2,995,000Active6 beds 7 baths5,665 sq. ft.
1100 Fox Bend, Greensboro, GA 30642
MLS# 10857920Listed by: Coldwell Banker Lake Oconee Realty - New
 $830,000Active3 beds 3 baths2,258 sq. ft.
1091 Fairway Ridge Road, Greensboro, GA 30642
MLS# 10858027Listed by: McLeRoy Realty - New
 $675,000Active3 beds 3 baths2,676 sq. ft.
1020 Lake Terrace Bend, Greensboro, GA 30642
MLS# 10858187Listed by: Keller Williams Lake Oconee - New
 $899,000Active4 beds 4 baths3,250 sq. ft.
1101 Turnberry Circle, Greensboro, GA 30642
MLS# 10858192Listed by: Keller Williams Lake Oconee - New
 $529,000Active3 beds 2 baths
1040 Cottonwood Trc, Greensboro, GA 30642
MLS# 10857889Listed by: Keller Williams Lake Oconee - New
 $1,375,000Active3 beds 5 baths
1041 Lockets Trail, Greensboro, GA 30642
MLS# 10857897Listed by: Kim and Lin Logan Real Estate - New
 $320,000Active2 beds 2 baths1,325 sq. ft.
1230 Summer Hollow Road, Greensboro, GA 30642
MLS# 10857701Listed by: Kim and Lin Logan Real Estate


Protect your home and budget from life's surprises with an Assurant Home Warranty, backed by a partner that supports you through every step of homeownership. Explore Plans.
© 2023 - 2026 ERA Franchise Systems LLC. All rights reserved. ERA Franchise Systems LLC fully supports the principles of the Fair Housing Act and the Equal Opportunity Act. ERA, ERA Real Estate powered, and their respective logos are registered service marks of ERA Franchise Systems LLC. Each office is independently owned and operated.