
1021 Inverness Drive, Greensboro, GA 30642
Local realty services provided by:ERA Strother Real Estate
Listed by: jennifer vaughan
Office: dwell real estate
MLS#:CL363616
Source:NC_CCAR
Price summary
- Price:$1,150,000
- Price per sq. ft.:$216.17
About this home
A wooded 1.15 acre lot overlooking a pond gives this Harbor Club home its setting, with the terrace level walking out toward the water. Double front doors open to a foyer with a trimmed ceiling, columns, and hardwood floors that continue through the main living spaces. The dining room sits to one side under a tray ceiling. Straight ahead, the vaulted living room has a fireplace and a wall of glass doors leading to the 37 foot rear deck. The kitchen has a center island, a built-in desk, and two pantries, and opens to a bay window breakfast area with its own doors to the deck. The primary suite is on the main level with a large bath and a walk-in closet. A second bedroom with a full bath, and office off the foyer that serves as the fifth bedroom, a laundry room, and a two-car garage complete the floor. The terrace level adds a family room with a fireplace and built-ins, a second kitchen with bar seating, and two bedrooms. Two sets of doors walk out to the covered patio beneath the deck. Unfinished storage provides room for equipment or future expansion. Harbor Club is a gated golf and lake community in Greensboro, with an 18-hole championship course by Tom Weiskopf and Jay Morrish, a clubhouse, The Boathouse marina, a fitness center, pool, and tennis and pickleball courts. Schedule a private showing....
Contact an agent
Home facts
- Year built:1997
- Subdivision & Development:Harbor Club
- Listing ID #:CL363616
- Added:1 day(s) ago
- Updated:October 07, 2026 at 10:44 AM
Rooms and interior
- Bedrooms:5
- Total bathrooms:5
- Full bathrooms:4
- Half bathrooms:1
- Kitchen Description:Dishwasher, Disposal, Double Oven, Kitchen Island, Refrigerator
- Living area:5,320 sq. ft.
Heating and cooling
- Cooling:Central Air
- Heating:Electric, Heating
- Central air:Yes
Structure and exterior
- Roof:Composition
- Year built:1997
- Building area:5,320 sq. ft.
- Lot area:1.15 Acres
- Architectural Style:Traditional
- Construction Materials:Stucco
- Exterior Features:Covered, Deck, Patio, Porch
Finances and disclosures
- Price:$1,150,000
- Price per sq. ft.:$216.17
Features and amenities
- Appliances:Dishwasher, Disposal, Double Oven, Refrigerator
- Laundry features:In Hall
- Amenities:Ceiling Fan(s)
Parking
- Parking description:Attached
- Garage:Yes
- Garage spaces:2

New listings near 1021 Inverness Drive
- Coming Soon
 $1,150,000Coming Soon5 beds 6 baths5,010 sq. ft.
1270 Swords Road, Greensboro, GA 30642
MLS# 10858166Listed by: Algin Realty, Inc. - New
 $3,950,000Active4 beds 6 baths6,558 sq. ft.
1541 Bennett Springs Drive, Greensboro, GA 30642
MLS# 10867843Listed by: Coldwell Banker Lake Oconee Realty - New
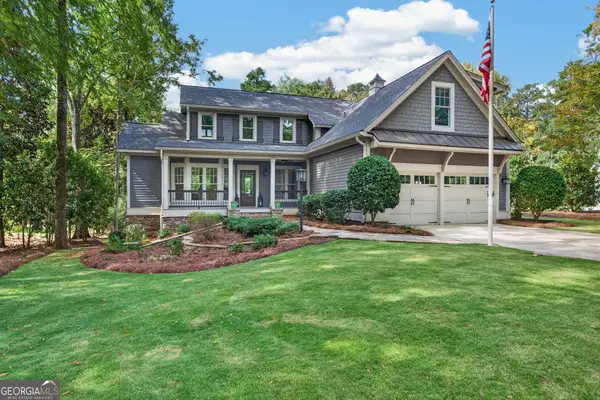 $1,395,000Active5 beds 5 baths3,626 sq. ft.
1180 Mercer Trail, Greensboro, GA 30642
MLS# 10867667Listed by: Dwell Real Estate - New
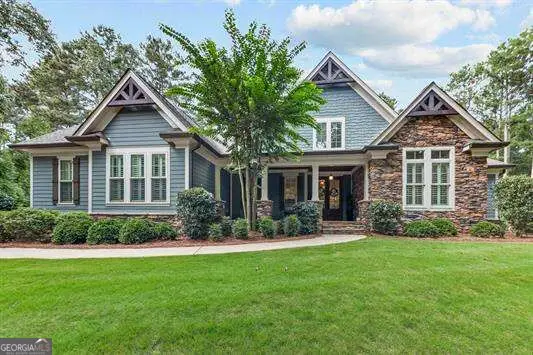 $1,299,000Active5 beds -- baths
1011 Big Water Point, Greensboro, GA 30642
MLS# 10867680Listed by: Keller Williams Lake Oconee - New
 $1,497,000Active5 beds 6 baths
1721 Withrow Road, Greensboro, GA 30642
MLS# 10867289Listed by: Kim and Lin Logan Real Estate - New
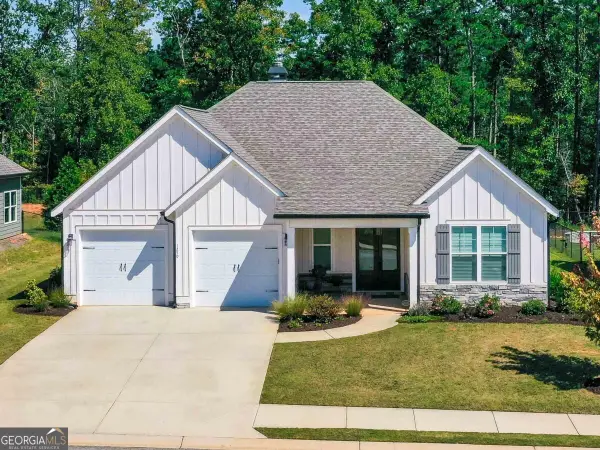 $475,000Active3 beds 3 baths2,224 sq. ft.
1250 Legend Drive, Greensboro, GA 30642
MLS# 10867162Listed by: Coldwell Banker Lake Oconee Realty - New
 $534,900Active3 beds 2 baths2,096 sq. ft.
1020 Southwood Way, Greensboro, GA 30642
MLS# 10866866Listed by: The Chaseland Group Inc. - New
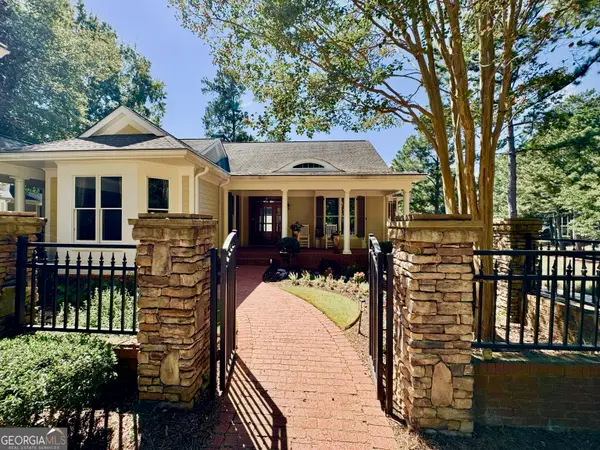 $1,795,000Active4 beds 5 baths4,450 sq. ft.
1011 Olde Chapel Lane, Greensboro, GA 30642
MLS# 10866829Listed by: Drake Realty Lake Area - New
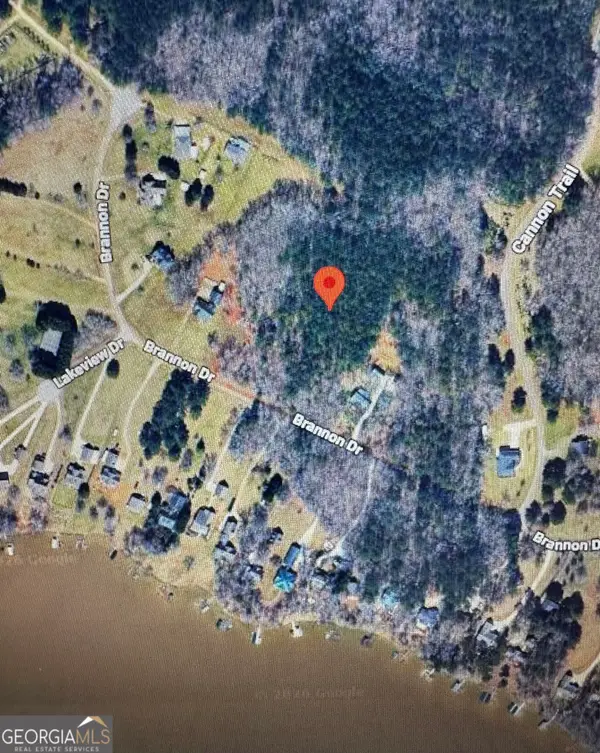 $50,000Active1.38 Acres
1141 Brannon Drive, Greensboro, GA 30642
MLS# 10866782Listed by: Pinnacle Realtors


Protect your home and budget from life's surprises with an Assurant Home Warranty, backed by a partner that supports you through every step of homeownership. Explore Plans.
© 2023 - 2026 ERA Franchise Systems LLC. All rights reserved. ERA Franchise Systems LLC fully supports the principles of the Fair Housing Act and the Equal Opportunity Act. ERA, ERA Real Estate powered, and their respective logos are registered service marks of ERA Franchise Systems LLC. Each office is independently owned and operated.