
1020 Shadow Creek Way, Greensboro, GA 30642
Local realty services provided by:ERA Hirsch Real Estate Team
1020 Shadow Creek Way,Greensboro, GA 30642
$1,249,000
- 4 Beds
- 5 Baths
- 3,468 sq. ft.
- Single family
- Coming Soon
Listed by: kathy phillips
Office: harbor club properties
MLS#:10894167
Source:METROMLS
Price summary
- Price:$1,249,000
- Price per sq. ft.:$360.15
- Monthly HOA dues:$150
About this home
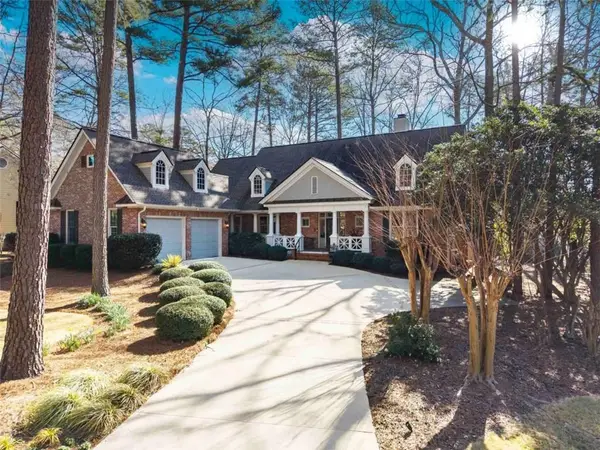
Coming Soon! 11/27/26 Overlooking Harbor Club's No. 4 green, this new home by Scott Development Group pairs luxury finishes with a floor plan that makes the most of its square footage. The main level features a primary suite with his-and-hers closets, a secondary bedroom, two full baths and a powder room. Upstairs, two additional bedrooms, two full baths and a loft offer plenty of room for guests and a second living area. Thermador appliances, custom white oak cabinetry and quartz countertops anchor the kitchen. Light hardwood floors, upgraded lighting, solid-core doors and custom closet shelving continue throughout the home. A security system, water softener and whole-house reverse osmosis system are also included. The three-car garage features a heated and cooled workshop. Enjoy evenings by the fireplace on the expansive screened rear porch, overlooking a private backyard with room for a pool. A separate patio features a covered grilling area with a gas hookup. A smaller version of this home sold quickly next door, and this is another opportunity to own a Scott Development Group home on Shadow Creek Way. Enjoy golf, tennis, pickleball, a 2,000-square-foot fitness center and dining six days a week in Harbor Club's remodeled 15,000-square-foot clubhouse. The nearby Boathouse Marina offers boat storage and easy access to Lake Oconee. Come home to Harbor Club....
Contact an agent
Home facts
- Year built:2026
- Subdivision & Development:Harbor Club
- Listing ID #:10894167
- Updated:November 21, 2026 at 02:57 PM
Rooms and interior
- Bedrooms:4
- Total bathrooms:5
- Full bathrooms:4
- Half bathrooms:1
- Flooring:Hardwood, Tile
- Dining Description:Seats 12+
- Bathrooms Description:Double Vanity, Separate Shower, Soaking Tub, Tile Bath
- Kitchen Description:Breakfast Bar, Convection Oven, Dishwasher, Disposal, Kitchen Island, Microwave, Oven/Range (Combo), Pantry, Refrigerator, Solid Surface Counters, Walk-in Pantry
- Bedroom Description:Master On Main Level, Split Bedroom Plan, Walk-In Closet(s)
- Living area:3,468 sq. ft.
Heating and cooling
- Cooling:Gas
- Heating:Propane
Structure and exterior
- Roof:Composition
- Year built:2026
- Building area:3,468 sq. ft.
- Lot area:0.83 Acres
- Lot Features:Open Lot
- Architectural Style:Craftsman, Ranch
- Construction Materials:Concrete, Stone
- Exterior Features:Deck/Patio, Screened, Sprinkler System
- Foundation Description:Slab
- Levels:1.5 Story
Schools
- High school:Greene
- Middle school:Anita White Carson
- Elementary school:Greensboro
Utilities
- Water:Shared Well, Water Available
- Sewer:Private Sewer, Sewer Connected
Finances and disclosures
- Price:$1,249,000
- Price per sq. ft.:$360.15
- Tax amount:$410 (2026)
Features and amenities
- Appliances:Convection Oven, Dishwasher, Disposal, Gas Water Heater, Microwave, Oven/Range (Combo), Refrigerator
- Laundry features:In Mud Room
- Amenities:Beamed Ceilings, Bookcases, Gas Water Heater, High Ceilings, In-Law Floorplan, Rear Stairs, Two Story Foyer, Vaulted Ceiling(s)
Parking
- Total parking spaces:3
- Parking description:Attached, Garage Door Opener
- Garage:Yes
 2026 Georgia MLS. All rights reserved. Information Deem Reliable But Not Guaranteed November 21, 2026
New listings near 1020 Shadow Creek Way
- Coming Soon
 $1,900,000Coming Soon5 beds 5 baths5,467 sq. ft.
1461 Lighthouse Circle, Greensboro, GA 30642
MLS# 10893766Listed by: Harbor Club Properties - New
 $625,000Active3 beds 3 baths2,656 sq. ft.
1190 Little Shoals Road, Greensboro, GA 30642
MLS# 10893940Listed by: Keller Williams Lake Oconee - New
 $1,595,000Active4 beds 5 baths
1280 Planters Trail, Greensboro, GA 30642
MLS# 10893819Listed by: Luxury Lake Oconee Real Estate - New
 $124,999Active0.41 Acres
1030 Rosemont Walk, Greensboro, GA 30642
MLS# 10893080Listed by: eXp Realty - New
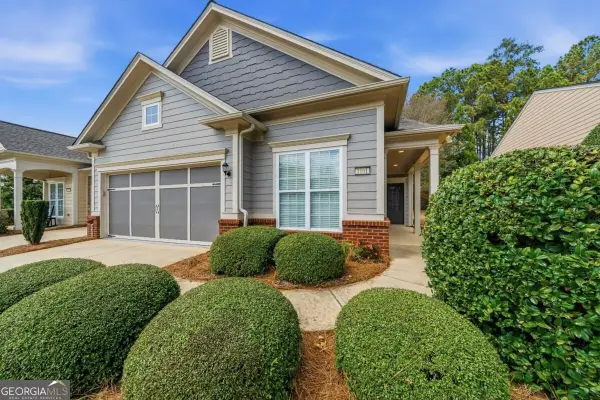 $305,000Active2 beds 2 baths1,309 sq. ft.
1101 Summer Station Street, Greensboro, GA 30642
MLS# 10892534Listed by: Kim and Lin Logan Real Estate - New
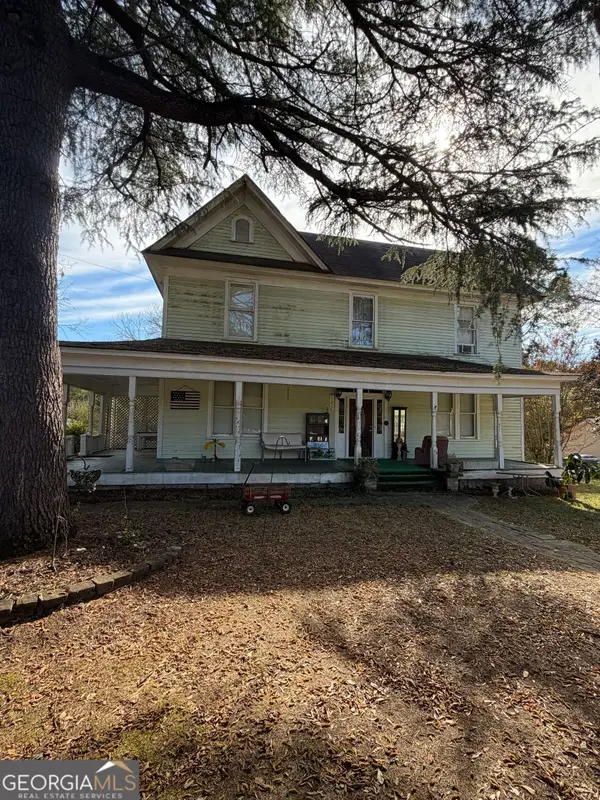 $179,000Active2 beds 3 baths
1010 Oconee Avenue, Greensboro, GA 30642
MLS# 10892061Listed by: Drake Realty Lake Area - New
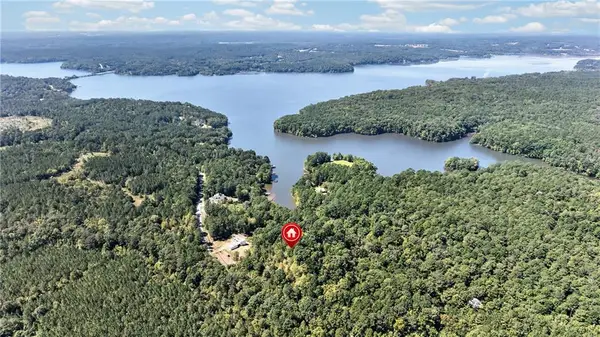 $99,000Active2.68 Acres
1241 Northwoods Drive, Greensboro, GA 30642
MLS# 7869236Listed by: PEGGY SLAPPEY PROPERTIES INC. - New
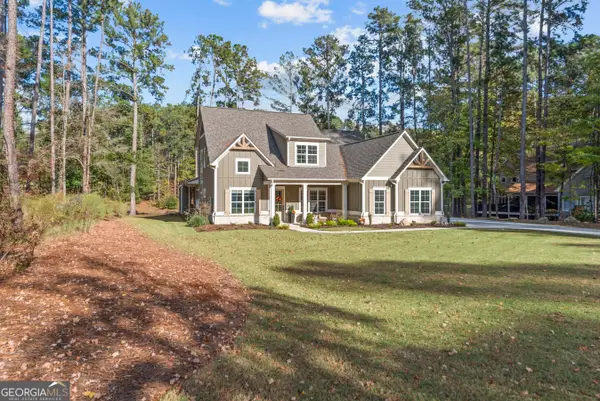 $950,000Active4 beds 4 baths3,310 sq. ft.
2031 Pine Valley Court, Greensboro, GA 30642
MLS# 10891362Listed by: Keller Williams Lake Oconee - New
 $949,000Active3 beds 3 baths2,338 sq. ft.
1020 Kimbrough Hill Lane, Greensboro, GA 30642
MLS# 7868774Listed by: LUXURY LAKE OCONEE, LLC


Protect your home and budget from life's surprises with an Assurant Home Warranty, backed by a partner that supports you through every step of homeownership. Explore Plans.
© 2023 - 2026 ERA Franchise Systems LLC. All rights reserved. ERA Franchise Systems LLC fully supports the principles of the Fair Housing Act and the Equal Opportunity Act. ERA, ERA Real Estate powered, and their respective logos are registered service marks of ERA Franchise Systems LLC. Each office is independently owned and operated.