
1190 Little Shoals Road, Greensboro, GA 30642
Local realty services provided by:ERA Kings Bay Realty
1190 Little Shoals Road,Greensboro, GA 30642
$625,000
- 3 Beds
- 3 Baths
- 2,656 sq. ft.
- Single family
- Active
Upcoming open houses
- Sun, Dec 0612:00 pm - 04:00 pm
Listed by: terri burner, sandy dillard
Office: keller williams lake oconee
MLS#:10893940
Source:METROMLS
Price summary
- Price:$625,000
- Price per sq. ft.:$235.32
- Monthly HOA dues:$380
About this home
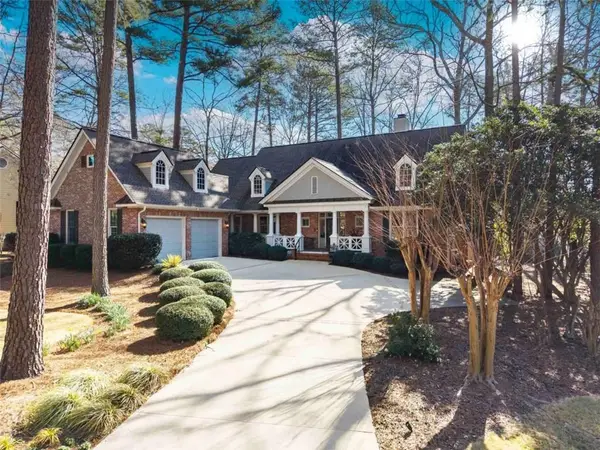
LIKE NEW-LESS THAN ONE YEAR OLD-THIS DEL WEBB MAINSTAY FLOOR PLAN OFFERS OVER 2,600 SQ FT OF REFINED, OPEN-CONCEPT LIVING WITH 3 BEDROOMS AND 3 FULL BATHS. COMPLETE WITH A 2-CAR GARAGE WITH 4 FT EXTENSION, THE HOME BLENDS COMFORT, STYLE, AND FUNCTIONALITY WITH A HIGH-END TOUCH. THE MAIN LEVEL FEATURES 2 BEDROOMS AND 2 FULL BATHS, INCLUDING A SPACIOUS PRIMARY SUITE WITH A CUSTOM CLOSET SYSTEM AND A SPA-LIKE BATH WITH A TILE SHOWER. A SECONDARY BEDROOM AND FULL BATH PROVIDE IDEAL GUEST SPACE, ALONG WITH A DEDICATED OFFICE OR FLEX ROOM PERFECT FOR WORKING FROM HOME OR A QUIET RETREAT. THE GOURMET KITCHEN IS DESIGNED TO IMPRESS WITH QUARTZ COUNTERTOPS, STAINLESS STEEL APPLIANCES, AND A LARGE ISLAND WITH BREAKFAST BAR, ALL FLOWING SEAMLESSLY INTO THE MAIN LIVING AND DINING AREAS. LVP FLOORING AND MODERN LIGHT FIXTURES THROUGHOUT ENHANCE THE HOME'S POLISHED, UPSCALE FEEL. UPSTAIRS, A PRIVATE THIRD BEDROOM AND FULL BATH ARE COMPLEMENTED BY A VERSATILE LOFT-IDEAL FOR GUESTS, ENTERTAINING OR ADDITIONAL LIVING SPACE. ENJOY OUTDOOR LIVING YEAR-ROUND ON THE COVERED PATIO.THE HOME IS THOUGHTFULLY DESIGNED WITH ABUNDANT STORAGE THROUGHOUT. DON'T MISS YOUR CHANCE TO EXPERIENCE THE EASE OF RESORT STYLE LIVING WHERE A GATED COMMUNITY, RESORT-AMENITIES INCLUDING A POOL, EXERCISE FACILITY, LAKE ACCESS, PICKLEBALL, TENNIS COURTS AND MORE ARE AT YOUR FINGERTIPS. LANDSCAPING IS INCLUDED TO CREATE A TRULY SEAMLESS LIFESTYLE-CALL TO SCHEDULE YOUR SHOWING TODAY!...
Contact an agent
Home facts
- Year built:2025
- Subdivision & Development:Del Webb At Lake Oconee
- Listing ID #:10893940
- Updated:November 21, 2026 at 02:57 PM
Rooms and interior
- Bedrooms:3
- Total bathrooms:3
- Full bathrooms:3
- Flooring:Tile, Vinyl
- Bathrooms Description:Double Vanity, Separate Shower
- Kitchen Description:Breakfast Bar, Cooktop, Dishwasher, Oven (Wall), Pantry, Refrigerator, Stainless Steel Appliance(s), Walk-in Pantry
- Bedroom Description:Master On Main Level, Walk-In Closet(s)
- Living area:2,656 sq. ft.
Heating and cooling
- Cooling:Central Air, Electric
- Heating:Central
- Central air:Yes
Structure and exterior
- Roof:Composition
- Year built:2025
- Building area:2,656 sq. ft.
- Lot area:0.22 Acres
- Lot Features:Level
- Architectural Style:Bungalow/Cottage, Traditional
- Exterior Features:Deck/Patio
- Levels:1.5 Story
Schools
- High school:Greene
- Middle school:Anita White Carson
- Elementary school:Greene
Utilities
- Water:Private
- Sewer:Private Sewer
Finances and disclosures
- Price:$625,000
- Price per sq. ft.:$235.32
- Tax amount:$2,992 (2026)
Features and amenities
- Appliances:Cooktop, Dishwasher, Electric Water Heater, Oven (Wall), Refrigerator, Stainless Steel Appliance(s)
- Laundry features:In Hall
- Amenities:Electric Water Heater, Window Treatments
Parking
- Total parking spaces:2
- Parking description:Attached, Garage
- Garage:Yes
 2026 Georgia MLS. All rights reserved. Information Deem Reliable But Not Guaranteed November 21, 2026
New listings near 1190 Little Shoals Road
- Coming Soon
 $1,249,000Coming Soon4 beds 5 baths3,468 sq. ft.
1020 Shadow Creek Way, Greensboro, GA 30642
MLS# 10894167Listed by: Harbor Club Properties - Coming Soon
 $1,900,000Coming Soon5 beds 5 baths5,467 sq. ft.
1461 Lighthouse Circle, Greensboro, GA 30642
MLS# 10893766Listed by: Harbor Club Properties - New
 $1,595,000Active4 beds 5 baths
1280 Planters Trail, Greensboro, GA 30642
MLS# 10893819Listed by: Luxury Lake Oconee Real Estate - New
 $124,999Active0.41 Acres
1030 Rosemont Walk, Greensboro, GA 30642
MLS# 10893080Listed by: eXp Realty - New
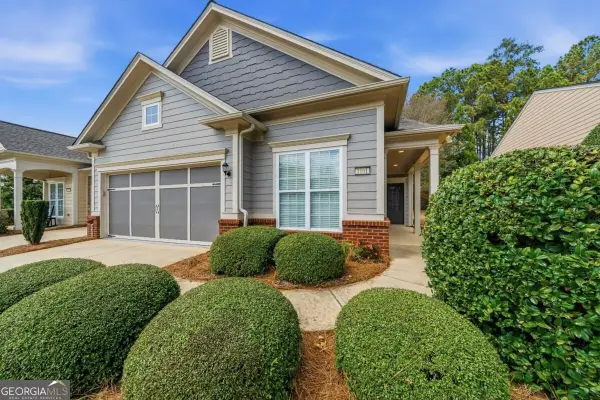 $305,000Active2 beds 2 baths1,309 sq. ft.
1101 Summer Station Street, Greensboro, GA 30642
MLS# 10892534Listed by: Kim and Lin Logan Real Estate - New
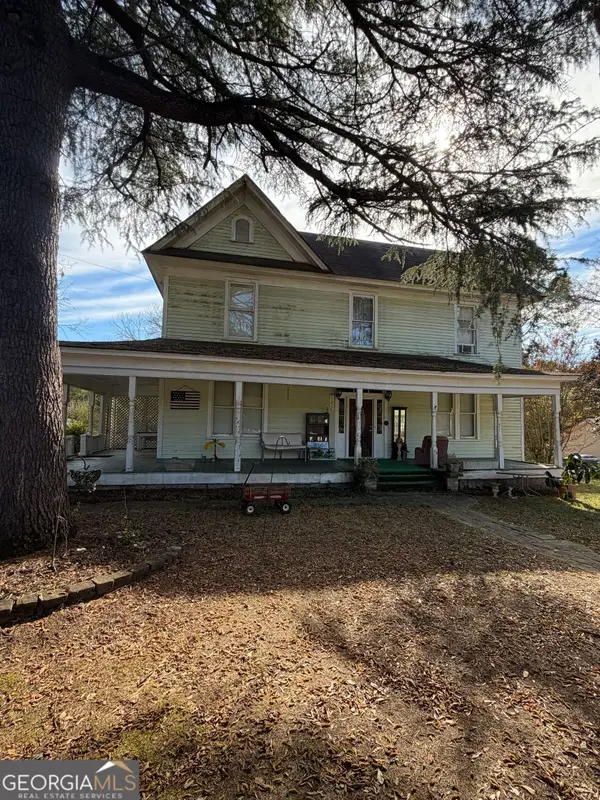 $179,000Active2 beds 3 baths
1010 Oconee Avenue, Greensboro, GA 30642
MLS# 10892061Listed by: Drake Realty Lake Area - New
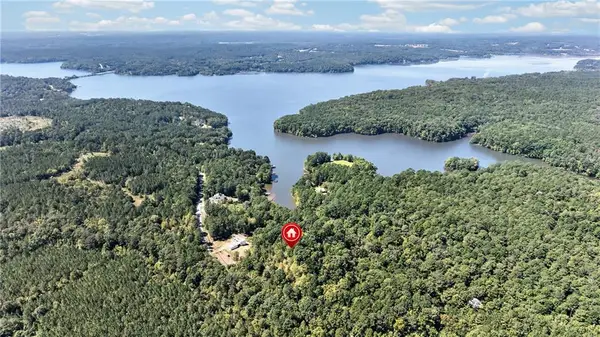 $99,000Active2.68 Acres
1241 Northwoods Drive, Greensboro, GA 30642
MLS# 7869236Listed by: PEGGY SLAPPEY PROPERTIES INC. - New
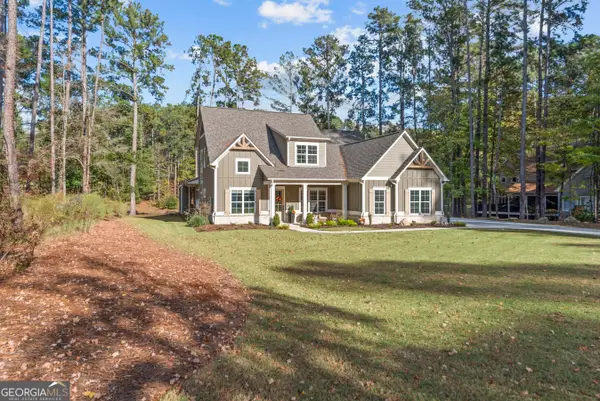 $950,000Active4 beds 4 baths3,310 sq. ft.
2031 Pine Valley Court, Greensboro, GA 30642
MLS# 10891362Listed by: Keller Williams Lake Oconee - New
 $949,000Active3 beds 3 baths2,338 sq. ft.
1020 Kimbrough Hill Lane, Greensboro, GA 30642
MLS# 7868774Listed by: LUXURY LAKE OCONEE, LLC


Protect your home and budget from life's surprises with an Assurant Home Warranty, backed by a partner that supports you through every step of homeownership. Explore Plans.
© 2023 - 2026 ERA Franchise Systems LLC. All rights reserved. ERA Franchise Systems LLC fully supports the principles of the Fair Housing Act and the Equal Opportunity Act. ERA, ERA Real Estate powered, and their respective logos are registered service marks of ERA Franchise Systems LLC. Each office is independently owned and operated.