
1101 Summer Station Street, Greensboro, GA 30642
Local realty services provided by:ERA Hirsch Real Estate Team
1101 Summer Station Street,Greensboro, GA 30642
$305,000
- 2 Beds
- - Baths
- 1,309 sq. ft.
- Townhouse
- Active
Listed by: brooke winters
Office: kim and lin logan real estate
MLS#:10892534
Source:METROMLS
Price summary
- Price:$305,000
- Price per sq. ft.:$233
- Monthly HOA dues:$50.83
About this home
MOVE IN READY! FRESH PAINT (FULL HOUSE INCLUDING WALLS, TRIM, DOORS, GARAGE WALLS, CEILINGS AND FLOORS, FRONT & BACK PATIO FLOORS), BRAND NEW CARPETING, BRAND NEW A/C UNIT AND HOT WATER HEATER, BRAND NEW FRIDGE. OWNER NEVER MOVED IN AFTER UPDATING. LOCK & LEAVE VILLA. OFFICE IN FRONT OF HOME, TWO ADDITIONAL BEDROOMS IN THE BACK. PRIVATE BACKYARD WITH MATURE TREES. UPGRADES INCLUDE SCREENED PORCH, PATIO, FRONT PORCH, UPGRADED GRANITE COUNTERTOPS, ATTIC STORAGE, ALL APPLIANCES, CEILING FANS, BLINDS THROUGHOUT. VILLA FEES INCLUDE ROOF & EXTERIOR MAINTENANCE, GUTTER CLEANING, IRRIGATION SYSTEM & LAWN WATER COSTS, EXTERIOR INSURANCE, TERMITE BOND & INSPECTIONS. IF YOU'RE LOOKING FOR A VIBRANT, LOW-MAINTENANCE LIFESTYLE, THIS IS YOUR OPPORTUNITY TO ENJOY EVERYTHING DEL WEBB HAS TO OFFER. FROM THE INDOOR AND OUTDOOR POOLS TO THE FULLY EQUIPPED FITNESS CENTER, EVERY DAY FEELS LIKE A GETAWAY. SPEND AFTERNOONS AT THE LAKESIDE PAVILION WITH ITS OUTDOOR FIREPLACE AND PICNIC AREAS, ENJOY LAKE ACCESS FOR RELAXING OR FISHING, OR STAY ACTIVE WITH TENNIS COURTS AND A DEDICATED DOG PARK. IT'S THE PERFECT BLEND OF LEISURE, COMMUNITY, AND EFFORTLESS LIVING....
Contact an agent
Home facts
- Year built:2010
- Subdivision & Development:Del Webb At Lake Oconee
- Listing ID #:10892534
- Updated:November 18, 2026 at 10:35 PM
Rooms and interior
- Bedrooms:2
- Flooring:Carpet, Tile
- Kitchen Description:Breakfast Bar, Dishwasher, Disposal, Microwave, Pantry, Refrigerator
- Bedroom Description:Master On Main Level, Walk-In Closet(s)
- Living area:1,309 sq. ft.
Heating and cooling
- Cooling:Central Air, Electric, Heat Pump
- Heating:Heat Pump
- Central air:Yes
Structure and exterior
- Roof:Composition
- Year built:2010
- Building area:1,309 sq. ft.
- Lot area:0.04 Acres
- Lot Features:Level
- Architectural Style:Ranch
- Construction Materials:Brick
- Exterior Features:Deck/Patio, Screened
- Foundation Description:Slab
- Levels:1 Story
Schools
- High school:Greene
- Middle school:Anita White Carson
- Elementary school:Greene
Utilities
- Water:Private
- Sewer:Private Sewer
Finances and disclosures
- Price:$305,000
- Price per sq. ft.:$233
- Tax amount:$2,010 (2025)
Features and amenities
- Appliances:Dishwasher, Disposal, Dryer, Microwave, Refrigerator, Washer, Water Softener
- Laundry features:Common Area, Dryer, Washer
- Amenities:Pulldown Attic Stairs, Water Softener, Window Treatments
Parking
- Total parking spaces:2
- Parking description:Attached
 2026 Georgia MLS. All rights reserved. Information Deem Reliable But Not Guaranteed November 18, 2026
New listings near 1101 Summer Station Street
- Coming Soon
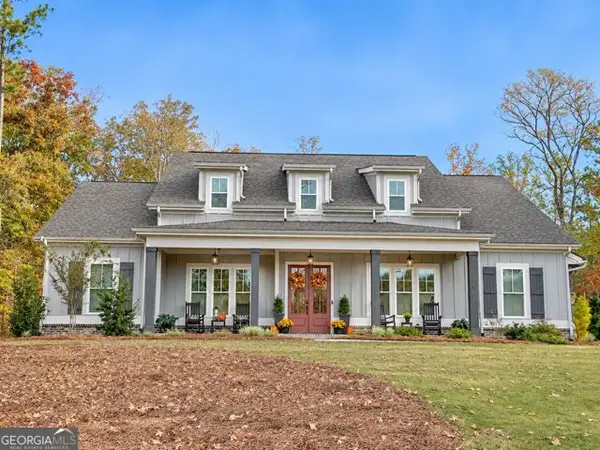 $819,900Coming Soon4 beds 4 baths3,064 sq. ft.
1120 Loch Lomond Drive, Greensboro, GA 30642
MLS# 10889604Listed by: Harbor Club Properties - New
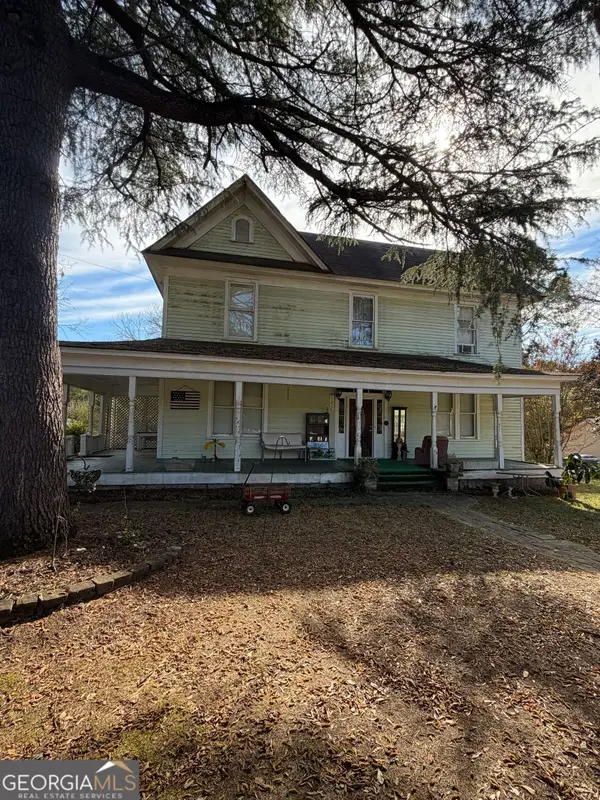 $179,000Active2 beds 3 baths
1010 Oconee Avenue, Greensboro, GA 30642
MLS# 10892061Listed by: Drake Realty Lake Area - New
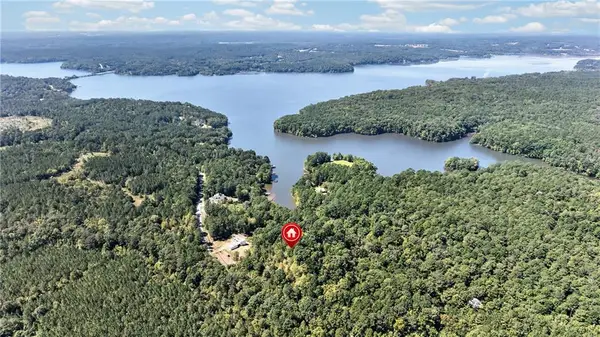 $99,000Active2.68 Acres
1241 Northwoods Drive, Greensboro, GA 30642
MLS# 7869236Listed by: PEGGY SLAPPEY PROPERTIES INC. - New
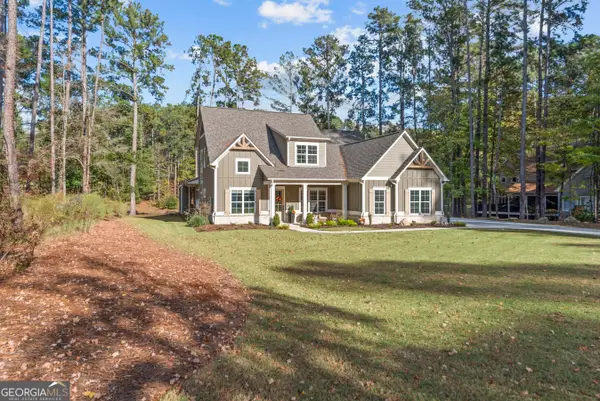 $950,000Active4 beds 4 baths3,310 sq. ft.
2031 Pine Valley Court, Greensboro, GA 30642
MLS# 10891362Listed by: Keller Williams Lake Oconee - New
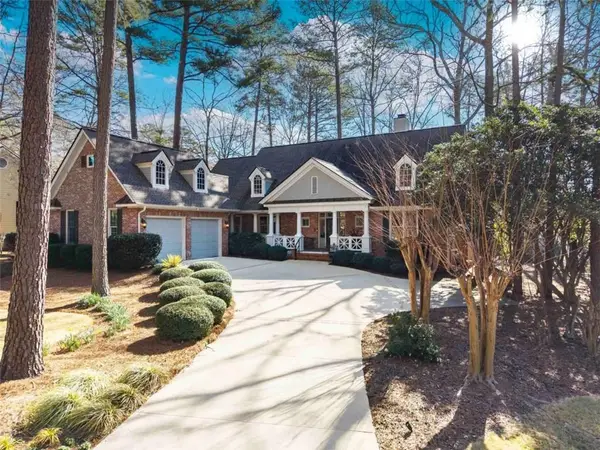 $949,000Active3 beds 3 baths2,338 sq. ft.
1020 Kimbrough Hill Lane, Greensboro, GA 30642
MLS# 7868774Listed by: LUXURY LAKE OCONEE, LLC - New
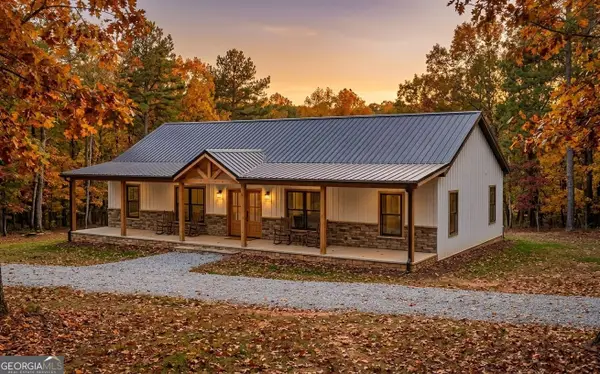 $399,000Active3 beds 2 baths1,680 sq. ft.
1480 Northwoods Drive, Greensboro, GA 30642
MLS# 10890799Listed by: Simple Showing Inc - New
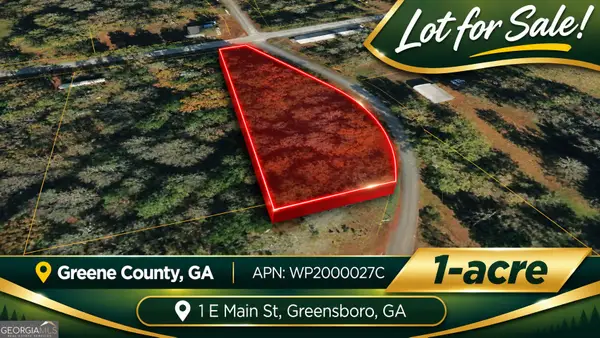 $30,000Active1 Acres
1 E Main Street, Greensboro, GA 30678
MLS# 10890540Listed by: Coldwell Banker Kinard Realty - New
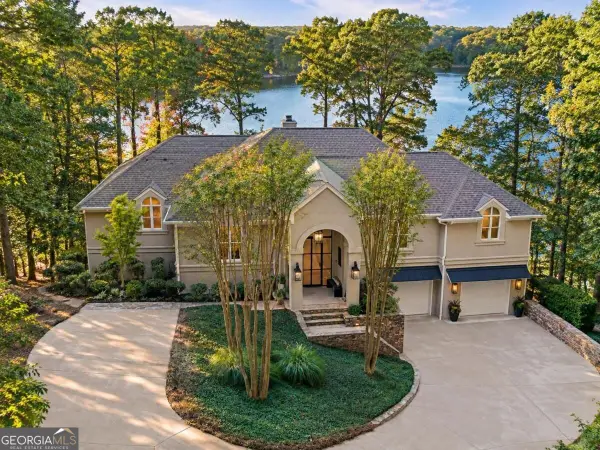 $3,595,000Active4 beds 4 baths
1191 Oconee Way, Greensboro, GA 30642
MLS# 10890279Listed by: Luxury Lake Oconee Real Estate - New
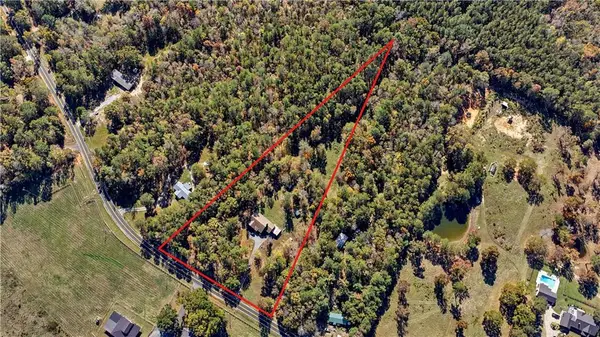 $650,000Active3 beds 2 baths2,498 sq. ft.
1300 Gray Horse Road, Greensboro, GA 30642
MLS# 7867924Listed by: THE REALTY GROUP


Protect your home and budget from life's surprises with an Assurant Home Warranty, backed by a partner that supports you through every step of homeownership. Explore Plans.
© 2023 - 2026 ERA Franchise Systems LLC. All rights reserved. ERA Franchise Systems LLC fully supports the principles of the Fair Housing Act and the Equal Opportunity Act. ERA, ERA Real Estate powered, and their respective logos are registered service marks of ERA Franchise Systems LLC. Each office is independently owned and operated.