
1040 Askew Station Bend, Greensboro, GA 30642
Local realty services provided by:ERA Sunrise Realty
1040 Askew Station Bend,Greensboro, GA 30642
$364,000
- 2 Beds
- 2 Baths
- 1,638 sq. ft.
- Single family
- Active
Listed by: terri burner, sandy dillard
Office: keller williams lake oconee
MLS#:10831316
Source:METROMLS
Price summary
- Price:$364,000
- Price per sq. ft.:$222.22
- Monthly HOA dues:$380
About this home
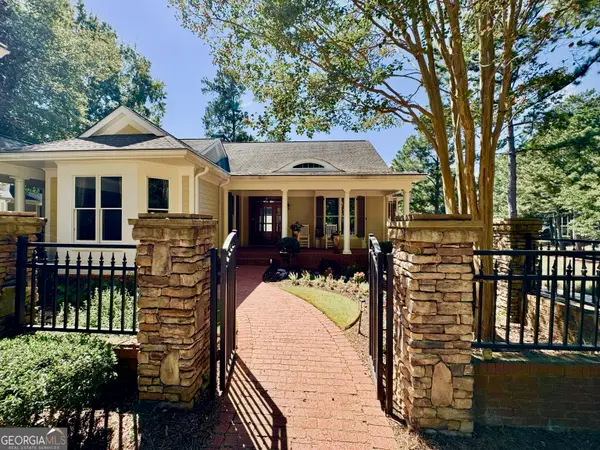
Buyer Incentive: Seller is giving $5,000 credit towards paint and carpet with acceptable offer! You don't want to miss 1040 Askew Station Bend. This popular Copper Ridge plan offering 2 bedrooms, 2 baths, and a versatile flex space ready to become your home office, hobby room, or guest retreat! Step inside to an open-concept kitchen and living area made for easy everyday living and entertaining. Wood floors carry through the main living space, and the kitchen shines with granite countertops, ample cabinetry, and a walk-in pantry. The primary suite offers an en-suite bath featuring dual vanities and a spacious walk-in closet outfitted with a custom closet system for effortless organization. As part of Del Webb's premier 55+ lifestyle community, residents enjoy resort-style amenities including a clubhouse, fitness center, pools, pickleball and tennis courts, walking trails, and a full calendar of social clubs and activities - all just minutes from the boat ramps for easy lake access. Tucked into one of the most sought-after sections of Del Webb, this quality-built home is priced to sell. Don't miss your chance to own a low-maintenance, move-in-ready home - schedule your private showing today!...
Contact an agent
Home facts
- Year built:2013
- Subdivision & Development:Del Webb At Lake Oconee
- Listing ID #:10831316
- Updated:October 08, 2026 at 11:26 AM
Rooms and interior
- Bedrooms:2
- Total bathrooms:2
- Full bathrooms:2
- Flooring:Carpet, Laminate
- Kitchen Description:Breakfast Area, Dishwasher, Disposal, Microwave, Pantry, Refrigerator
- Bedroom Description:Master On Main Level, Split Bedroom Plan, Walk-In Closet(s)
- Living area:1,638 sq. ft.
Heating and cooling
- Cooling:Central Air, Electric
- Heating:Central
- Central air:Yes
Structure and exterior
- Roof:Composition
- Year built:2013
- Building area:1,638 sq. ft.
- Lot area:0.2 Acres
- Lot Features:Level
- Architectural Style:Bungalow/Cottage, Traditional
- Exterior Features:Deck/Patio, Sprinkler System
- Foundation Description:Slab
- Levels:1 Story
Schools
- High school:Greene
- Middle school:Anita White Carson
- Elementary school:Greene
Utilities
- Water:Private
- Sewer:Private Sewer
Finances and disclosures
- Price:$364,000
- Price per sq. ft.:$222.22
- Tax amount:$2,205 (2025)
Features and amenities
- Appliances:Dishwasher, Disposal, Dryer, Electric Water Heater, Microwave, Refrigerator, Washer
- Laundry features:Dryer, In Hall, Washer
- Amenities:Electric Water Heater, Smoke Detector(s)
Parking
- Total parking spaces:2
- Parking description:Attached, Garage, Garage Door Opener
- Garage:Yes
 2026 Georgia MLS. All rights reserved. Information Deem Reliable But Not Guaranteed October 8, 2026
New listings near 1040 Askew Station Bend
- Coming Soon
 $1,150,000Coming Soon5 beds 6 baths5,010 sq. ft.
1270 Swords Road, Greensboro, GA 30642
MLS# 10858166Listed by: Algin Realty, Inc. - New
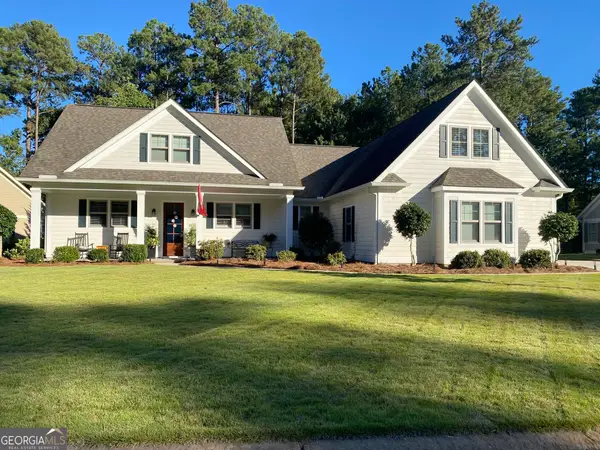 $634,900Active4 beds 3 baths
1030 Osprey Lane, Greensboro, GA 30642
MLS# 10867972Listed by: Drake Realty Lake Area - New
 $3,950,000Active4 beds 6 baths6,558 sq. ft.
1541 Bennett Springs Drive, Greensboro, GA 30642
MLS# 10867843Listed by: Coldwell Banker Lake Oconee Realty - New
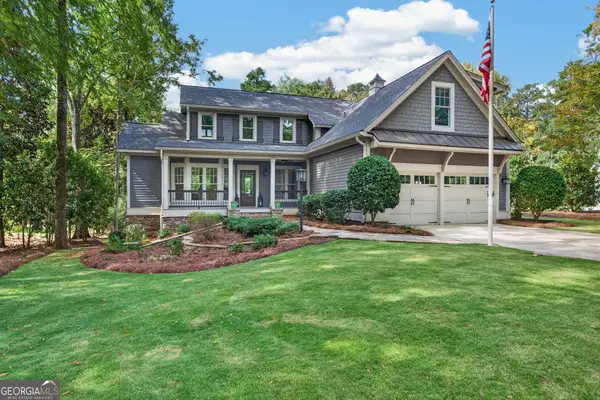 $1,395,000Active5 beds 5 baths3,626 sq. ft.
1180 Mercer Trail, Greensboro, GA 30642
MLS# 10867667Listed by: Dwell Real Estate - New
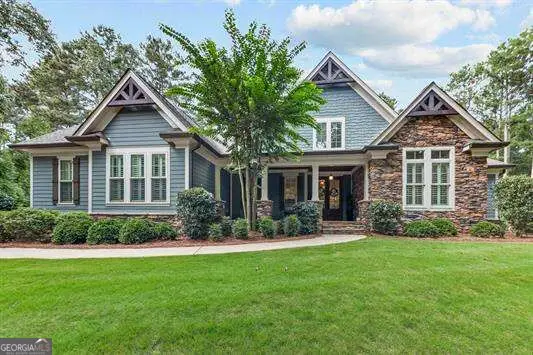 $1,299,000Active5 beds -- baths
1011 Big Water Point, Greensboro, GA 30642
MLS# 10867680Listed by: Keller Williams Lake Oconee - New
 $1,497,000Active5 beds 6 baths
1721 Withrow Road, Greensboro, GA 30642
MLS# 10867289Listed by: Kim and Lin Logan Real Estate - New
 $1,150,000Active5 beds 5 baths5,320 sq. ft.
1021 Inverness Drive, Greensboro, GA 30642
MLS# CL363616Listed by: DWELL REAL ESTATE - New
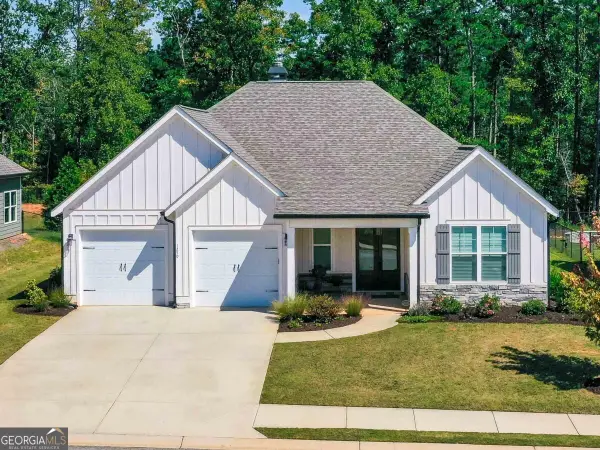 $475,000Active3 beds 3 baths2,224 sq. ft.
1250 Legend Drive, Greensboro, GA 30642
MLS# 10867162Listed by: Coldwell Banker Lake Oconee Realty - New
 $534,900Active3 beds 2 baths2,096 sq. ft.
1020 Southwood Way, Greensboro, GA 30642
MLS# 10866866Listed by: The Chaseland Group Inc. - New
 $1,795,000Active4 beds 5 baths4,450 sq. ft.
1011 Olde Chapel Lane, Greensboro, GA 30642
MLS# 10866829Listed by: Drake Realty Lake Area


Protect your home and budget from life's surprises with an Assurant Home Warranty, backed by a partner that supports you through every step of homeownership. Explore Plans.
© 2023 - 2026 ERA Franchise Systems LLC. All rights reserved. ERA Franchise Systems LLC fully supports the principles of the Fair Housing Act and the Equal Opportunity Act. ERA, ERA Real Estate powered, and their respective logos are registered service marks of ERA Franchise Systems LLC. Each office is independently owned and operated.