
1060 Stephens Street, Greensboro, GA 30642
Local realty services provided by:ERA Sunrise Realty
1060 Stephens Street,Greensboro, GA 30642
$249,000
- 3 Beds
- 3 Baths
- 1,976 sq. ft.
- Single family
- Active
Listed by: dan howard
Office: dan howard real estate
MLS#:10857460
Source:METROMLS
Price summary
- Price:$249,000
- Price per sq. ft.:$126.01
About this home
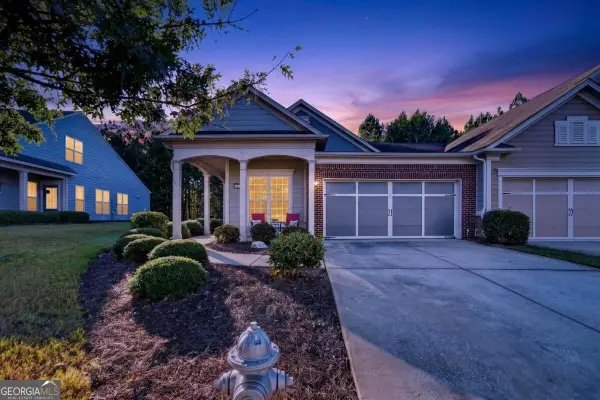
Rustic charm meets modern style at 1060 Stephens Street in Greensboro! This three-bedroom home features an inviting open living area with wood-look flooring, exposed wood accents, and sliding barn doors that add character throughout. The kitchen offers white cabinetry, wood countertops, a coordinating backsplash, and a center island with pendant lighting-an appealing gathering space for everyday living and entertaining. Distinctive bathroom finishes include a freestanding soaking tub, patterned tile flooring, and a separate glass-enclosed shower. A covered front porch welcomes you home, while the rear deck provides space to enjoy the outdoors. An open two-car carport adds convenient covered parking. With its attractive finishes and welcoming layout, this home deserves a closer look! HUD Home. Case #106-553743. Sold as-is. Current bidding is open to owner occupants. Visit HUDHomeStore.gov for property details, bidding eligibility, and current deadlines.
Contact an agent
Home facts
- Year built:2022
- Subdivision & Development:None
- Listing ID #:10857460
- Updated:October 04, 2026 at 11:02 AM
Rooms and interior
- Bedrooms:3
- Total bathrooms:3
- Full bathrooms:2
- Half bathrooms:1
- Flooring:Hardwood
- Bathrooms Description:Soaking Tub
- Kitchen Description:Breakfast Room, Dishwasher, Kitchen Island
- Bedroom Description:Master On Main Level
- Living area:1,976 sq. ft.
Heating and cooling
- Cooling:Ceiling Fan(s), Central Air
- Heating:Central
- Central air:Yes
Structure and exterior
- Roof:Metal
- Year built:2022
- Building area:1,976 sq. ft.
- Lot area:0.74 Acres
- Architectural Style:Ranch
- Exterior Features:Deck
- Levels:1 Story
Schools
- High school:Greene
- Middle school:Anita White Carson
- Elementary school:Greensboro
Utilities
- Water:Public, Water Available
- Sewer:Public Sewer
Finances and disclosures
- Price:$249,000
- Price per sq. ft.:$126.01
- Tax amount:$2,226 (24)
Features and amenities
- Appliances:Dishwasher
- Amenities:Open Access, Pulldown Attic Stairs, Smoke Detector(s)
Parking
- Parking description:Detached Parking, Garage
- Garage:Yes
 2026 Georgia MLS. All rights reserved. Information Deem Reliable But Not Guaranteed October 4, 2026
New listings near 1060 Stephens Street
- Coming Soon
 $1,150,000Coming Soon5 beds 6 baths5,010 sq. ft.
1270 Swords Road, Greensboro, GA 30642
MLS# 10858166Listed by: Algin Realty, Inc. - New
 $1,075,000Active5 beds 4 baths4,200 sq. ft.
1141 Glen Eagle Drive, Greensboro, GA 30642
MLS# 10866579Listed by: Harbor Club Properties - New
 $2,995,000Active6 beds 7 baths5,665 sq. ft.
1100 Fox Bend, Greensboro, GA 30642
MLS# 10857920Listed by: Coldwell Banker Lake Oconee Realty - New
 $830,000Active3 beds 3 baths2,258 sq. ft.
1091 Fairway Ridge Road, Greensboro, GA 30642
MLS# 10858027Listed by: McLeRoy Realty - New
 $675,000Active3 beds 3 baths2,676 sq. ft.
1020 Lake Terrace Bend, Greensboro, GA 30642
MLS# 10858187Listed by: Keller Williams Lake Oconee - New
 $899,000Active4 beds 4 baths3,250 sq. ft.
1101 Turnberry Circle, Greensboro, GA 30642
MLS# 10858192Listed by: Keller Williams Lake Oconee - New
 $529,000Active3 beds 2 baths
1040 Cottonwood Trc, Greensboro, GA 30642
MLS# 10857889Listed by: Keller Williams Lake Oconee - New
 $1,375,000Active3 beds 5 baths
1041 Lockets Trail, Greensboro, GA 30642
MLS# 10857897Listed by: Kim and Lin Logan Real Estate - New
 $320,000Active2 beds 2 baths1,325 sq. ft.
1230 Summer Hollow Road, Greensboro, GA 30642
MLS# 10857701Listed by: Kim and Lin Logan Real Estate - New
 $498,000Active4 beds 4 baths2,877 sq. ft.
1200 Legend Drive, Greensboro, GA 30642
MLS# 10857476Listed by: Lakefront Brokers


Protect your home and budget from life's surprises with an Assurant Home Warranty, backed by a partner that supports you through every step of homeownership. Explore Plans.
© 2023 - 2026 ERA Franchise Systems LLC. All rights reserved. ERA Franchise Systems LLC fully supports the principles of the Fair Housing Act and the Equal Opportunity Act. ERA, ERA Real Estate powered, and their respective logos are registered service marks of ERA Franchise Systems LLC. Each office is independently owned and operated.