
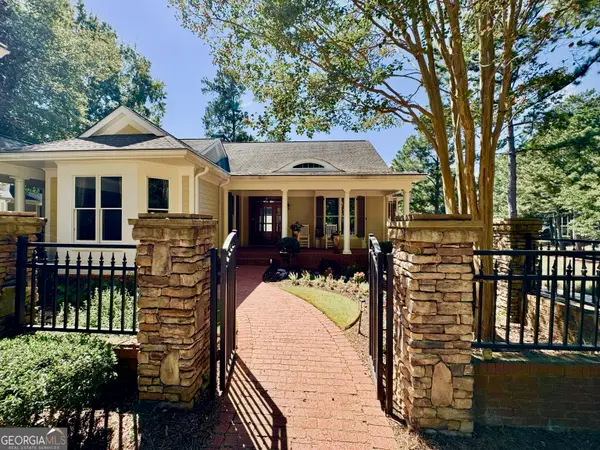
1070 Shoal Creek Court #1052, Greensboro, GA 30642
Local realty services provided by:ERA Towne Square Realty, Inc.
1070 Shoal Creek Court #1052,Greensboro, GA 30642
$1,699,000
- 5 Beds
- 5 Baths
- 5,132 sq. ft.
- Single family
- Active
Listed by: mandi bonner
Office: drake realty lake area
MLS#:10799879
Source:METROMLS
Price summary
- Price:$1,699,000
- Price per sq. ft.:$331.06
- Monthly HOA dues:$150
About this home
A combination of luxury, comfort, grandeur, privacy and intimacy. You can host a large gathering while still being at its heart a warm family home. The property sits on a beautifully landscaped lot which is visible from the array of windows that make way to lake breezes. Featuring an open floor plan with an abundance of natural light, vaulted ceilings, five bedrooms, INCLUDING two suites located on the MAIN-FLOOR plus a large living/dining room combination, keeping room, kitchen and sunroom. Terrace level features a second kitchen, large family room, office, three bedrooms two baths and a bunk room. Views of Lake Oconee are breathtaking from an abundance of decks and porches with a walkway to your private dock. Convenient to the sand bar, Ritz at Lake Oconee, Boat-House Restaurant and jumping rock. Truly a rare opportunity at this price in the Harbor Club gated golf community at Lake Oconee! This home is full of potential and ready for your vision. If you are looking to build equity this home offers endless possibilities. With some updates and imagination this property could easily be transformed into your dream home on Lake Oconee. A great price for a lake front home in one of Lake Oconee's much sought after gated golf communities-Harbor Club Lake Oconee....
Contact an agent
Home facts
- Year built:2001
- Subdivision & Development:Harbor Club
- Listing ID #:10799879
- Updated:October 08, 2026 at 11:26 AM
Rooms and interior
- Bedrooms:5
- Total bathrooms:5
- Full bathrooms:4
- Half bathrooms:1
- Flooring:Carpet, Hardwood, Tile
- Dining Description:Living Room/Dining Room Combo, Seats 12+
- Bathrooms Description:Double Vanity, Separate Shower, Tile Bath, Whirlpool Bath
- Kitchen Description:Breakfast Area, Breakfast Bar, Cooktop, Dishwasher, Kitchen Island, Microwave, Pantry, Refrigerator, Solid Surface Counters, Stainless Steel Appliance(s)
- Bedroom Description:Master On Main Level, Split Bedroom Plan, Walk-In Closet(s)
- Basement Description:Bath Finished, Daylight, Exterior Entry, Finished, Full, Interior Entry
- Living area:5,132 sq. ft.
Heating and cooling
- Cooling:Ceiling Fan(s), Electric, Heat Pump
- Heating:Electric, Heat Pump
Structure and exterior
- Roof:Composition
- Year built:2001
- Building area:5,132 sq. ft.
- Lot area:0.81 Acres
- Lot Features:Cul-De-Sac, Sloped
- Architectural Style:European, Traditional
- Construction Materials:Stucco
- Exterior Features:Deck, Deck/Patio, Garden, Screened, Sprinkler System
- Levels:1 Story
Schools
- High school:Greene
- Middle school:Anita White Carson
- Elementary school:Greensboro
Utilities
- Water:Private
- Sewer:Private Sewer
Finances and disclosures
- Price:$1,699,000
- Price per sq. ft.:$331.06
- Tax amount:$6,775 (2017)
Features and amenities
- Appliances:Cooktop, Dishwasher, Electric Water Heater, Microwave, Refrigerator, Stainless Steel Appliance(s), Water Softener
- Laundry features:In Mud Room, Laundry
- Amenities:Attic Expandable, Central Vacuum, Double Pane Windows, Electric Water Heater, High Ceilings, Pulldown Attic Stairs, Security System, Smoke Detector(s), Tray Ceiling(s), Two Story Foyer, Vaulted Ceiling(s), Water Softener, Wet Bar
Parking
- Total parking spaces:3
- Parking description:Attached, Garage, Garage Door Opener, Kitchen Level, Side/Rear Entrance, Storage
- Garage:Yes
 2026 Georgia MLS. All rights reserved. Information Deem Reliable But Not Guaranteed October 8, 2026
New listings near 1070 Shoal Creek Court #1052
- Coming Soon
 $1,150,000Coming Soon5 beds 6 baths5,010 sq. ft.
1270 Swords Road, Greensboro, GA 30642
MLS# 10858166Listed by: Algin Realty, Inc. - New
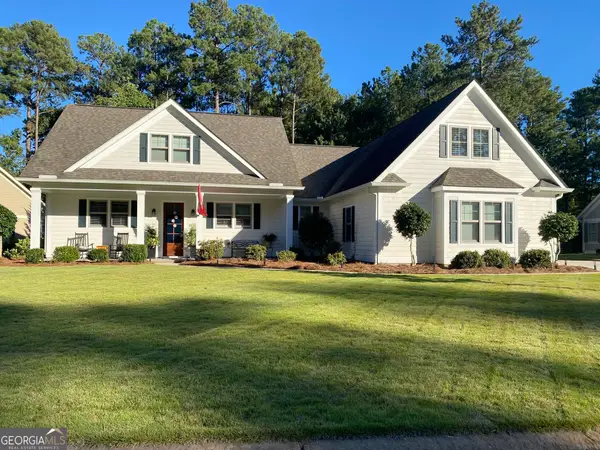 $634,900Active4 beds 3 baths
1030 Osprey Lane, Greensboro, GA 30642
MLS# 10867972Listed by: Drake Realty Lake Area - New
 $3,950,000Active4 beds 6 baths6,558 sq. ft.
1541 Bennett Springs Drive, Greensboro, GA 30642
MLS# 10867843Listed by: Coldwell Banker Lake Oconee Realty - New
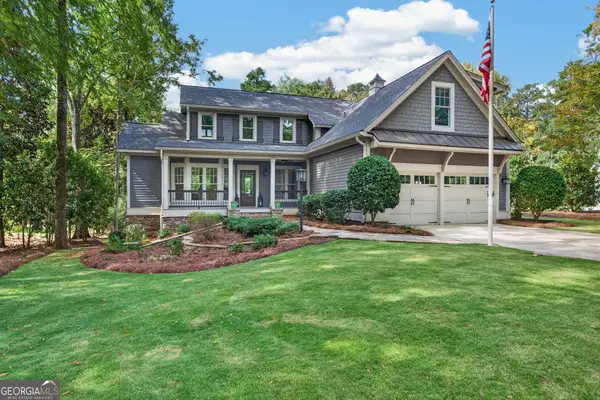 $1,395,000Active5 beds 5 baths3,626 sq. ft.
1180 Mercer Trail, Greensboro, GA 30642
MLS# 10867667Listed by: Dwell Real Estate - New
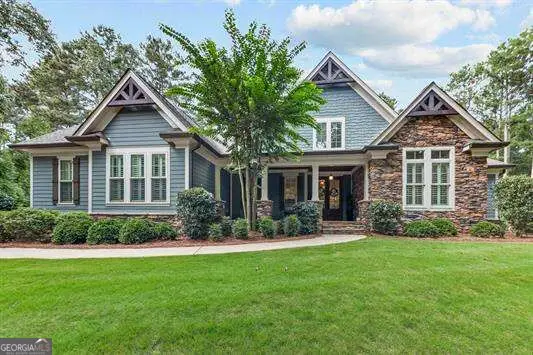 $1,299,000Active5 beds -- baths
1011 Big Water Point, Greensboro, GA 30642
MLS# 10867680Listed by: Keller Williams Lake Oconee - New
 $1,497,000Active5 beds 6 baths
1721 Withrow Road, Greensboro, GA 30642
MLS# 10867289Listed by: Kim and Lin Logan Real Estate - New
 $1,150,000Active5 beds 5 baths5,320 sq. ft.
1021 Inverness Drive, Greensboro, GA 30642
MLS# CL363616Listed by: DWELL REAL ESTATE - New
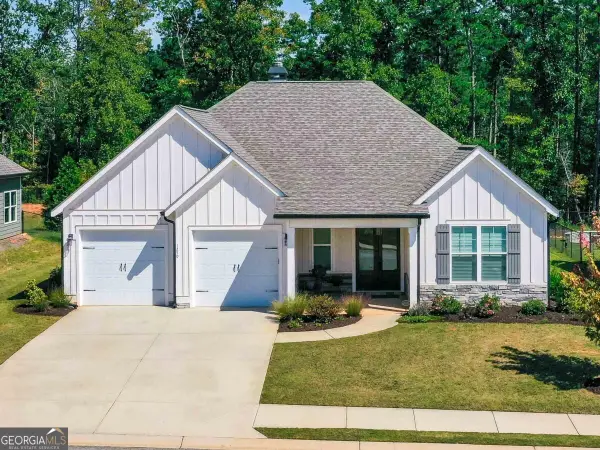 $475,000Active3 beds 3 baths2,224 sq. ft.
1250 Legend Drive, Greensboro, GA 30642
MLS# 10867162Listed by: Coldwell Banker Lake Oconee Realty - New
 $534,900Active3 beds 2 baths2,096 sq. ft.
1020 Southwood Way, Greensboro, GA 30642
MLS# 10866866Listed by: The Chaseland Group Inc. - New
 $1,795,000Active4 beds 5 baths4,450 sq. ft.
1011 Olde Chapel Lane, Greensboro, GA 30642
MLS# 10866829Listed by: Drake Realty Lake Area


Protect your home and budget from life's surprises with an Assurant Home Warranty, backed by a partner that supports you through every step of homeownership. Explore Plans.
© 2023 - 2026 ERA Franchise Systems LLC. All rights reserved. ERA Franchise Systems LLC fully supports the principles of the Fair Housing Act and the Equal Opportunity Act. ERA, ERA Real Estate powered, and their respective logos are registered service marks of ERA Franchise Systems LLC. Each office is independently owned and operated.