
1241 Lake Club Drive, Greensboro, GA 30642
Local realty services provided by:ERA Kings Bay Realty
1241 Lake Club Drive,Greensboro, GA 30642
$4,100,000
- 5 Beds
- 7 Baths
- 6,177 sq. ft.
- Single family
- Active
Listed by: riezl baker
Office: luxury lake oconee real estate
MLS#:10835793
Source:METROMLS
Price summary
- Price:$4,100,000
- Price per sq. ft.:$663.75
- Monthly HOA dues:$166.67
About this home
LAKE FRONT HOME, TIMELESS DESIGN, QUALITY CRAFTMANSHIP, MEETS AN INCREDIBLE LOCATION ON LAKE CLUB DRIVE, CREATED BY RENOWNED ATLANTA ARCHITECT BILL BAKER AND JUST STEPS FROM THE LAKE CLUB AND THE RITZ CARLTON. THE PRIVATE, TREE-LINED SETTING ENJOYS 24-HOUR DOCK IN YOUR BACKYARD, LAKE VIEWS, AND VIEWS OF THE ICONIC 18TH HOLE OF THE OCONEE COURSE. Built by Rob Marrett Custom Homes, the five-bedroom residence offers exceptional craftsmanship across three beautifully finished levels designed for everyday living and entertaining. Just beyond the foyer, the great room and dining room create an impressive backdrop for gathering, with a beautiful fireplace and French doors opening to covered outdoor living that extends along the entire rear of the home. The chef's kitchen is designed around an oversized island with custom cabinetry and a built-in banquette and opens to a keeping room with a gas fireplace. Just outside, an additional covered patio creates a natural extension of the kitchen for grilling and entertaining. Privately positioned on the main level, the primary suite features a distinctive bath with separate vanities flanking a large central shower and a jetted soaking tub. Upstairs, two private ensuite bedrooms are joined by a sitting room with custom built-ins, ideal as a lounge or study. Downstairs, the terrace level becomes the home's entertaining hub, where a dramatic stacked-stone gas fireplace anchors the gathering space alongside a full bar, billiards room, movie theater, wine cellar, bunk room with a private bath, and an additional ensuite guest bedroom. French doors lead directly to the pool deck, where mature trees create exceptional privacy while preserving beautiful lake and golf views. Multiple covered patios offer space for dining, grilling, and relaxing throughout the seasons.This home will impress you as soon as you walk in! You won't find the quality details, architecture and finishes in the new houses being built today. Walk to The Lake Club to enjoy swimming, dining, tennis, and fitness, and walk to the Ritz Carlton Resort. Available fully furnished with some exclusions. Membership available....
Contact an agent
Home facts
- Year built:2006
- Subdivision & Development:Reynolds Lake Oconee
- Listing ID #:10835793
- Updated:September 06, 2026 at 11:02 AM
Rooms and interior
- Bedrooms:5
- Total bathrooms:7
- Full bathrooms:6
- Half bathrooms:1
- Flooring:Carpet, Hardwood, Tile
- Dining Description:Living Room/Dining Room Combo
- Bathrooms Description:Double Vanity, Soaking Tub, Whirlpool Bath
- Kitchen Description:Breakfast Bar, Dishwasher, Disposal, Double Oven, Ice Maker, Kitchen Island, Microwave, Oven/Range (Combo), Pantry, Refrigerator, Solid Surface Counters, Stainless Steel Appliance(s)
- Bedroom Description:Master On Main Level, Walk-In Closet(s)
- Basement Description:Finished
- Living area:6,177 sq. ft.
Heating and cooling
- Cooling:Central Air, Electric
- Heating:Central, Electric
- Central air:Yes
Structure and exterior
- Roof:Composition
- Year built:2006
- Building area:6,177 sq. ft.
- Lot area:0.67 Acres
- Lot Features:Sloped
- Architectural Style:Craftsman
- Construction Materials:Concrete, Stone
- Exterior Features:Deck, Deck/Patio, Gas Grill, Sprinkler System
- Levels:2 Story
Schools
- High school:Greene
- Middle school:Anita White Carson
- Elementary school:Greene
Utilities
- Water:Private
- Sewer:Private Sewer
Finances and disclosures
- Price:$4,100,000
- Price per sq. ft.:$663.75
- Tax amount:$13,964 (2025)
Features and amenities
- Appliances:Dishwasher, Disposal, Double Oven, Dryer, Electric Water Heater, Microwave, Oven/Range (Combo), Refrigerator, Stainless Steel Appliance(s), Washer
- Laundry features:Dryer, In Hall, Laundry, Washer
- Amenities:Beamed Ceilings, Bookcases, Electric Water Heater, High Ceilings, Pulldown Attic Stairs, Security System, Smoke Detector(s), Two Story Foyer, Wet Bar, Wine Cellar
- Pool features:In Ground
Parking
- Total parking spaces:3
- Parking description:Attached, Garage
- Garage:Yes
 2026 Georgia MLS. All rights reserved. Information Deem Reliable But Not Guaranteed September 6, 2026
New listings near 1241 Lake Club Drive
- New
 $5,695,600Active5 beds 6 baths5,077 sq. ft.
1131 Kingfisher Point, Greensboro, GA 30642
MLS# 10840891Listed by: Luxury Lake Oconee Real Estate - New
 $1,375,000Active3 beds 4 baths3,174 sq. ft.
1021 Lockets Trail, Greensboro, GA 30642
MLS# 10840799Listed by: Keller Williams Lake Oconee - New
 $299,000Active0.38 Acres
1040 Osprey Circle, Greensboro, GA 30642
MLS# 10840706Listed by: Harbor Club Properties - New
 $1,149,000Active4 beds 4 baths3,025 sq. ft.
1010 Shadow Creek Way, Greensboro, GA 30642
MLS# 10840709Listed by: Harbor Club Properties  $265,000Pending0.8 Acres
1101 Katherine Lane, Greensboro, GA 30642
MLS# 10840282Listed by: Coldwell Banker Lake Oconee Realty- New
 $4,795,000Active7 beds 9 baths7,356 sq. ft.
1581 Lighthouse Circle, Greensboro, GA 30642
MLS# CL363925Listed by: COMPASS GEORGIA, LLC - New
 $485,000Active3 beds 3 baths2,100 sq. ft.
1100 Mira Vista Cove, Greensboro, GA 30642
MLS# 10839069Listed by: Coldwell Banker Lake Oconee Realty - New
 $764,900Active2 beds 2 baths1,441 sq. ft.
1001B Marina Cove Lane, Greensboro, GA 30642
MLS# 10839231Listed by: Drake Realty Lake Area - New
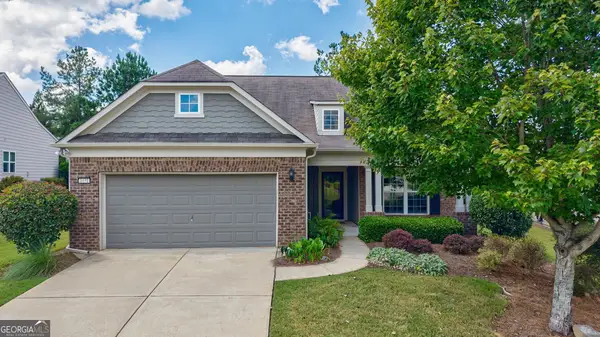 $515,000Active4 beds 3 baths2,876 sq. ft.
1031 Creekwood Place, Greensboro, GA 30642
MLS# 10838898Listed by: BHHS Lake Oconee Properties - New
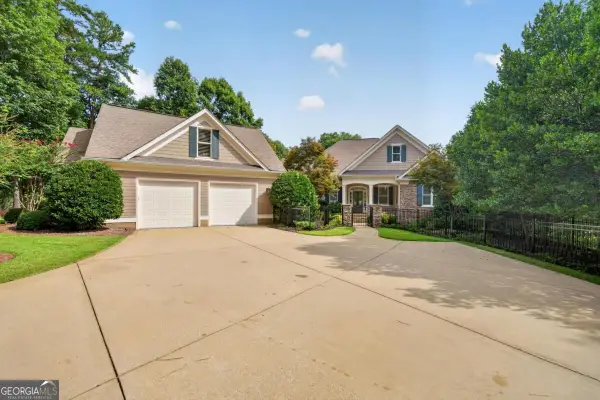 $1,345,000Active5 beds 6 baths5,042 sq. ft.
1050 Dejarnet Place, Greensboro, GA 30642
MLS# 10839032Listed by: Coldwell Banker Lake Oconee Realty


Protect your home and budget from life's surprises with an Assurant Home Warranty, backed by a partner that supports you through every step of homeownership. Explore Plans.
© 2023 - 2026 ERA Franchise Systems LLC. All rights reserved. ERA Franchise Systems LLC fully supports the principles of the Fair Housing Act and the Equal Opportunity Act. ERA, ERA Real Estate powered, and their respective logos are registered service marks of ERA Franchise Systems LLC. Each office is independently owned and operated.