
1241 Mercer Trail, Greensboro, GA 30642
Local realty services provided by:ERA Towne Square Realty, Inc.
1241 Mercer Trail,Greensboro, GA 30642
$3,649,000
- 5 Beds
- 7 Baths
- 5,570 sq. ft.
- Single family
- Active
Listed by: traci nelson
Office: ansley re|christie's int'l re
MLS#:10801138
Source:METROMLS
Price summary
- Price:$3,649,000
- Price per sq. ft.:$655.12
- Monthly HOA dues:$166.67
About this home
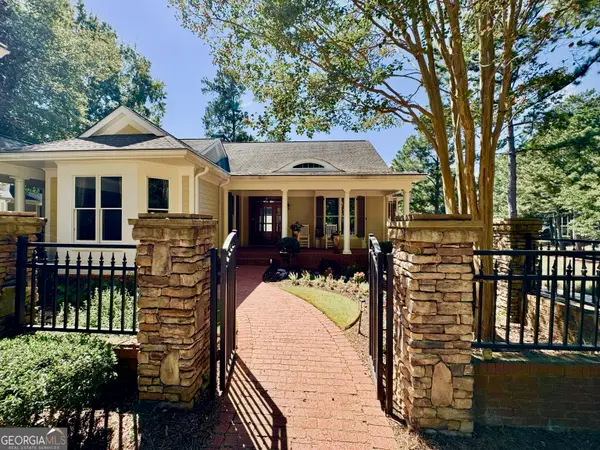
A rare opportunity to own one of Reynolds Lake Oconee's most exceptional estate properties. Set on nearly 3 private acres with an impressive 365 feet of shoreline, this lakefront retreat offers a level of privacy that is increasingly difficult to find. Positioned in a deep-water cove with sweeping main lake views, the property shares its cove with a neighboring 10-acre tract, creating a setting with minimal boat traffic-feeling as though you have a private cove all to yourself. Lovingly maintained, the home has undergone an extensive renovation with timeless, high-quality finishes throughout. A few of the many improvements include newer roofs, vaulted ceilings, hardwood flooring, a beautifully redesigned primary bath, renovated secondary baths featuring granite countertops, slate tile floors and shower surrounds, and cast-iron tubs. The 2024 kitchen renovation showcases a Sub-Zero refrigerator, 36-inch Bosch gas range, Bosch dishwasher, custom cabinetry & pantry, and striking black-and-brass knurled hardware. The main level features a lakeside owner's suite, while four additional ensuite bedrooms-including a custom bunk room, are positioned throughout the home. The terrace level offers a fireside family room & entertainment bar. Above the three-car garage, a finished bonus suite with its own kitchenette and bath provides additional accommodations. Outside, enjoy many entertainment areas- a fire pit with built-in seating, shuffleboard, dedicated play area, maximum-size dock complete with a boat lift and approximately eight feet of water depth & sunset views. Combine elevated, world class golf lifestyle & quintessential lake living! GOLF MEMBERSHIP AVAILABLE....
Contact an agent
Home facts
- Year built:1990
- Subdivision & Development:Reynolds Lake Oconee
- Listing ID #:10801138
- Updated:October 08, 2026 at 11:26 AM
Rooms and interior
- Bedrooms:5
- Total bathrooms:7
- Full bathrooms:5
- Half bathrooms:2
- Flooring:Hardwood, Tile
- Dining Description:Separate Room
- Bathrooms Description:Double Vanity, Separate Shower, Soaking Tub, Tile Bath
- Kitchen Description:Breakfast Area, Breakfast Bar, Dishwasher, Disposal, Microwave, Oven/Range (Combo), Pantry, Refrigerator, Second Kitchen, Solid Surface Counters, Stainless Steel Appliance(s), Walk-in Pantry
- Bedroom Description:Master On Main Level, Walk-In Closet(s)
- Basement Description:Daylight, Exterior Entry, Finished, Full, Interior Entry
- Living area:5,570 sq. ft.
Heating and cooling
- Cooling:Ceiling Fan(s), Heat Pump
- Heating:Heat Pump, Propane
Structure and exterior
- Roof:Composition
- Year built:1990
- Building area:5,570 sq. ft.
- Lot area:2.83 Acres
- Lot Features:Sloped
- Architectural Style:Traditional
- Construction Materials:Concrete, Stone
- Exterior Features:Deck/Patio, Dock, Screened
- Levels:2 Story
Schools
- High school:Other
- Middle school:Other
- Elementary school:Lake Oconee
Utilities
- Water:Public
- Sewer:Septic Tank
Finances and disclosures
- Price:$3,649,000
- Price per sq. ft.:$655.12
- Tax amount:$17,782 (25)
Features and amenities
- Appliances:Dishwasher, Disposal, Dryer, Electric Water Heater, Microwave, Oven/Range (Combo), Refrigerator, Stainless Steel Appliance(s), Washer
- Laundry features:Dryer, In Mud Room, Laundry, Washer
- Amenities:Bookcases, Electric Water Heater, High Ceilings, Vaulted Ceiling(s), Wet Bar, Window Treatments
Parking
- Total parking spaces:3
- Parking description:Detached Parking, Garage
- Garage:Yes
 2026 Georgia MLS. All rights reserved. Information Deem Reliable But Not Guaranteed October 8, 2026
New listings near 1241 Mercer Trail
- Coming Soon
 $1,150,000Coming Soon5 beds 6 baths5,010 sq. ft.
1270 Swords Road, Greensboro, GA 30642
MLS# 10858166Listed by: Algin Realty, Inc. - New
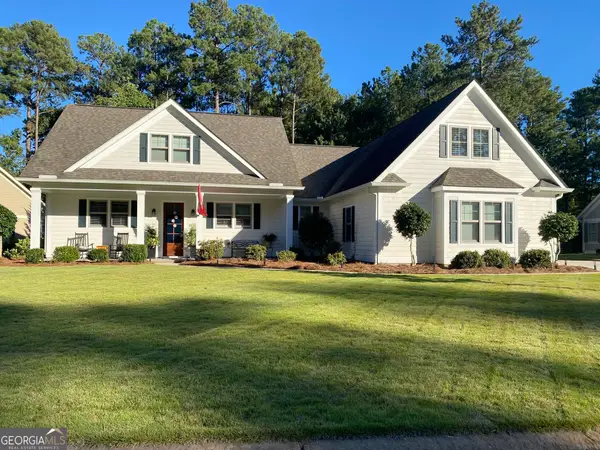 $634,900Active4 beds 3 baths
1030 Osprey Lane, Greensboro, GA 30642
MLS# 10867972Listed by: Drake Realty Lake Area - New
 $3,950,000Active4 beds 6 baths6,558 sq. ft.
1541 Bennett Springs Drive, Greensboro, GA 30642
MLS# 10867843Listed by: Coldwell Banker Lake Oconee Realty - New
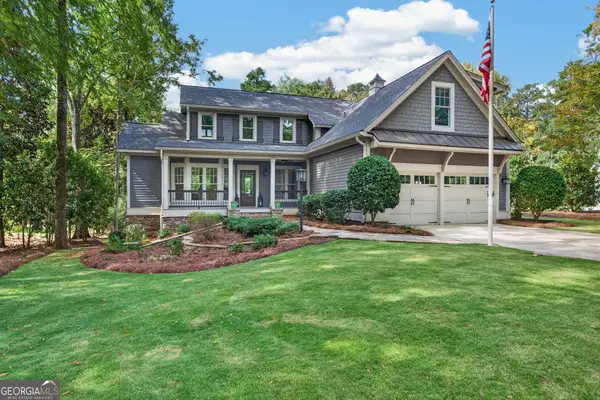 $1,395,000Active5 beds 5 baths3,626 sq. ft.
1180 Mercer Trail, Greensboro, GA 30642
MLS# 10867667Listed by: Dwell Real Estate - New
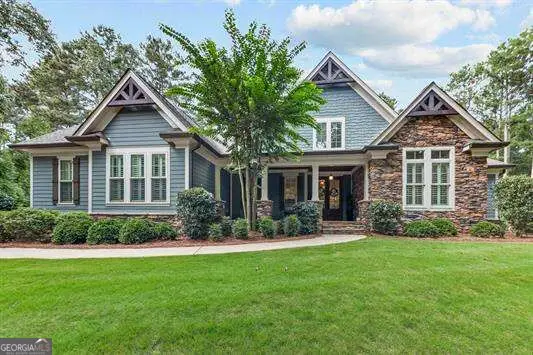 $1,299,000Active5 beds -- baths
1011 Big Water Point, Greensboro, GA 30642
MLS# 10867680Listed by: Keller Williams Lake Oconee - New
 $1,497,000Active5 beds 6 baths
1721 Withrow Road, Greensboro, GA 30642
MLS# 10867289Listed by: Kim and Lin Logan Real Estate - New
 $1,150,000Active5 beds 5 baths5,320 sq. ft.
1021 Inverness Drive, Greensboro, GA 30642
MLS# CL363616Listed by: DWELL REAL ESTATE - New
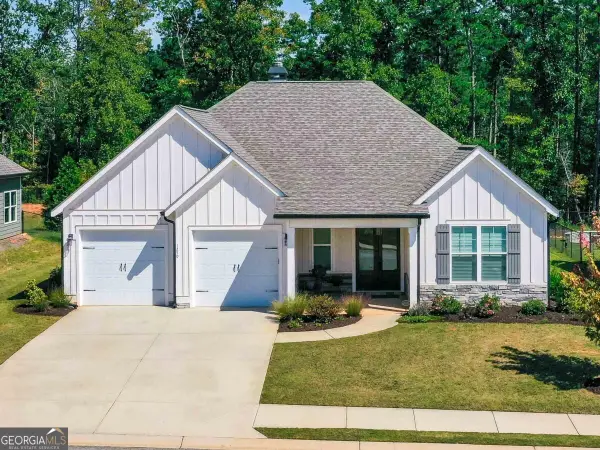 $475,000Active3 beds 3 baths2,224 sq. ft.
1250 Legend Drive, Greensboro, GA 30642
MLS# 10867162Listed by: Coldwell Banker Lake Oconee Realty - New
 $534,900Active3 beds 2 baths2,096 sq. ft.
1020 Southwood Way, Greensboro, GA 30642
MLS# 10866866Listed by: The Chaseland Group Inc. - New
 $1,795,000Active4 beds 5 baths4,450 sq. ft.
1011 Olde Chapel Lane, Greensboro, GA 30642
MLS# 10866829Listed by: Drake Realty Lake Area


Protect your home and budget from life's surprises with an Assurant Home Warranty, backed by a partner that supports you through every step of homeownership. Explore Plans.
© 2023 - 2026 ERA Franchise Systems LLC. All rights reserved. ERA Franchise Systems LLC fully supports the principles of the Fair Housing Act and the Equal Opportunity Act. ERA, ERA Real Estate powered, and their respective logos are registered service marks of ERA Franchise Systems LLC. Each office is independently owned and operated.