
1430 Buckhead Drive, Greensboro, GA 30642
Local realty services provided by:ERA Kings Bay Realty
1430 Buckhead Drive,Greensboro, GA 30642
$1,795,000
- 3 Beds
- 4 Baths
- 5,093 sq. ft.
- Single family
- Active
Listed by: tracy southerland
Office: lakefront brokers
MLS#:10770999
Source:METROMLS
Price summary
- Price:$1,795,000
- Price per sq. ft.:$352.44
- Monthly HOA dues:$104.17
About this home
Some lake views are beautiful. Others are unforgettable. Wake up to sweeping views across Lake Oconee, where manicured grounds, visiting bluebirds, and hummingbirds create a peaceful setting that feels worlds away from the everyday. With more than 10 feet of water depth reported at the low-maintenance dock, a beautiful stone seawall, and views across the water toward the magnificent estates of Reynolds Lake Oconee's Homesteads, this property offers something increasingly difficult to find: an extraordinary waterfront setting. Designed to embrace the outdoors, the home features two open porches and three sunroom areas, providing wonderful opportunities for morning coffee, afternoon reading, entertaining, or simply watching the changing light across the lake. Inside, three bedrooms, two flexible-use rooms, three full baths, and one half bath offer options for guests, hobbies, working from home, or creating spaces that suit your lifestyle. Whether you're watching the sun illuminate the water in the morning or enjoying the peaceful reflections of evening, this is a property where the setting truly takes center stage. The view is timeless. The possibilities are yours....
Contact an agent
Home facts
- Year built:1988
- Subdivision & Development:Deerfield
- Listing ID #:10770999
- Updated:November 18, 2026 at 01:36 PM
Rooms and interior
- Bedrooms:3
- Total bathrooms:4
- Full bathrooms:3
- Half bathrooms:1
- Flooring:Carpet, Hardwood
- Dining Description:Living Room/Dining Room Combo
- Kitchen Description:Breakfast Bar, Dishwasher, Double Oven, Refrigerator
- Bedroom Description:Master On Main Level
- Basement Description:Bath Finished, Full
- Living area:5,093 sq. ft.
Heating and cooling
- Cooling:Central Air, Electric, Heat Pump
- Heating:Central, Electric, Heat Pump
- Central air:Yes
Structure and exterior
- Roof:Composition
- Year built:1988
- Building area:5,093 sq. ft.
- Lot area:0.96 Acres
- Lot Features:Level
- Architectural Style:Traditional
- Exterior Features:Balcony, Deck, Deck/Patio
- Levels:2 Story
Schools
- High school:Greene
- Middle school:Anita White Carson
- Elementary school:Greene
Utilities
- Water:Public, Shared Well
- Sewer:Septic Tank
Finances and disclosures
- Price:$1,795,000
- Price per sq. ft.:$352.44
- Tax amount:$7,715 (2025)
Features and amenities
- Appliances:Dishwasher, Double Oven, Refrigerator, Water Softener
- Amenities:Water Softener
Parking
- Total parking spaces:4
- Parking description:Attached, Garage
- Garage:Yes
 2026 Georgia MLS. All rights reserved. Information Deem Reliable But Not Guaranteed November 18, 2026
New listings near 1430 Buckhead Drive
- Coming Soon
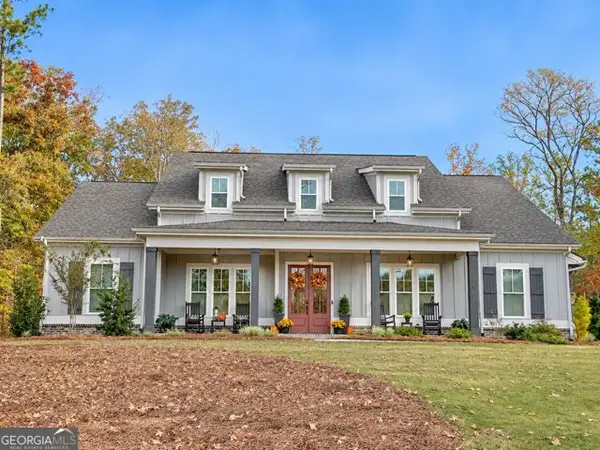 $819,900Coming Soon4 beds 4 baths3,064 sq. ft.
1120 Loch Lomond Drive, Greensboro, GA 30642
MLS# 10889604Listed by: Harbor Club Properties - New
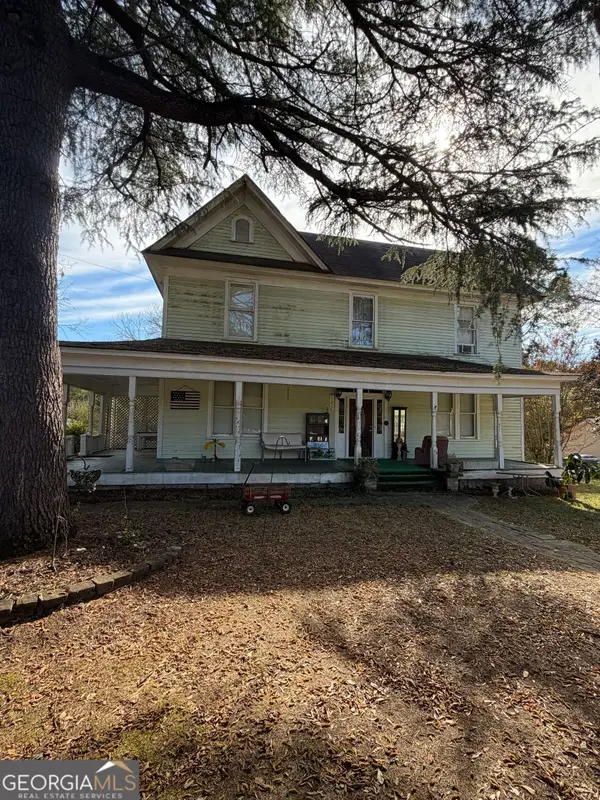 $179,000Active2 beds -- baths
1010 Oconee Avenue, Greensboro, GA 30642
MLS# 10892061Listed by: Drake Realty Lake Area - New
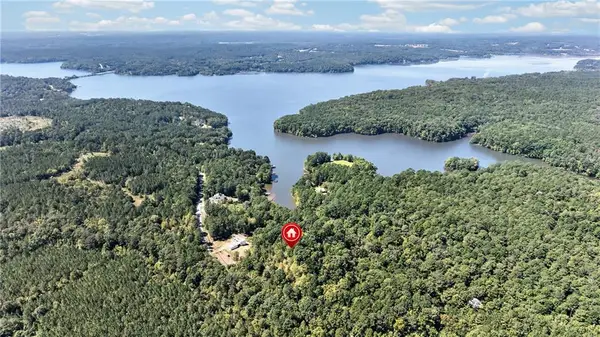 $90,000Active2.68 Acres
1241 Northwoods Drive, Greensboro, GA 30642
MLS# 7869236Listed by: PEGGY SLAPPEY PROPERTIES INC. - New
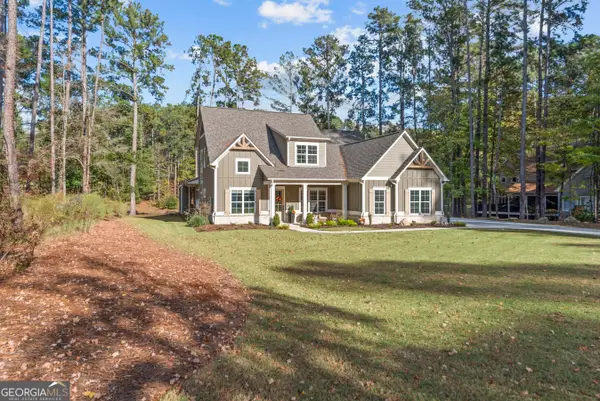 $950,000Active4 beds 4 baths3,310 sq. ft.
2031 Pine Valley Court, Greensboro, GA 30642
MLS# 10891362Listed by: Keller Williams Lake Oconee - New
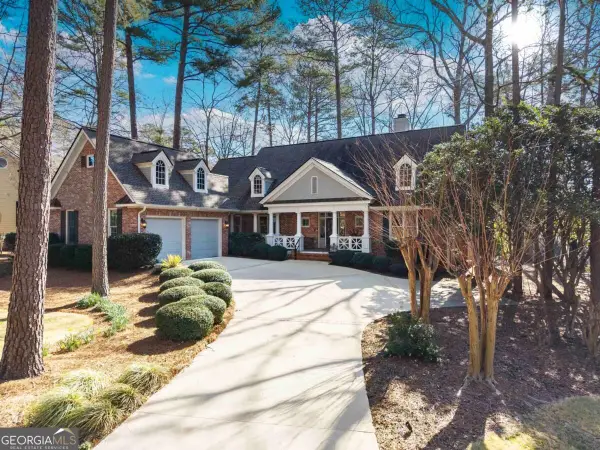 $949,000Active3 beds 3 baths2,338 sq. ft.
1020 Kimbrough Hill Lane, Greensboro, GA 30642
MLS# 10891077Listed by: Luxury Lake Oconee Real Estate - New
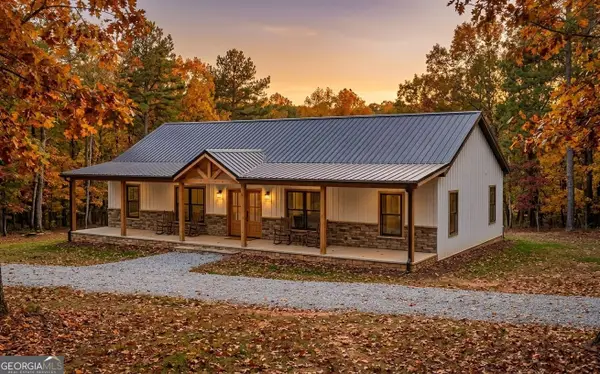 $399,000Active3 beds 2 baths1,680 sq. ft.
1480 Northwoods Drive, Greensboro, GA 30642
MLS# 10890799Listed by: Simple Showing Inc - New
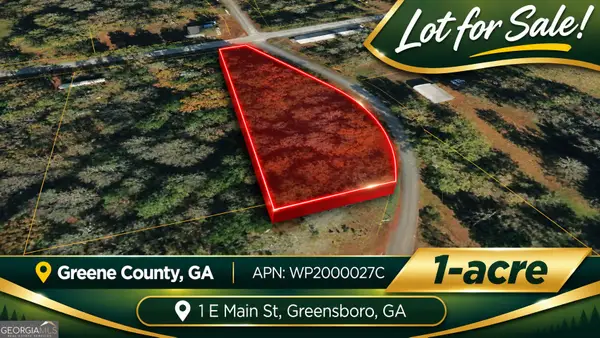 $30,000Active1 Acres
1 E Main Street, Greensboro, GA 30678
MLS# 10890540Listed by: Coldwell Banker Kinard Realty - New
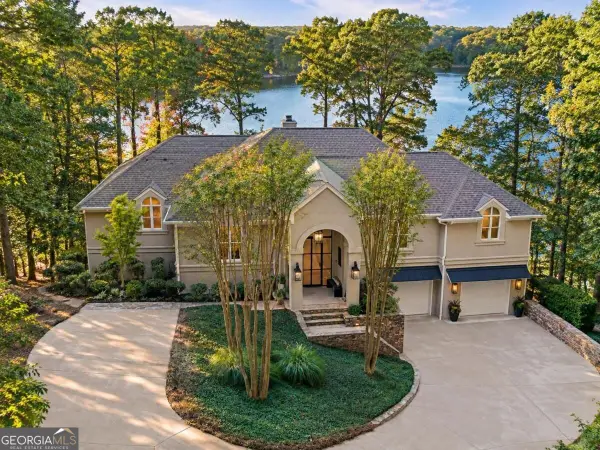 $3,595,000Active4 beds 4 baths
1191 Oconee Way, Greensboro, GA 30642
MLS# 10890279Listed by: Luxury Lake Oconee Real Estate - New
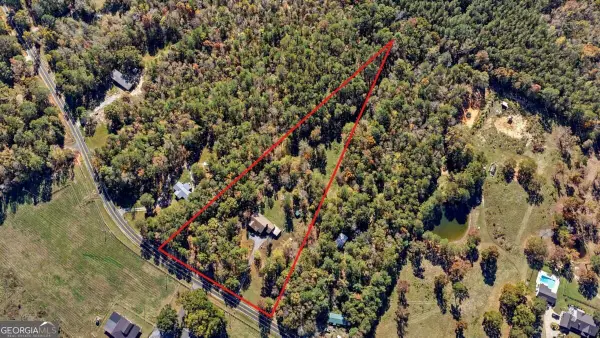 $650,000Active3 beds 2 baths
1300 Gray Horse Road, Greensboro, GA 30642
MLS# 10889925Listed by: The Realty Group - New
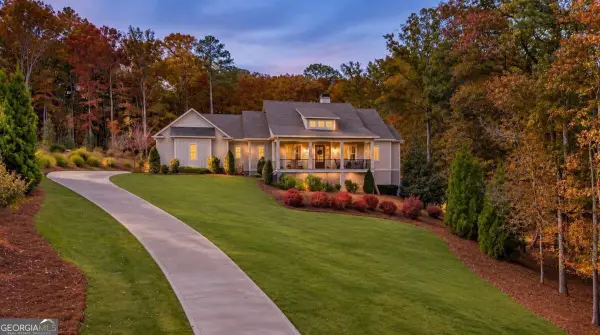 $1,799,000Active5 beds 5 baths4,713 sq. ft.
1161 Callahans Ridge Road, Greensboro, GA 30642
MLS# 10889839Listed by: Keller Williams Premier


Protect your home and budget from life's surprises with an Assurant Home Warranty, backed by a partner that supports you through every step of homeownership. Explore Plans.
© 2023 - 2026 ERA Franchise Systems LLC. All rights reserved. ERA Franchise Systems LLC fully supports the principles of the Fair Housing Act and the Equal Opportunity Act. ERA, ERA Real Estate powered, and their respective logos are registered service marks of ERA Franchise Systems LLC. Each office is independently owned and operated.