
1541 Bennett Springs Drive, Greensboro, GA 30642
Local realty services provided by:ERA Sunrise Realty
1541 Bennett Springs Drive,Greensboro, GA 30642
$3,950,000
- 4 Beds
- 6 Baths
- 6,558 sq. ft.
- Single family
- Active
Listed by: jim linney
Office: coldwell banker lake oconee realty
MLS#:10867843
Source:METROMLS
Price summary
- Price:$3,950,000
- Price per sq. ft.:$602.32
About this home
Come see one of the great properties on Lake Oconee. Priced to sell quickly "as is" with 1.5 acres of privacy, about 340 feet of waterfront with granite seawall and over 6500 sq ft house with max dock. As you enter this estate, you will know that it's special. Originally contstructed in 1990 and completely redesigned by Don Beck and renovated by Taylor Construction in 2008. New roof, updated max dock and seawall repaired in 2021.
Contact an agent
Home facts
- Year built:1990
- Subdivision & Development:Reynolds Lake Oconee
- Listing ID #:10867843
- Updated:October 07, 2026 at 12:50 PM
Rooms and interior
- Bedrooms:4
- Total bathrooms:6
- Full bathrooms:4
- Half bathrooms:2
- Bathrooms Description:Double Vanity, Separate Shower, Soaking Tub
- Kitchen Description:Breakfast Bar, Kitchen Island, Pantry
- Bedroom Description:Walk-In Closet(s)
- Basement Description:Finished, Full
- Living area:6,558 sq. ft.
Heating and cooling
- Cooling:Central Air, Electric
- Heating:Central, Heat Pump
- Central air:Yes
Structure and exterior
- Roof:Composition
- Year built:1990
- Building area:6,558 sq. ft.
- Lot area:1.5 Acres
- Architectural Style:Craftsman
- Construction Materials:Stone
- Exterior Features:Balcony, Deck/Patio, Screened, Water Feature
- Levels:1 Story
Schools
- High school:Other
- Middle school:Other
- Elementary school:Lake Oconee
Utilities
- Water:Private
- Sewer:Septic Tank
Finances and disclosures
- Price:$3,950,000
- Price per sq. ft.:$602.32
- Tax amount:$17,687 (2025)
Features and amenities
- Appliances:Electric Water Heater, Water Softener
- Amenities:Beamed Ceilings, Electric Water Heater, In-Law Floorplan, Security System, Vaulted Ceiling(s), Water Softener, Wet Bar, Window Treatments
Parking
- Total parking spaces:3
- Parking description:Attached, Garage
- Garage:Yes
 2026 Georgia MLS. All rights reserved. Information Deem Reliable But Not Guaranteed October 7, 2026
New listings near 1541 Bennett Springs Drive
- Coming Soon
 $1,150,000Coming Soon5 beds 6 baths5,010 sq. ft.
1270 Swords Road, Greensboro, GA 30642
MLS# 10858166Listed by: Algin Realty, Inc. - New
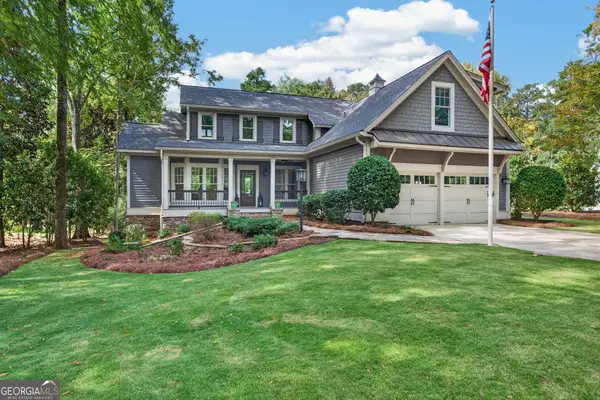 $1,395,000Active5 beds 5 baths3,626 sq. ft.
1180 Mercer Trail, Greensboro, GA 30642
MLS# 10867667Listed by: Dwell Real Estate - New
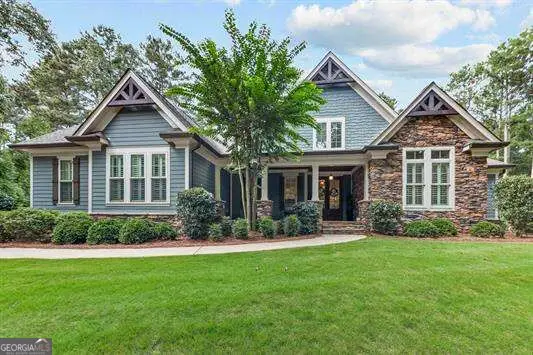 $1,299,000Active5 beds -- baths
1011 Big Water Point, Greensboro, GA 30642
MLS# 10867680Listed by: Keller Williams Lake Oconee - New
 $1,497,000Active5 beds 6 baths
1721 Withrow Road, Greensboro, GA 30642
MLS# 10867289Listed by: Kim and Lin Logan Real Estate - New
 $1,150,000Active5 beds 5 baths5,320 sq. ft.
1021 Inverness Drive, Greensboro, GA 30642
MLS# CL363616Listed by: DWELL REAL ESTATE - New
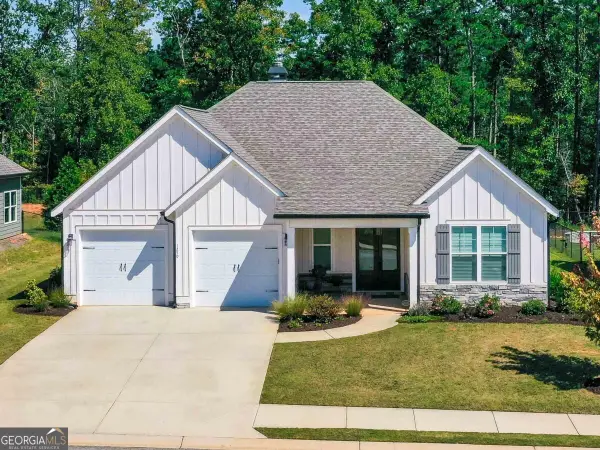 $475,000Active3 beds 3 baths2,224 sq. ft.
1250 Legend Drive, Greensboro, GA 30642
MLS# 10867162Listed by: Coldwell Banker Lake Oconee Realty - New
 $534,900Active3 beds 2 baths2,096 sq. ft.
1020 Southwood Way, Greensboro, GA 30642
MLS# 10866866Listed by: The Chaseland Group Inc. - New
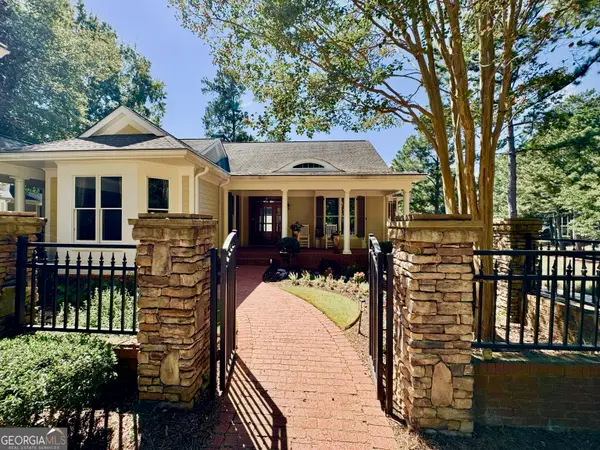 $1,795,000Active4 beds 5 baths4,450 sq. ft.
1011 Olde Chapel Lane, Greensboro, GA 30642
MLS# 10866829Listed by: Drake Realty Lake Area - New
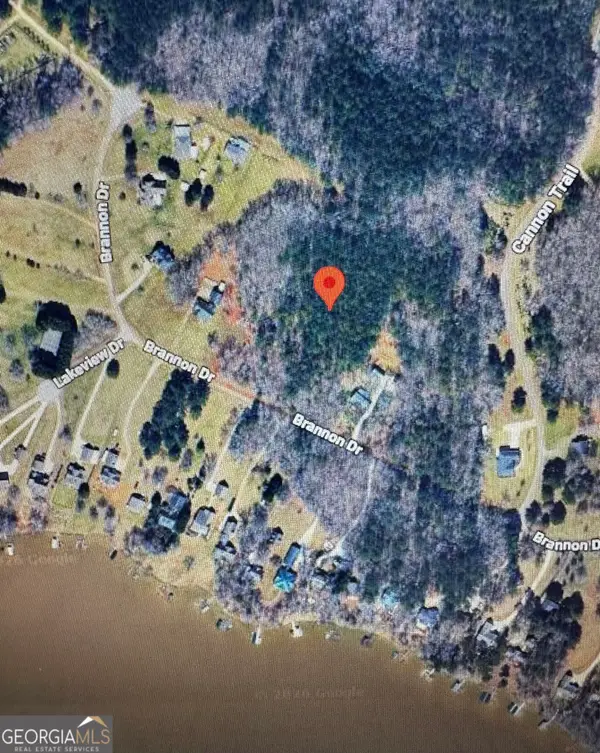 $50,000Active1.38 Acres
1141 Brannon Drive, Greensboro, GA 30642
MLS# 10866782Listed by: Pinnacle Realtors


Protect your home and budget from life's surprises with an Assurant Home Warranty, backed by a partner that supports you through every step of homeownership. Explore Plans.
© 2023 - 2026 ERA Franchise Systems LLC. All rights reserved. ERA Franchise Systems LLC fully supports the principles of the Fair Housing Act and the Equal Opportunity Act. ERA, ERA Real Estate powered, and their respective logos are registered service marks of ERA Franchise Systems LLC. Each office is independently owned and operated.