
1610 Carriage Ridge Drive Sw, Greensboro, GA 30642
Local realty services provided by:ERA Sunrise Realty
1610 Carriage Ridge Drive Sw,Greensboro, GA 30642
$479,900
- 4 Beds
- 3 Baths
- 2,472 sq. ft.
- Single family
- Active
Listed by: heather harper
Office: old capitol realty
MLS#:10846830
Source:METROMLS
Price summary
- Price:$479,900
- Price per sq. ft.:$194.13
About this home
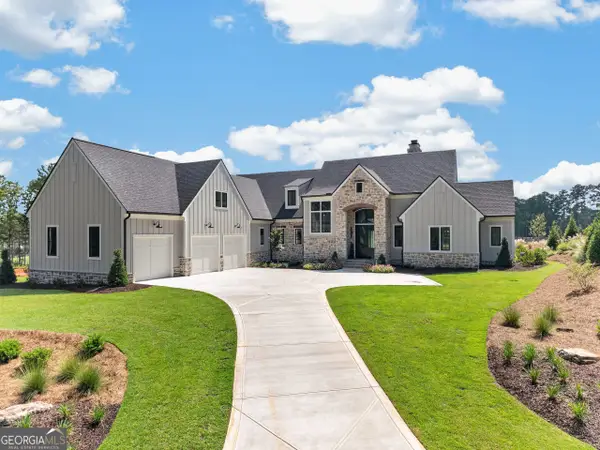
Charming 4-bedroom, 3-bathroom home is located in Carriage Ridge community of Harbor Club. The main level has a spacious kitchen with a large island, with a separate dining room. The living room has coffered ceilings. Upstairs you will find the main bedroom with a sitting area. Main bathroom has a tile shower with a garden tub for relaxation. There is an additional room upstairs that could be a flex room or an office that features nice barn doors. This property is eligible under the Freddie Mac first look initiative through October 16, 2026
Contact an agent
Home facts
- Year built:2022
- Subdivision & Development:HARBOR CLUB
- Listing ID #:10846830
- Updated:September 17, 2026 at 12:33 AM
Rooms and interior
- Bedrooms:4
- Total bathrooms:3
- Full bathrooms:3
- Flooring:Carpet, Tile
- Dining Description:Separate Room
- Bathrooms Description:Double Vanity, Separate Shower, Soaking Tub, Tile Bath
- Kitchen Description:Breakfast Room, Dishwasher, Microwave, Refrigerator
- Basement Description:Crawl Space
- Living area:2,472 sq. ft.
Heating and cooling
- Cooling:Ceiling Fan(s), Central Air, Electric, Heat Pump
- Heating:Central, Electric, Heat Pump
- Central air:Yes
Structure and exterior
- Roof:Composition
- Year built:2022
- Building area:2,472 sq. ft.
- Lot area:0.18 Acres
- Lot Features:Corner Lot
- Architectural Style:Traditional
- Exterior Features:Deck
- Levels:2 Story
Schools
- High school:Greene
- Middle school:Anita White Carson
- Elementary school:Greensboro
Utilities
- Water:Public, Water Available
- Sewer:Public Sewer
Finances and disclosures
- Price:$479,900
- Price per sq. ft.:$194.13
- Tax amount:$3,043 (2025)
Features and amenities
- Appliances:Dishwasher, Dryer, Electric Water Heater, Microwave, Refrigerator, Washer
- Laundry features:Dryer, Laundry, Upper Level, Washer
- Amenities:Electric Water Heater, Pulldown Attic Stairs
Parking
- Total parking spaces:2
- Parking description:Attached, Garage
- Garage:Yes
 2026 Georgia MLS. All rights reserved. Information Deem Reliable But Not Guaranteed September 17, 2026
New listings near 1610 Carriage Ridge Drive Sw
- New
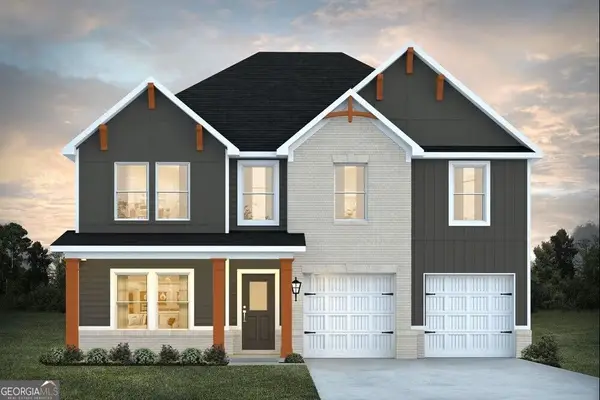 $496,910Active4 beds 3 baths2,500 sq. ft.
1021 Whitman Way, Greensboro, GA 30642
MLS# 10847483Listed by: DFH Realty Georgia - New
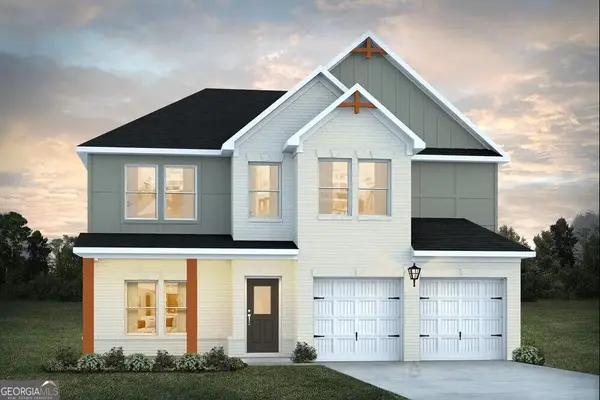 $506,305Active4 beds 3 baths2,685 sq. ft.
1013 Whitman Way, Greensboro, GA 30642
MLS# 10847489Listed by: DFH Realty Georgia - New
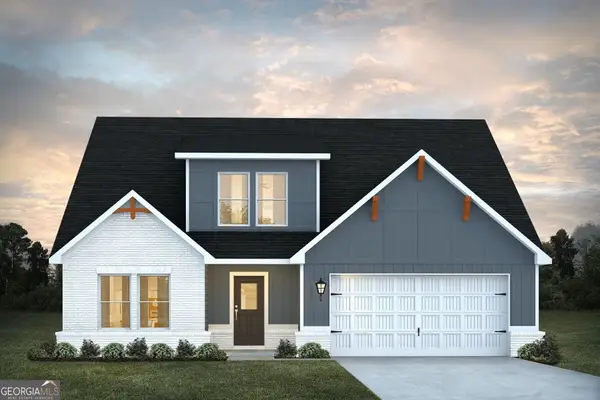 $504,979Active4 beds 3 baths2,597 sq. ft.
1005 Whitman Way, Greensboro, GA 30642
MLS# 10847492Listed by: DFH Realty Georgia - New
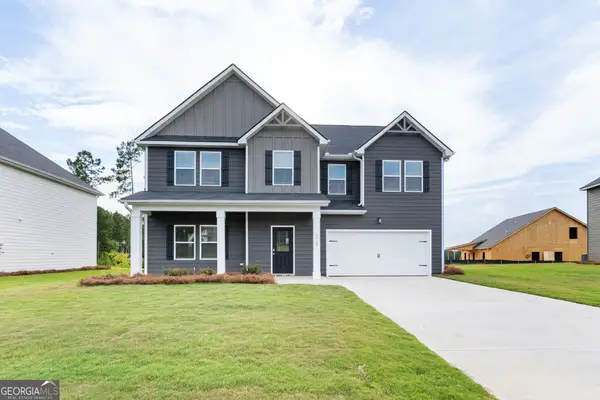 $529,229Active5 beds 4 baths3,170 sq. ft.
1211 Homer Way, Greensboro, GA 30642
MLS# 10847493Listed by: DFH Realty Georgia - New
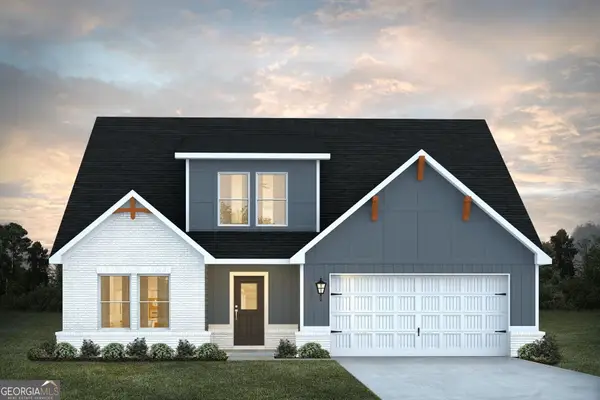 $499,319Active4 beds 3 baths2,597 sq. ft.
1225 Homer Way, Greensboro, GA 30642
MLS# 10847468Listed by: DFH Realty Georgia - New
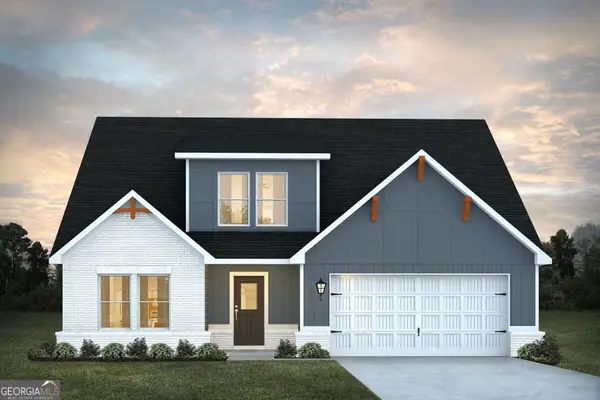 $499,319Active4 beds 3 baths2,597 sq. ft.
1158 Homer Way, Greensboro, GA 30642
MLS# 10847475Listed by: DFH Realty Georgia - New
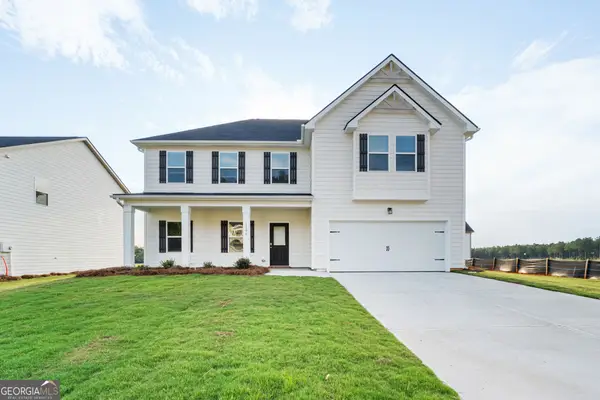 $519,191Active4 beds 4 baths2,850 sq. ft.
1172 Homer Way, Greensboro, GA 30642
MLS# 10847479Listed by: DFH Realty Georgia - New
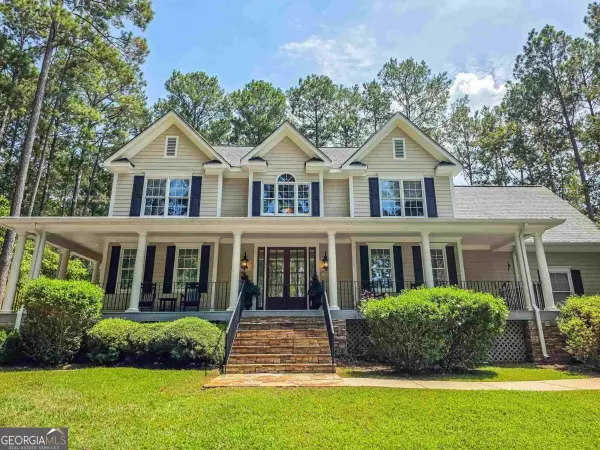 $749,000Active3 beds 4 baths3,116 sq. ft.
2750 Club Drive, Greensboro, GA 30642
MLS# 10846412Listed by: Coldwell Banker Lake Oconee Realty - New
 $3,995,000Active6 beds 8 baths5,054 sq. ft.
1110 Pond Crest Lane, Greensboro, GA 30642
MLS# 10846142Listed by: Keller Williams Lake Oconee


Protect your home and budget from life's surprises with an Assurant Home Warranty, backed by a partner that supports you through every step of homeownership. Explore Plans.
© 2023 - 2026 ERA Franchise Systems LLC. All rights reserved. ERA Franchise Systems LLC fully supports the principles of the Fair Housing Act and the Equal Opportunity Act. ERA, ERA Real Estate powered, and their respective logos are registered service marks of ERA Franchise Systems LLC. Each office is independently owned and operated.