
1108 Skyline Drive, Griffin, GA 30224
Local realty services provided by:ERA Sunrise Realty
1108 Skyline Drive,Griffin, GA 30224
$299,900
- 3 Beds
- 2 Baths
- 1,775 sq. ft.
- Single family
- Active
Listed by: tommy allen
Office: homeadvantage
MLS#:10828991
Source:METROMLS
Price summary
- Price:$299,900
- Price per sq. ft.:$168.96
About this home
Welcome home to this beautifully updated 4-sided brick ranch located on Griffin's desirable south side! Offering 3 bedrooms, 2 full baths, and approximately 1,775 square feet, this well-maintained home combines classic charm with modern updates. Step inside to an oversized living and dining area featuring beautiful hardwood floors and plenty of room for entertaining. The updated chef's kitchen offers granite countertops, solid wood cabinetry, stainless steel appliances, pantry, and breakfast area. A separate den provides additional living space and features French doors leading to the spacious rear deck-perfect for grilling, entertaining, or relaxing outdoors. The master suite is conveniently located on the main level with a private bath, while two additional bedrooms and a second full bath complete the home's functional one-level floor plan. Additional highlights include updated double-pane windows, updated baths, designer lighting, a dedicated laundry/mudroom, and architectural shingle roof. Outside, enjoy a private, completely fenced backyard situated on approximately 0.48 acres, along with a large deck and a detached workshop with power-ideal for hobbies, storage, or projects. A 1-car carport provides convenient covered parking. With its all-brick construction, spacious floor plan, updated interior, fenced backyard, and workshop, this Griffin home has so much to offer. Call agent for a private or virtual tour today!...
Contact an agent
Home facts
- Year built:1957
- Subdivision & Development:Forrest Hills
- Listing ID #:10828991
- Updated:August 20, 2026 at 04:30 AM
Rooms and interior
- Bedrooms:3
- Total bathrooms:2
- Full bathrooms:2
- Flooring:Hardwood, Tile
- Dining Description:Living Room/Dining Room Combo
- Bathrooms Description:Tile Bath
- Kitchen Description:Breakfast Area, Country Kitchen, Dishwasher, Oven/Range (Combo), Solid Surface Counters, Stainless Steel Appliance(s)
- Bedroom Description:Master On Main Level
- Basement Description:Crawl Space
- Living area:1,775 sq. ft.
Heating and cooling
- Cooling:Ceiling Fan(s), Central Air, Electric
- Heating:Central, Natural Gas
- Central air:Yes
Structure and exterior
- Roof:Composition
- Year built:1957
- Building area:1,775 sq. ft.
- Lot area:0.48 Acres
- Lot Features:Level, Private
- Architectural Style:Brick 4 Side, Ranch, Traditional
- Construction Materials:Brick, Wood Siding
- Exterior Features:Deck, Deck/Patio
- Foundation Description:Block
- Levels:1 Story
Schools
- High school:Spalding
- Middle school:Rehoboth Road
- Elementary school:Futral Road
Utilities
- Water:Public
- Sewer:Public Sewer, Sewer Connected
Finances and disclosures
- Price:$299,900
- Price per sq. ft.:$168.96
- Tax amount:$2,216 (2017)
Features and amenities
- Appliances:Dishwasher, Gas Water Heater, Oven/Range (Combo), Stainless Steel Appliance(s)
- Laundry features:In Kitchen, In Mud Room, Laundry
- Amenities:Carbon Monoxide Detector(s), Double Pane Windows, Gas Water Heater, Pulldown Attic Stairs, Smoke Detector(s)
Parking
- Total parking spaces:1
- Parking description:Carport, Parking Pad
 2026 Georgia MLS. All rights reserved. Information Deem Reliable But Not Guaranteed August 20, 2026
New listings near 1108 Skyline Drive
- Coming Soon
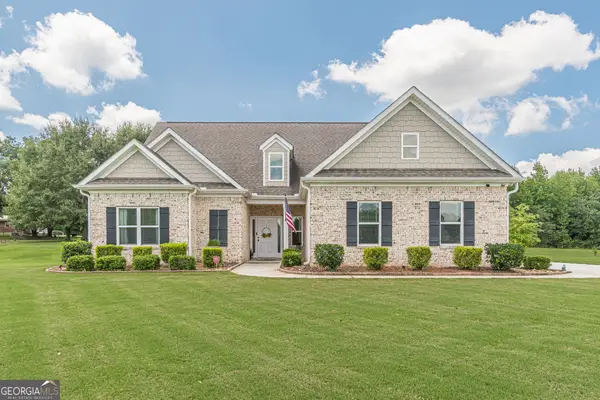 $395,000Coming Soon4 beds 3 baths
1126 Birchwood Drive, Griffin, GA 30224
MLS# 10829121Listed by: Maximum One Realtor Partners - Coming Soon
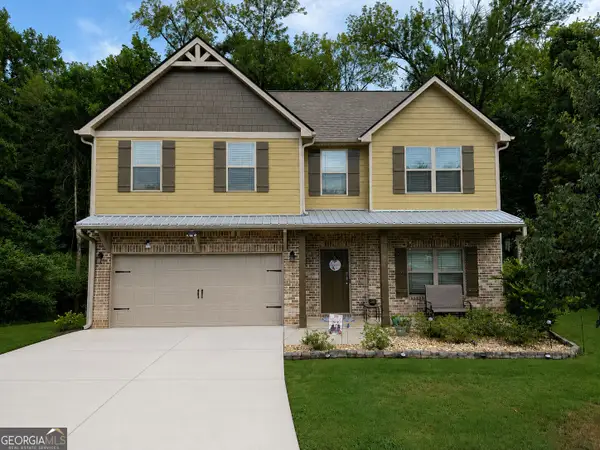 $395,000Coming Soon4 beds 3 baths
896 Crescent Lane, Griffin, GA 30224
MLS# 10827019Listed by: Watkins Real Estate Associates - Coming Soon
 $299,900Coming Soon3 beds 2 baths
132 Begonia Court, Griffin, GA 30223
MLS# 10821392Listed by: Jessica Horton & Associates - Coming Soon
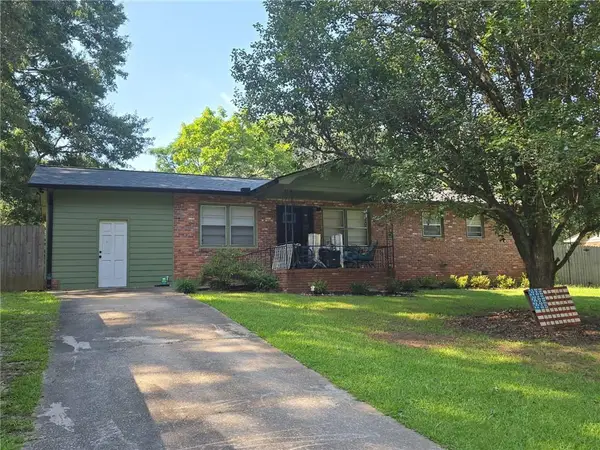 $175,000Coming Soon3 beds 2 baths
110 Westmoreland Drive, Griffin, GA 30223
MLS# 7813754Listed by: MARK SPAIN REAL ESTATE - Coming Soon
 $175,000Coming Soon3 beds 2 baths
110 Westmoreland Drive, Griffin, GA 30223
MLS# 10816461Listed by: Mark Spain Real Estate - New
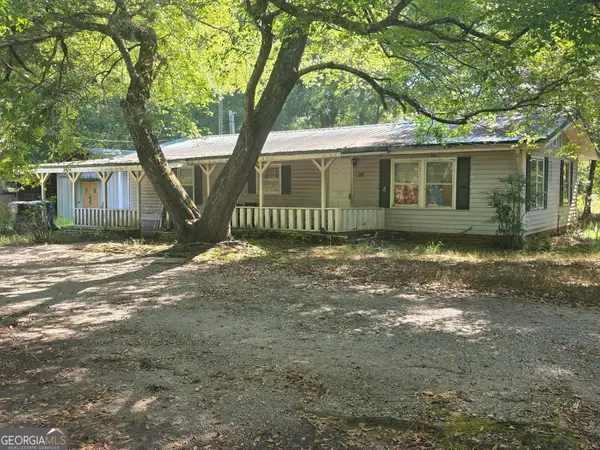 $85,000Active3 beds 2 baths1,248 sq. ft.
112 Windsor Drive, Griffin, GA 30223
MLS# 10829076Listed by: Falaya - New
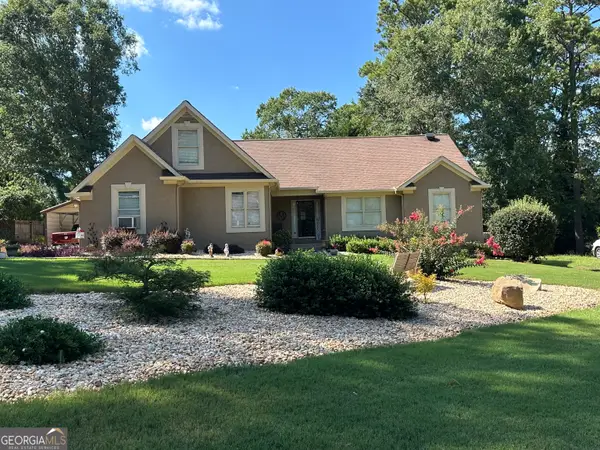 $365,000Active3 beds 2 baths2,300 sq. ft.
309 Ashford Place, Griffin, GA 30224
MLS# 10828808Listed by: Keller Williams Southern Premier RE - New
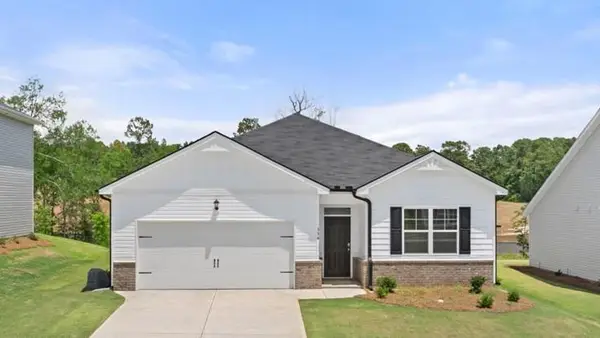 $339,900Active4 beds 2 baths2,018 sq. ft.
512 Alder Lane Court, Griffin, GA 30223
MLS# 7824075Listed by: D.R.. HORTON REALTY OF GEORGIA, INC - New
 $485,610Active2 beds 2 baths1,872 sq. ft.
1170 Leconte Court, Griffin, GA 30223
MLS# 10828756Listed by: Pulte Realty of Georgia, Inc


Protect your home and budget from life's surprises with an Assurant Home Warranty, backed by a partner that supports you through every step of homeownership. Explore Plans.
© 2023 - 2026 ERA Franchise Systems LLC. All rights reserved. ERA Franchise Systems LLC fully supports the principles of the Fair Housing Act and the Equal Opportunity Act. ERA, ERA Real Estate powered, and their respective logos are registered service marks of ERA Franchise Systems LLC. Each office is independently owned and operated.