
314 Duplin Drive, Griffin, GA 30223
Local realty services provided by:ERA Hirsch Real Estate Team
314 Duplin Drive,Griffin, GA 30223
$279,900
- 2 Beds
- 2 Baths
- - sq. ft.
- Single family
- Active
Listed by: angela kirkland
Office: dwelli
MLS#:10869587
Source:METROMLS
Price summary
- Price:$279,900
- Monthly HOA dues:$250
About this home
Welcome home to this immaculate, move-in-ready bungalow in Sun City Peachtree. This home offers a desirable split-bedroom floor plan for comfort and privacy with 2 bedrooms, 2 bathrooms. At the rear of the home, the peaceful owner's suite showcases elegant tray ceilings and a spacious walk-in closet. The inviting family room flows seamlessly into a well-appointed galley kitchen, making entertaining effortless. The kitchen boasts quartz countertops, an oversized island with seating for up to four bar stools, a gas range, soft-close cabinetry, a built-in microwave, and a large pantry for exceptional storage. Come experience all Sun City has to offer!
Contact an agent
Home facts
- Year built:2021
- Subdivision & Development:Sun City Peachtree
- Listing ID #:10869587
- Updated:October 09, 2026 at 11:32 AM
Rooms and interior
- Bedrooms:2
- Total bathrooms:2
- Full bathrooms:2
- Flooring:Carpet, Hardwood, Tile
- Kitchen Description:Dishwasher, Microwave, Oven/Range (Combo), Refrigerator
Heating and cooling
- Cooling:Central Air
- Heating:Central
- Central air:Yes
Structure and exterior
- Roof:Composition
- Year built:2021
- Lot area:0.13 Acres
- Lot Features:Cul-De-Sac
- Construction Materials:Brick
- Levels:1 Story
Schools
- High school:Spalding
- Middle school:Kennedy Road
- Elementary school:Jordan Hill Road
Utilities
- Water:Public
- Sewer:Public Sewer, Sewer Connected
Finances and disclosures
- Price:$279,900
- Tax amount:$4,675 (2025)
Features and amenities
- Appliances:Dishwasher, Microwave, Oven/Range (Combo), Refrigerator
- Laundry features:Laundry, Laundry Closet
Parking
- Parking description:Attached, Garage, Garage Door Opener
- Garage:Yes
 2026 Georgia MLS. All rights reserved. Information Deem Reliable But Not Guaranteed October 9, 2026
New listings near 314 Duplin Drive
- Coming Soon
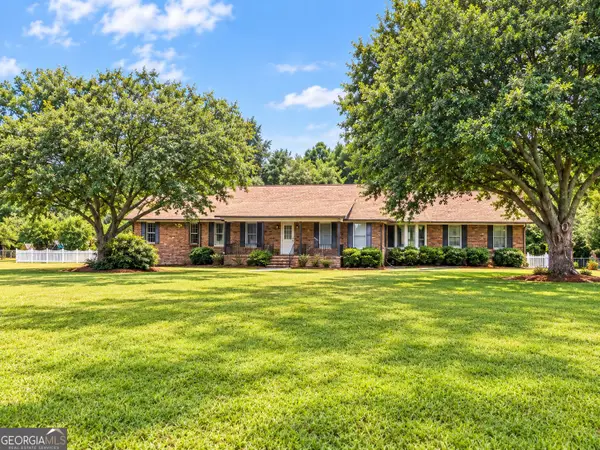 $375,000Coming Soon3 beds 3 baths2,362 sq. ft.
162 Skyview Drive, Griffin, GA 30224
MLS# 10867417Listed by: Prosperity Real Estate Group - Coming Soon
 $369,900Coming Soon3 beds 3 baths2,288 sq. ft.
63 Dunlap Circle, Griffin, GA 30224
MLS# 10857926Listed by: Prosperity Real Estate Group - New
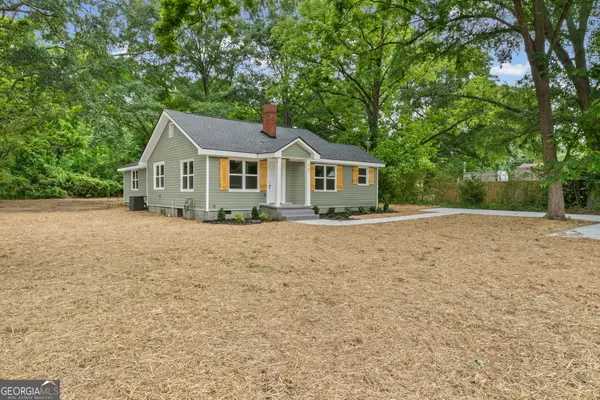 $228,400Active3 beds 2 baths1,328 sq. ft.
101 Vineyard Road, Griffin, GA 30223
MLS# 10869925Listed by: GALISTED2SOLD - New
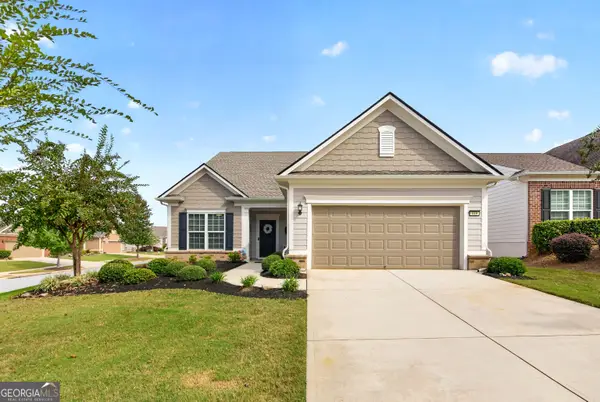 $469,000Active3 beds 3 baths2,987 sq. ft.
819 Firefly Court, Griffin, GA 30223
MLS# 10869972Listed by: Real Broker, LLC - New
 $247,000Active2 beds 1 baths1,041 sq. ft.
304 Mobley Street, Griffin, GA 30223
MLS# 10869879Listed by: Coldwell Banker Realty - New
 $315,000Active4 beds 3 baths2,033 sq. ft.
102 Jasons Ridge, Griffin, GA 30223
MLS# 10869641Listed by: Keller Williams Realty Atl. Partners - New
 $747,000Active4 beds 4 baths2,907 sq. ft.
1051 Waverly Drive, Griffin, GA 30224
MLS# 10869525Listed by: Murray Company, Realtors - New
 $439,900Active5 beds 4 baths3,551 sq. ft.
3030 Sarah Lane, Griffin, GA 30224
MLS# 7851292Listed by: WYND REALTY, LLC - New
 $175,000Active3 beds 1 baths910 sq. ft.
162 Callie Road, Griffin, GA 30223
MLS# 10869120Listed by: Dwelli - New
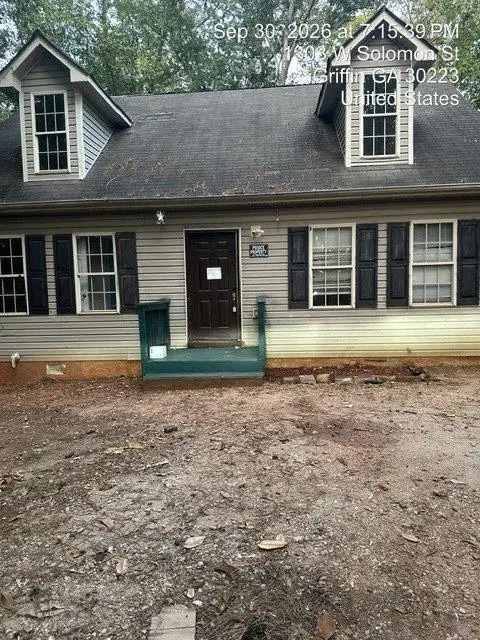 $129,900Active3 beds 3 baths1,512 sq. ft.
1303 W Solomon St, Griffin, GA 30223
MLS# 7851048Listed by: MAXIMUM ONE REALTOR PARTNERS


Protect your home and budget from life's surprises with an Assurant Home Warranty, backed by a partner that supports you through every step of homeownership. Explore Plans.
© 2023 - 2026 ERA Franchise Systems LLC. All rights reserved. ERA Franchise Systems LLC fully supports the principles of the Fair Housing Act and the Equal Opportunity Act. ERA, ERA Real Estate powered, and their respective logos are registered service marks of ERA Franchise Systems LLC. Each office is independently owned and operated.