
115 Dublin Loop, Grovetown, GA 30813
Local realty services provided by:ERA Wilder Realty
115 Dublin Loop,Grovetown, GA 30813
$374,900
- 4 Beds
- 3 Baths
- 2,521 sq. ft.
- Single family
- Active
Listed by: lisa m moss
Office: blanchard & calhoun - evans
MLS#:100607855
Source:NC_CCAR
Price summary
- Price:$374,900
- Price per sq. ft.:$148.71
About this home
SELLER OFFERING UP TO $14,000 TOWARD BUYER'S CLOSING COSTS OR INTEREST RATE BUYDOWN! PLUS AN ADDITIONAL $2,000 INCENTIVE FOR ELIGIBLE ACTIVE-DUTY OR RETIRED MILITARY, FIRST RESPONDERS, MEDICAL PERSONNEL, OR TEACHERS! BETTER THAN NEW & MOVE-IN READY! Why wait months for new construction when you can move into a beautifully upgraded home that's ready NOW--without paying extra for builder upgrades? Welcome home to this thoughtfully designed 4-bedroom home in the award-winning Columbia County School District, offering an exceptional combination of space, upgrades, condition, and VALUE! From the moment you step inside, you'll notice the attention to detail. Luxury click-lock flooring flows throughout the main living areas and owner's suite, granite countertops, abundant storage, and stylish finishes create a home that feels both comfortable and beautifully finished. THE UPGRADE YOU'LL LOVE--THE POWER PANTRY! This dedicated, plumbed space is designed to accommodate a second refrigerator and provides incredible additional storage. Whether you're stocking up on groceries, entertaining family and friends, or simply want a better-organized home, this highly desirable feature adds everyday convenience--and it's an upgrade that can cost thousands when building new. Step outside to your private backyard retreat, perfect for relaxing, entertaining, grilling, or enjoying time with family and friends. And there's even more value--the televisions in the family room and covered patio convey with the home! HERE'S WHERE THE VALUE REALLY ADDS UP: Seller is offering UP TO $14,000 toward buyer's closing costs or an interest rate buydown with an acceptable offer, potentially helping reduce the buyer's upfront expenses or monthly mortgage payment. PLUS, eligible buyers who are ACTIVE-DUTY OR RETIRED MILITARY, FIRST RESPONDERS, MEDICAL PERSONNEL, OR TEACHERS may receive an ADDITIONAL $2,000 INCENTIVE--bringing the potential incentives to as much as $16,000 for qualifying buyers with an acceptable offer! You'll also enjoy: Premium upgrades already completed No costly builder upgrade packages No construction delays or waiting months to move Move-in-ready condition Excellent storage, including the Power Pantry Private backyard and covered patio One of the area's most competitive price-per-square-foot opportunities Why pay more and wait to build when you can have the upgrades, space, and financial incentives TODAY? MORE HOME. MORE UPGRADES. MORE VALUE. MORE SAVINGS. Schedule your private showing and see why this home stands out from the competition!...
Contact an agent
Home facts
- Year built:2022
- Subdivision & Development:Kelarie
- Listing ID #:100607855
- Added:2 day(s) ago
- Updated:October 05, 2026 at 04:35 PM
Rooms and interior
- Bedrooms:4
- Total bathrooms:3
- Full bathrooms:2
- Half bathrooms:1
- Rooms Total:9
- Flooring:Carpet
- Dining Description:Eat-in Kitchen
- Bathrooms Description:Walk-in Shower
- Kitchen Description:Dishwasher, Disposal, Eat-in Kitchen, Kitchen Island, Pantry, Range, Refrigerator
- Bedroom Description:Walk-In Closet(s)
- Living area:2,521 sq. ft.
Heating and cooling
- Cooling:Central Air, Heat Pump
- Heating:Electric, Fireplace(s), Heat Pump, Heating
- Central air:Yes
Structure and exterior
- Roof:Composition
- Year built:2022
- Building area:2,521 sq. ft.
- Lot area:0.06 Acres
- Construction Materials:Stone, Vinyl Siding, Wood Frame
- Exterior Features:Covered, Patio, Porch
- Foundation Description:Slab
- Levels:2 Story
Schools
- High school:Grovetown High
- Middle school:Columbia
- Elementary school:Baker Place Elementary
Finances and disclosures
- Price:$374,900
- Price per sq. ft.:$148.71
Features and amenities
- Appliances:Dishwasher, Disposal, Dryer, Range, Refrigerator, Washer
- Laundry features:Dryer, Washer, Washer Hookup
- Amenities:Blinds/Shades, Ceiling Fan(s), Community Pool, Solid Surface, Street Lights, Walk-In Closet(s)
- Pool features:Community Pool
Parking
- Total parking spaces:2
- Parking description:Attached, Attached Garage, Concrete, Garage, Garage Door Opener
- Garage:Yes
- Garage spaces:2

New listings near 115 Dublin Loop
- New
 $479,900Active5 beds 3 baths
876 Kilworth Cir, Grovetown, GA 30813
MLS# 10866794Listed by: Realty One Group Visionaries - New
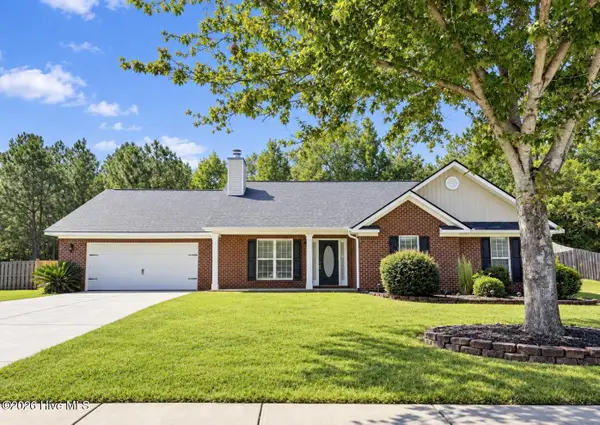 $314,900Active4 beds 3 baths2,217 sq. ft.
2054 Lake Forest Drive, Grovetown, GA 30813
MLS# 100608058Listed by: BLANCHARD & CALHOUN - EVANS - New
 $434,730Active5 beds 5 baths3,481 sq. ft.
405 Roebuck, Grovetown, GA 30813
MLS# 100608110Listed by: D.R. HORTON REALTY OF GEORGIA, INC. - New
 $354,900Active4 beds 3 baths2,095 sq. ft.
401 Longmeadow Drive, Grovetown, GA 30813
MLS# 10866546Listed by: Augusta Partners, LLC - New
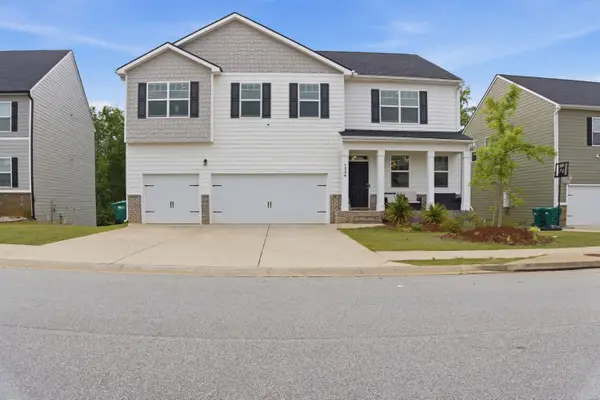 $449,000Active5 beds 6 baths4,728 sq. ft.
1226 Sambar Circle, Grovetown, GA 30813
MLS# 100607755Listed by: KELLER WILLIAMS REALTY AUGUSTA PARTNERS  $515,400Pending5 beds 4 baths3,261 sq. ft.
487 Granard Street, Grovetown, GA 30813
MLS# 100607693Listed by: MEYBOHM - NEW HOME DIV.- New
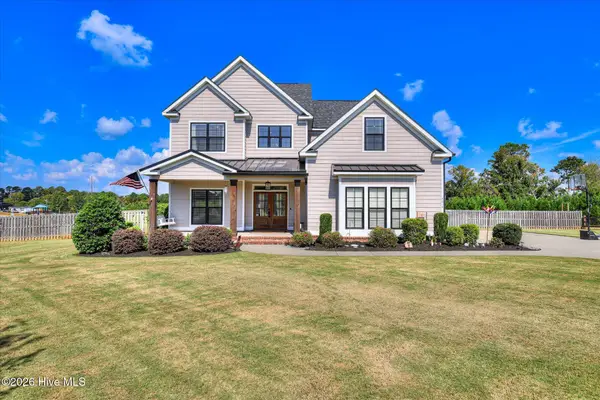 $675,000Active5 beds 4 baths3,226 sq. ft.
4014 Highfield Drive, Grovetown, GA 30813
MLS# 100607679Listed by: BERKSHIRE HATHAWAY HOMESERVICES BEAZLEY REALTORS - New
 $514,900Active4 beds 5 baths3,361 sq. ft.
485 Granard Street, Grovetown, GA 30813
MLS# 100607534Listed by: MEYBOHM - NEW HOME DIV. - New
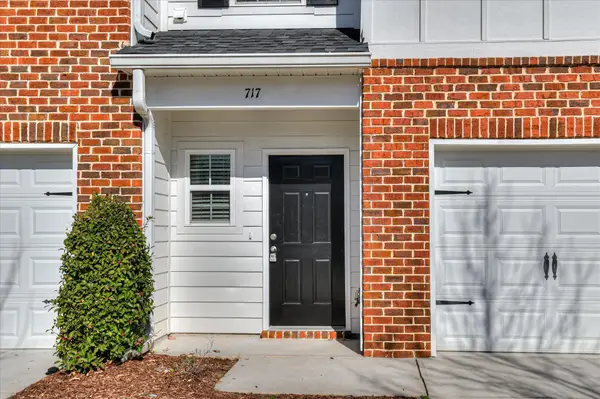 $211,900Active3 beds 3 baths1,392 sq. ft.
713 Benelli Court, Grovetown, GA 30813
MLS# 100607538Listed by: BETTER HOMES & GARDENS EXECUTIVE PARTNERS


Protect your home and budget from life's surprises with an Assurant Home Warranty, backed by a partner that supports you through every step of homeownership. Explore Plans.
© 2023 - 2026 ERA Franchise Systems LLC. All rights reserved. ERA Franchise Systems LLC fully supports the principles of the Fair Housing Act and the Equal Opportunity Act. ERA, ERA Real Estate powered, and their respective logos are registered service marks of ERA Franchise Systems LLC. Each office is independently owned and operated.