
4014 Highfield Drive, Grovetown, GA 30813
Local realty services provided by:ERA Wilder Realty
Listed by: teresa michelle moxley-kitchens
Office: berkshire hathaway homeservices beazley realtors
MLS#:100607679
Source:NC_CCAR
Price summary
- Price:$675,000
- Price per sq. ft.:$209.24
About this home
**SPACE, PRIVACY & SOUTHERN CHARM ON 1.70 ACRES!** Welcome to 4014 Highfield Drive in Anderson Farms, where spacious living meets the freedom of a large, beautifully usable lot. Situated on a **1.70-acre homesite with a completely fenced backyard and a level, expansive yard**, this exceptional 5-bedroom, 3.5-bath home offers over **3,200 square feet** of thoughtfully designed living space with room for everyone--and plenty of room to enjoy the outdoors.
From the inviting rocking-chair front porch, step inside to a welcoming two-story foyer and an open, light-filled floor plan designed for both everyday living and entertaining. The spacious great room features a gas-log fireplace and flows seamlessly into the kitchen and dining areas. The well-appointed kitchen offers a **gas range, breakfast bar, large island, pantry, built-in microwave, dishwasher, and refrigerator that remains with the home**, providing both functionality and convenience.
The **owner's suite is conveniently located on the main level**, creating a private retreat away from the additional bedrooms. The owner's bath features a double vanity, beautifully tiled shower, and a spacious walk-in closet. Upstairs, you'll find four additional bedrooms along with **Jack-and-Jill bathroom arrangements**, offering excellent flexibility for family, guests, or a home office/bonus space.
Step outside and discover what truly makes this property special! The **fully fenced backyard is an incredible extension of the living space**, with a large, flat yard that provides plenty of room for children, pets, play, gardening, entertaining, or simply enjoying the peaceful setting. The backyard includes a **playground, firepit with comfortable seating, and a screened-in back porch**--the perfect spot for morning coffee, relaxing evenings, watching the kids play, or gathering with friends and family. There is room here to create the backyard you've always wanted.
Additional highlights include a **tankless water heater**, hardwood flooring in key living areas, attractive tile finishes, ample storage, attached two-car garage, and a welcoming front porch. The large homesite provides a rare combination of privacy and usable outdoor space while still being part of the Anderson Farms community.
If you've been searching for a home that offers **five bedrooms, abundant living space, a main-level owner's suite, exceptional outdoor living, and 1.70 acres of fenced, level yard**, this one deserves a closer look. There's room to spread out, entertain, play, relax, and make lasting memories--all in one beautiful property....
Contact an agent
Home facts
- Year built:2021
- Subdivision & Development:Anderson Farms
- Listing ID #:100607679
- Added:3 day(s) ago
- Updated:October 05, 2026 at 10:58 AM
Rooms and interior
- Bedrooms:5
- Total bathrooms:4
- Full bathrooms:3
- Half bathrooms:1
- Rooms Total:9
- Flooring:Carpet
- Dining Description:Eat-in Kitchen
- Bathrooms Description:Walk-in Shower
- Kitchen Description:Continuous Cleaning Oven, Dishwasher, Disposal, Eat-in Kitchen, Kitchen Island, Pantry, Refrigerator, Self Cleaning Oven
- Bedroom Description:Master Downstairs, Walk-In Closet(s)
- Living area:3,226 sq. ft.
Heating and cooling
- Cooling:Central Air, Zoned
- Heating:Electric, Fireplace(s), Forced Air, Heat Pump, Heating, Propane
- Central air:Yes
Structure and exterior
- Roof:Architectural Shingle, Composition
- Year built:2021
- Building area:3,226 sq. ft.
- Lot area:1.7 Acres
- Lot Features:Level
- Construction Materials:Brick, Brick Veneer, Fiber Cement, Wood Frame
- Exterior Features:Covered, Screened
- Foundation Description:Slab
- Levels:2 Story
Schools
- High school:Harlem
- Middle school:Columbia
- Elementary school:North Harlem
Utilities
- Water:County Water
Finances and disclosures
- Price:$675,000
- Price per sq. ft.:$209.24
Features and amenities
- Appliances:Continuous Cleaning Oven, Dishwasher, Disposal, Refrigerator, Self Cleaning Oven
- Laundry features:Laundry Closet, Laundry Room, Washer Hookup
- Amenities:Blinds/Shades, Ceiling Fan(s), Solid Surface, Street Lights, Tray Ceiling(s), Vaulted Ceiling(s), Walk-In Closet(s)
- Pool features:Above Ground
Parking
- Total parking spaces:2
- Parking description:Attached Garage, Concrete, Garage, Garage Door Opener, Parking Pad
- Garage:Yes
- Garage spaces:2

New listings near 4014 Highfield Drive
- New
 $479,900Active5 beds 3 baths
876 Kilworth Cir, Grovetown, GA 30813
MLS# 10866794Listed by: Realty One Group Visionaries - New
 $354,900Active4 beds 3 baths2,095 sq. ft.
401 Longmeadow Drive, Grovetown, GA 30813
MLS# 10866546Listed by: Augusta Partners, LLC - New
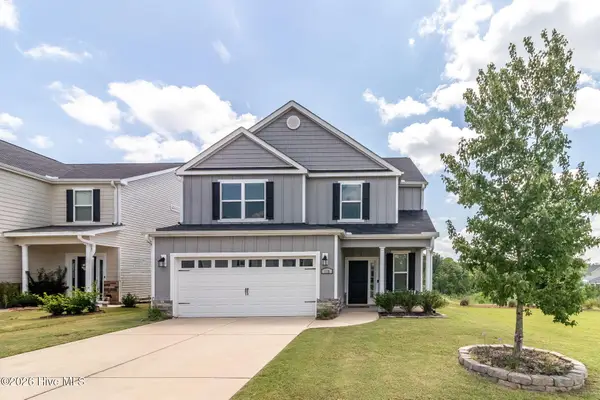 $374,900Active4 beds 3 baths2,521 sq. ft.
115 Dublin Loop, Grovetown, GA 30813
MLS# 100607855Listed by: BLANCHARD & CALHOUN - EVANS - New
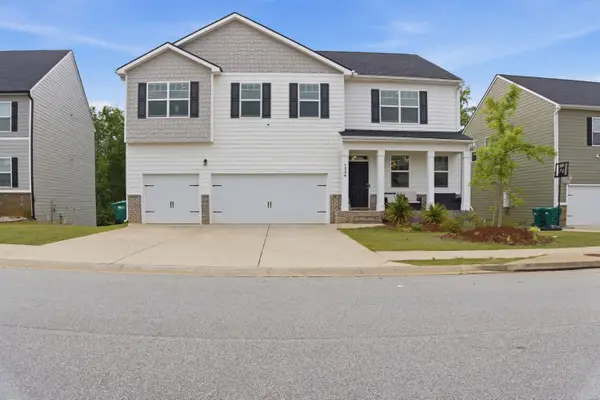 $449,000Active5 beds 6 baths4,728 sq. ft.
1226 Sambar Circle, Grovetown, GA 30813
MLS# 100607755Listed by: KELLER WILLIAMS REALTY AUGUSTA PARTNERS  $515,400Pending5 beds 4 baths3,261 sq. ft.
487 Granard Street, Grovetown, GA 30813
MLS# 100607693Listed by: MEYBOHM - NEW HOME DIV.- New
 $514,900Active4 beds 5 baths3,361 sq. ft.
485 Granard Street, Grovetown, GA 30813
MLS# 100607534Listed by: MEYBOHM - NEW HOME DIV. - New
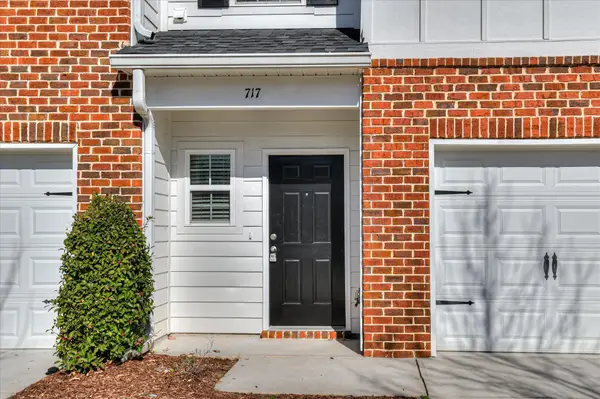 $211,900Active3 beds 3 baths1,392 sq. ft.
713 Benelli Court, Grovetown, GA 30813
MLS# 100607538Listed by: BETTER HOMES & GARDENS EXECUTIVE PARTNERS - New
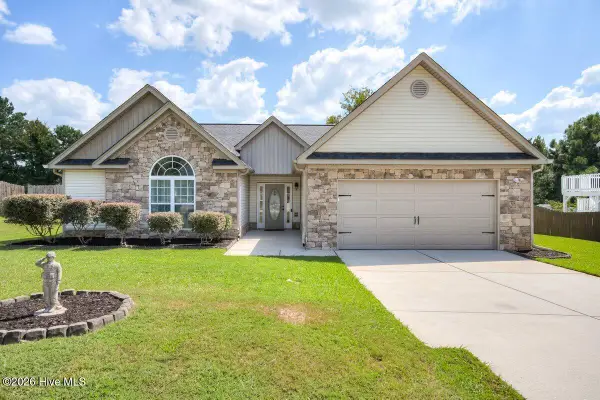 $315,000Active3 beds 3 baths2,038 sq. ft.
513 Capstone Way, Grovetown, GA 30813
MLS# 100607399Listed by: ERA WILDER REALTY - New
 $444,900Active4 beds 3 baths2,406 sq. ft.
733 Hamilton Road, Grovetown, GA 30813
MLS# 100607416Listed by: HUGHSTON HOMES MARKETING, INC.


Protect your home and budget from life's surprises with an Assurant Home Warranty, backed by a partner that supports you through every step of homeownership. Explore Plans.
© 2023 - 2026 ERA Franchise Systems LLC. All rights reserved. ERA Franchise Systems LLC fully supports the principles of the Fair Housing Act and the Equal Opportunity Act. ERA, ERA Real Estate powered, and their respective logos are registered service marks of ERA Franchise Systems LLC. Each office is independently owned and operated.