
733 Hamilton Road, Grovetown, GA 30813
Local realty services provided by:ERA Wilder Realty
733 Hamilton Road,Grovetown, GA 30813
$444,900
- 4 Beds
- 3 Baths
- 2,406 sq. ft.
- Single family
- Active
Listed by: micah sikes
Office: hughston homes marketing, inc.
MLS#:100607416
Source:NC_CCAR
Price summary
- Price:$444,900
- Price per sq. ft.:$184.91
About this home
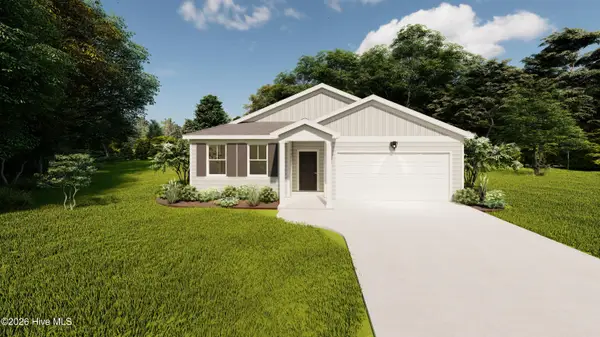
Welcome to Hamilton Grove, a community along Hamilton Road in Grovetown, GA. Meet our Delilah A Floorplan offers 2,406 sq. ft. with 4 bedrooms and 2.5 baths of elevated living that blends thoughtful design with effortless style. Step into the stunning two-story foyer that immediately sets a refined tone. The Formal Dining Room showcases a beautiful, coffered ceiling, perfect for hosting memorable gatherings, while the sun-drenched Great Room provides warmth and ambiance with its wood-burning fireplace. The Open Kitchen The open gourmet kitchen is a chef's dream with stylish cabinetry, quartz countertops, a tiled backsplash, stainless steel appliances including a single wall oven/microwave combo, an electric cooktop, a vent hood and a large center island with an integrated sink and dishwasher, ideal for connecting. The breakfast area invites relaxed mornings, while the spacious walk-in pantry ensures ample storage. Smart design continues with the Owner's Entry, complete with our Signature Drop Zone with built-in cubbies to keep daily life organized. The main level also includes a convenient half bath and a dedicated laundry room. Upstairs, the private Owner's Suite offers a retreat-like feel with a vaulted ceiling and ceiling fan. The Owner's Bath includes a garden tub, separate shower, dual vanities, and a large walk-in closet. Secondary bedrooms are bright, comfortable, and well-designed for everyday living. Enjoy luxury Flooring throughout Living areas on the Main Level and Tons of Hughston Homes thoughtfully designed features from our luxury collection, side-entry garage, smart home technology, and our signature Gameday patio, complete with a wood-burning fireplace, the Perfect Space for crisp evenings. Come see it for yourself any day of the week and find your home at Hamilton Grove....
Contact an agent
Home facts
- Year built:2026
- Subdivision & Development:Hamilton Grove
- Listing ID #:100607416
- Added:4 day(s) ago
- Updated:October 05, 2026 at 10:52 PM
Rooms and interior
- Bedrooms:4
- Total bathrooms:3
- Full bathrooms:2
- Half bathrooms:1
- Rooms Total:8
- Flooring:Carpet
- Dining Description:Eat-in Kitchen
- Kitchen Description:Dishwasher, Disposal, Eat-in Kitchen, Kitchen Island, Pantry, Range
- Bedroom Description:Walk-In Closet(s)
- Living area:2,406 sq. ft.
Heating and cooling
- Cooling:Central Air, Heat Pump
- Heating:Electric, Fireplace Insert, Fireplace(s), Heat Pump, Heating
- Central air:Yes
Structure and exterior
- Roof:Composition
- Year built:2026
- Building area:2,406 sq. ft.
- Lot area:2.98 Acres
- Construction Materials:Fiber Cement
- Exterior Features:Covered, Patio, Thermal Doors
- Foundation Description:Slab
- Levels:2 Story
Schools
- High school:Harlem
- Middle school:Harlem
- Elementary school:Euchee Creek
Finances and disclosures
- Price:$444,900
- Price per sq. ft.:$184.91
Features and amenities
- Appliances:Dishwasher, Disposal, Range
- Laundry features:Laundry Closet, Washer Hookup
- Amenities:Ceiling Fan(s), Solid Surface, Street Lights, Vaulted Ceiling(s), Walk-In Closet(s)
- Smart home:Yes
Parking
- Total parking spaces:2
- Parking description:Attached, Attached Garage, Garage, Garage Door Opener
- Garage:Yes
- Garage spaces:2

New listings near 733 Hamilton Road
- New
 $301,900Active3 beds 2 baths1,659 sq. ft.
2071 Lonsdale Drive #Dh350, Grovetown, GA 30813
MLS# 100608279Listed by: IVEY REALTY ASSOCIATES, LLC - New
 $468,500Active4 beds 4 baths2,826 sq. ft.
841 Balfour Drive #Tp245, Grovetown, GA 30813
MLS# 100608247Listed by: IVEY REALTY ASSOCIATES, LLC  $339,900Pending3 beds 2 baths1,724 sq. ft.
441 Granard Street, Grovetown, GA 30813
MLS# 100608221Listed by: MEYBOHM - NEW HOME DIV.- $339,900Pending3 beds 2 baths1,724 sq. ft.
441 Granard Street, Grovetown, GA 30813
MLS# 100608221Listed by: MEYBOHM - NEW HOME DIV. - $339,900Pending3 beds 2 baths1,724 sq. ft.
441 Granard Street, Grovetown, GA 30813
MLS# 100608221Listed by: MEYBOHM - NEW HOME DIV. - $339,900Pending3 beds 2 baths1,724 sq. ft.
441 Granard Street, Grovetown, GA 30813
MLS# 100608221Listed by: MEYBOHM - NEW HOME DIV. - $339,900Pending3 beds 2 baths1,724 sq. ft.
441 Granard Street, Grovetown, GA 30813
MLS# 100608221Listed by: MEYBOHM - NEW HOME DIV. - $339,900Pending3 beds 2 baths1,724 sq. ft.
441 Granard Street, Grovetown, GA 30813
MLS# 100608221Listed by: MEYBOHM - NEW HOME DIV. - $339,900Pending3 beds 2 baths1,724 sq. ft.
441 Granard Street, Grovetown, GA 30813
MLS# 100608221Listed by: MEYBOHM - NEW HOME DIV. - $339,900Pending3 beds 2 baths1,724 sq. ft.
441 Granard Street, Grovetown, GA 30813
MLS# 100608221Listed by: MEYBOHM - NEW HOME DIV.


Protect your home and budget from life's surprises with an Assurant Home Warranty, backed by a partner that supports you through every step of homeownership. Explore Plans.
© 2023 - 2026 ERA Franchise Systems LLC. All rights reserved. ERA Franchise Systems LLC fully supports the principles of the Fair Housing Act and the Equal Opportunity Act. ERA, ERA Real Estate powered, and their respective logos are registered service marks of ERA Franchise Systems LLC. Each office is independently owned and operated.