
411 Granard Street, Grovetown, GA 30813
Local realty services provided by:ERA Wilder Realty
411 Granard Street,Grovetown, GA 30813
$369,900
- 4 Beds
- 3 Baths
- 2,200 sq. ft.
- Single family
- Active
Upcoming open houses
- Sun, Aug 2301:00 pm - 04:00 pm
Listed by: tillery park south, carla williamson
Office: meybohm - new home div.
MLS#:100598172
Source:NC_CCAR
Price summary
- Price:$369,900
- Price per sq. ft.:$168.14
About this home
$7,500 BUILDER INCENTIVE PLUS FENCE!
Welcome to the Manchester by PlanDwell Homes in Tillery Park! This thoughtfully designed two-story home offers 4 bedrooms, 2.5 bathrooms, a dedicated main-level office, and approximately 2,200 heated square feet of stylish and functional living space.
A welcoming covered front porch opens to a spacious foyer with a private office--perfect for working from home, a playroom, or flex space. The main living areas flow beautifully together with a formal dining room, spacious great room with fireplace, and an open kitchen designed for both everyday living and entertaining. The kitchen features white cabinetry, quartz countertops, herringbone tile backsplash, stainless steel appliances, undermount sink, and black fixtures and hardware. A walk-in pantry, mudroom, and convenient powder room add even more functionality.
Upstairs, the spacious owner's suite features a cathedral ceiling, walk-in closet, and beautifully appointed bath with double vanity, tiled shower, semi-frameless shower door, and upgraded finishes. Three additional bedrooms, two with walk-in closets, a secondary full bath, and conveniently located upstairs laundry complete the second floor.
Additional upgrades include hardwood stair treads, upgraded trim package, herringbone shiplap above the fireplace, ceramic tile flooring in the bathrooms and laundry room, and stylish black lighting and plumbing fixtures throughout. Enjoy outdoor living from the covered rear porch overlooking the landscaped yard. Located in Tillery Park, residents enjoy a thoughtfully planned community featuring pool, clubhouse, dog park, amphitheater, sidewalks, & streetlights. Conveniently located to I-20, Fort Gordon, shopping, dining, and everything the Augusta area has to offer. Don't miss the opportunity to make this beautiful home yours!...
Contact an agent
Home facts
- Year built:2026
- Subdivision & Development:Tillery Park
- Listing ID #:100598172
- Added:1 day(s) ago
- Updated:August 23, 2026 at 10:26 AM
Rooms and interior
- Bedrooms:4
- Total bathrooms:3
- Full bathrooms:2
- Half bathrooms:1
- Rooms Total:8
- Flooring:Carpet
- Dining Description:Eat-in Kitchen
- Kitchen Description:Dishwasher, Disposal, Eat-in Kitchen, Kitchen Island, Pantry
- Bedroom Description:Walk-In Closet(s)
- Living area:2,200 sq. ft.
Heating and cooling
- Cooling:Central Air
- Heating:Electric, Fireplace(s), Heat Pump, Heating
- Central air:Yes
Structure and exterior
- Roof:Architectural Shingle
- Year built:2026
- Building area:2,200 sq. ft.
- Lot area:0.19 Acres
- Construction Materials:Fiber Cement, Wood Frame
- Exterior Features:Covered, Irrigation System
- Foundation Description:Slab
- Levels:2 Story
Schools
- High school:Harlem
- Middle school:Harlem
- Elementary school:Euchee Creek
Finances and disclosures
- Price:$369,900
- Price per sq. ft.:$168.14
Features and amenities
- Appliances:Dishwasher, Disposal
- Amenities:Ceiling Fan(s), Clubhouse, Community Pool, Dog Park, Street Lights, Walk-In Closet(s)
- Pool features:Community Pool
Parking
- Total parking spaces:2
- Parking description:Attached, Attached Garage, Garage
- Garage:Yes
- Garage spaces:2

New listings near 411 Granard Street
- New
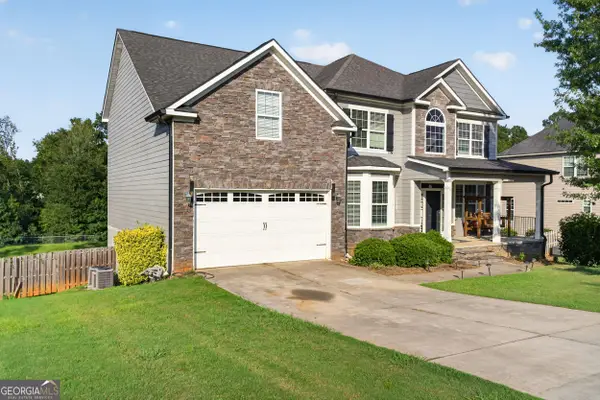 $465,000Active7 beds 5 baths4,862 sq. ft.
4028 Stowe Drive, Grovetown, GA 30813
MLS# 10831244Listed by: TOP Brokerage - New
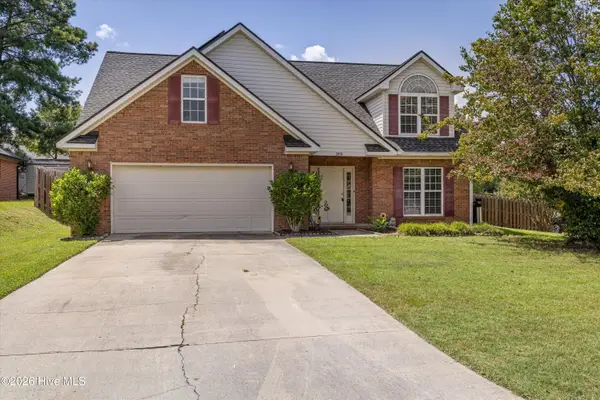 $299,900Active4 beds 3 baths2,540 sq. ft.
3919 Nantucket Circle, Grovetown, GA 30813
MLS# 100598214Listed by: SUMMER HOUSE REALTY - New
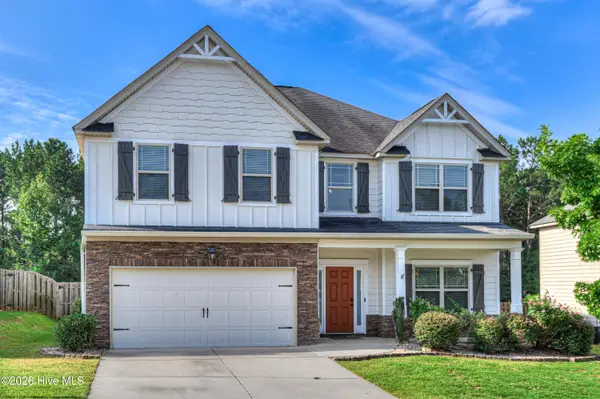 $380,000Active5 beds 3 baths2,763 sq. ft.
3830 Berkshire Way, Grovetown, GA 30813
MLS# 100598209Listed by: BERKSHIRE HATHAWAY HOMESERVICES BEAZLEY REALTORS - New
 $349,900Active3 beds 2 baths1,778 sq. ft.
409 Granard Street, Grovetown, GA 30813
MLS# 100598024Listed by: MEYBOHM - NEW HOME DIV. - New
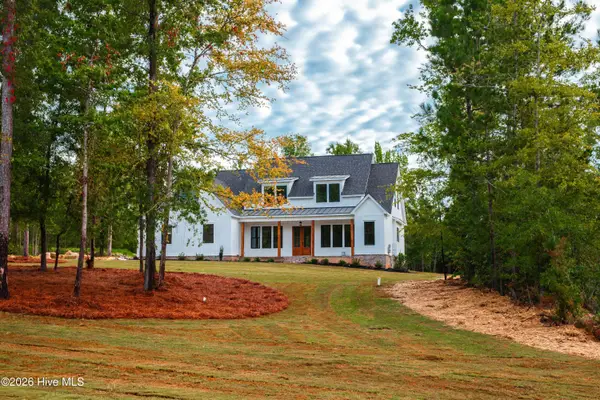 $774,900Active4 beds 4 baths3,461 sq. ft.
928 Fairbourne Drive, Grovetown, GA 30813
MLS# 100594628Listed by: DEFOOR REALTY - New
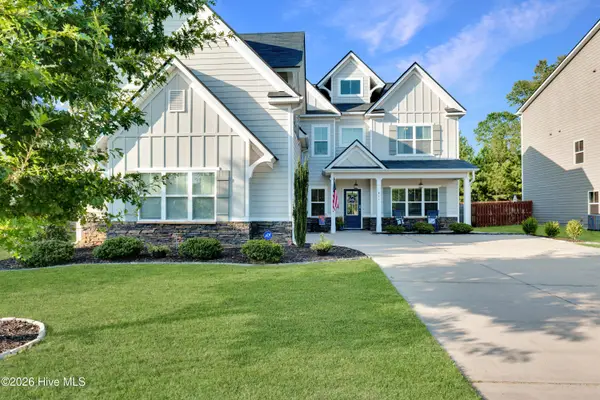 $469,900Active5 beds 5 baths4,055 sq. ft.
811 Burch Creek Drive, Grovetown, GA 30813
MLS# 100597501Listed by: JT REALTY - New
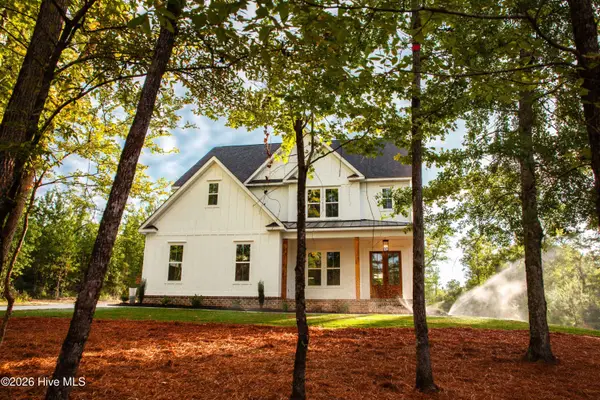 $799,900Active6 beds 5 baths3,526 sq. ft.
934 Faribourne Drive, Grovetown, GA 30813
MLS# 100594606Listed by: DEFOOR REALTY - New
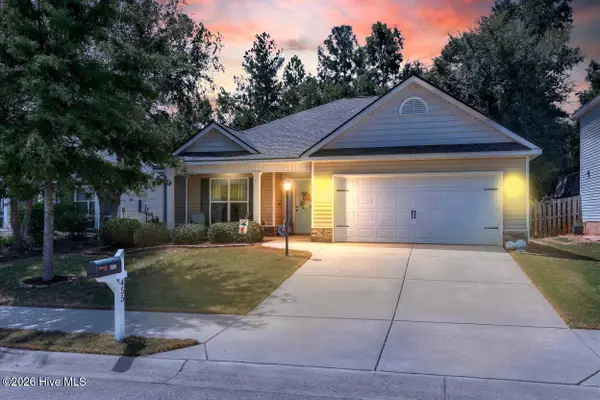 $305,000Active3 beds 2 baths1,654 sq. ft.
455 Sebastian Drive, Grovetown, GA 30813
MLS# 100597191Listed by: METHOD REAL ESTATE GROUP - New
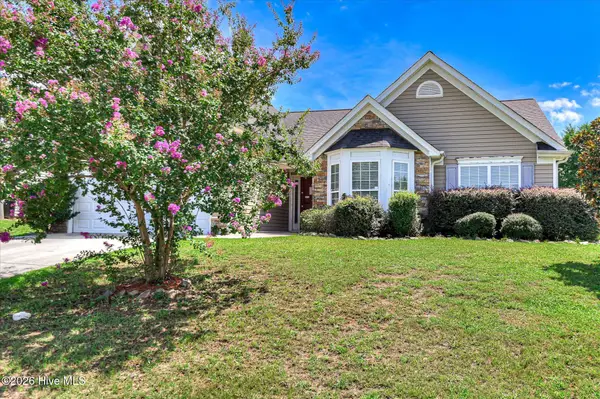 $345,000Active4 beds 2 baths2,622 sq. ft.
6024 Great Glen, Grovetown, GA 30813
MLS# 100597268Listed by: ROSCO REAL ESTATE, LLC


Protect your home and budget from life's surprises with an Assurant Home Warranty, backed by a partner that supports you through every step of homeownership. Explore Plans.
© 2023 - 2026 ERA Franchise Systems LLC. All rights reserved. ERA Franchise Systems LLC fully supports the principles of the Fair Housing Act and the Equal Opportunity Act. ERA, ERA Real Estate powered, and their respective logos are registered service marks of ERA Franchise Systems LLC. Each office is independently owned and operated.