
934 Faribourne Drive, Grovetown, GA 30813
Local realty services provided by:ERA Wilder Realty
934 Faribourne Drive,Grovetown, GA 30813
$774,900
- 6 Beds
- 5 Baths
- 3,526 sq. ft.
- Single family
- Active
Listed by: john defoor
Office: defoor realty
MLS#:100594606
Source:NC_CCAR
Price summary
- Price:$774,900
- Price per sq. ft.:$219.77
About this home
Welcome to Marshall Mills, an exclusive new community where custom-built homes are thoughtfully positioned on expansive acreage homesites, offering the perfect balance of privacy, luxury, and convenience. Ideally located just minutes from dining, shopping, medical facilities, entertainment, and approximately a 10-minute drive to Fort Gordon, this exceptional property delivers refined country living without sacrificing accessibility. Built by Oconee Capital, the highly sought-after Hemlock Plan showcases an impressive 3,522 heated square feet with 6 bedrooms, 4.5 bathrooms, and a 3-car garage consisting of an attached double garage plus a separate single garage. Situated on a beautiful 3.37-acre homesite, the property welcomes you with a long, wooded drive that creates a secluded, estate-like approach, offering both privacy and an unforgettable first impression. A spacious rocking chair front porch and striking double front doors lead into a home where exceptional craftsmanship and architectural detail are evident throughout. From the moment you enter, you'll appreciate the soaring 10-foot ceilings featured in many of the main living areas, elegant high wainscoting, graceful rounded wall corners, decorative pediments above windows and doorways, hardwood flooring and premium finishes that elevate every space. The welcoming foyer opens into a stunning formal dining room highlighted by coffered ceilings, high wainscotting and luxury vinyl plank flooring. A convenient Butler's pantry seamlessly connects the dining room to the chef-inspired kitchen, while an additional walk-in pantry provides exceptional storage. Designed for both everyday living and effortless entertaining, the gourmet kitchen features an oversized center island, beautiful quartz countertops, gas range, abundant cabinetry, and an open-concept layout overlooking the spacious breakfast area and impressive great room. The great room serves as the heart of the home, complete with a cozy gas fireplace flanked by custom built-in cabinetry, creating a warm yet sophisticated gathering space. Hardwood flooring flows throughout the foyer, dining room, kitchen, breakfast room, and great room, adding both durability and timeless style. Conveniently located on the main level, the luxurious owner's suite serves as a private retreat featuring an expansive walk-in closet complete with custom built-ins and a spa-inspired ensuite bath offering a freestanding soaking tub, oversized tiled walk-in shower, double vanity, and designer tile flooring. Also on the main floor are a generously sized laundry room featuring built-in cabinets , custom cubbies, & utility sink perfectly designed to keep everyday life organized. Upstairs, you'll find four spacious secondary bedrooms, each offering walk-in closets and connected by well-designed Jack-and-Jill bathrooms. The oversized bonus/rec room, complete with its own closet, provides endless flexibility as a media room, playroom, home office, fitness room, or sixth bedroom. Additional walk-in attic storage ensures there's plenty of room for seasonal items and more. Every inch of this home reflects thoughtful planning and meticulous attention to detail. From its elegant architectural finishes and spacious floor plan to its peaceful wooded setting, no detail has been overlooked. Marshall Mills offers the rare opportunity to enjoy the tranquility of acreage living while remaining just minutes from the area's best conveniences. Experience exceptional craftsmanship, timeless design, and luxurious custom living in one of the region's newest premier communities--all set on an incredible 3.37-acre secluded homesite that truly feels like your own private retreat....
Contact an agent
Home facts
- Year built:2026
- Subdivision & Development:Marshall Mills
- Listing ID #:100594606
- Added:45 day(s) ago
- Updated:October 05, 2026 at 10:22 AM
Rooms and interior
- Bedrooms:6
- Total bathrooms:5
- Full bathrooms:4
- Half bathrooms:1
- Rooms Total:11
- Flooring:Carpet
- Dining Description:Eat-in Kitchen
- Bathrooms Description:Walk-in Shower
- Kitchen Description:Dishwasher, Disposal, Eat-in Kitchen, Gas Range, Kitchen Island, Pantry
- Bedroom Description:Walk-In Closet(s)
- Living area:3,526 sq. ft.
Heating and cooling
- Cooling:Central Air, Heat Pump
- Heating:Electric, Fireplace(s), Heat Pump, Heating
- Central air:Yes
Structure and exterior
- Roof:Architectural Shingle, Composition, Metal
- Year built:2026
- Building area:3,526 sq. ft.
- Lot area:3.37 Acres
- Construction Materials:Fiber Cement, Wood Frame
- Exterior Features:Covered, Irrigation System, Porch, Thermal Doors
- Foundation Description:Slab
- Levels:2 Story
Schools
- High school:Harlem
- Middle school:Harlem
- Elementary school:Euchee Creek
Utilities
- Water:Water Connected
- Sewer:Sewer Connected
Finances and disclosures
- Price:$774,900
- Price per sq. ft.:$219.77
Features and amenities
- Appliances:Dishwasher, Disposal
- Laundry features:Laundry Room, Washer Hookup
- Amenities:Ceiling Fan(s), Walk-In Closet(s)
Parking
- Total parking spaces:2
- Parking description:Attached, Attached Garage, Garage, Garage Door Opener
- Garage:Yes
- Garage spaces:2

New listings near 934 Faribourne Drive
- New
 $479,900Active5 beds 3 baths
876 Kilworth Cir, Grovetown, GA 30813
MLS# 10866794Listed by: Realty One Group Visionaries - New
 $354,900Active4 beds 3 baths2,095 sq. ft.
401 Longmeadow Drive, Grovetown, GA 30813
MLS# 10866546Listed by: Augusta Partners, LLC - New
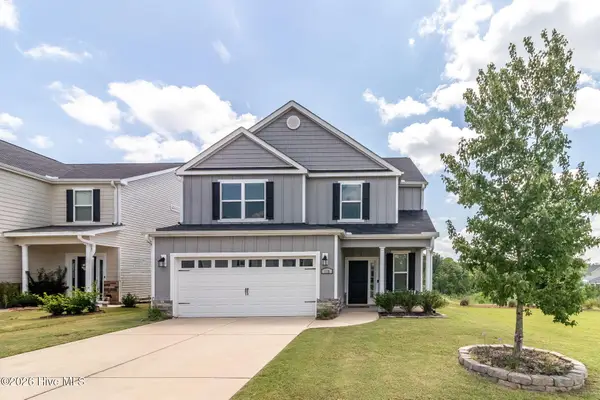 $374,900Active4 beds 3 baths2,521 sq. ft.
115 Dublin Loop, Grovetown, GA 30813
MLS# 100607855Listed by: BLANCHARD & CALHOUN - EVANS - New
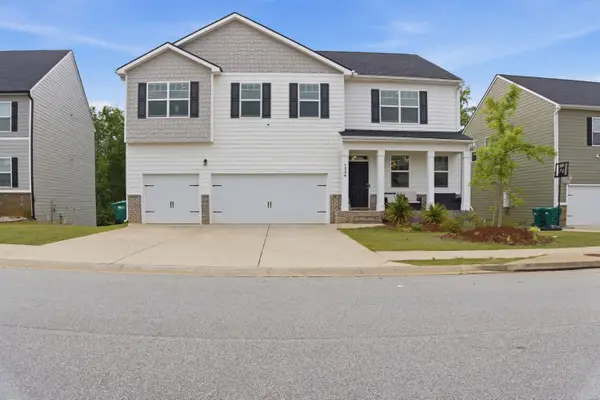 $449,000Active5 beds 6 baths4,728 sq. ft.
1226 Sambar Circle, Grovetown, GA 30813
MLS# 100607755Listed by: KELLER WILLIAMS REALTY AUGUSTA PARTNERS  $515,400Pending5 beds 4 baths3,261 sq. ft.
487 Granard Street, Grovetown, GA 30813
MLS# 100607693Listed by: MEYBOHM - NEW HOME DIV.- New
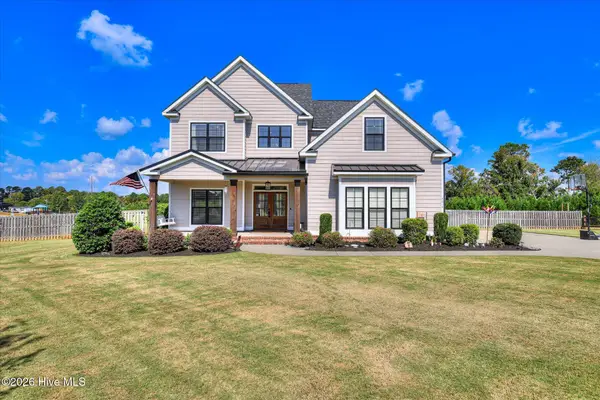 $675,000Active5 beds 4 baths3,226 sq. ft.
4014 Highfield Drive, Grovetown, GA 30813
MLS# 100607679Listed by: BERKSHIRE HATHAWAY HOMESERVICES BEAZLEY REALTORS - New
 $514,900Active4 beds 5 baths3,361 sq. ft.
485 Granard Street, Grovetown, GA 30813
MLS# 100607534Listed by: MEYBOHM - NEW HOME DIV. - New
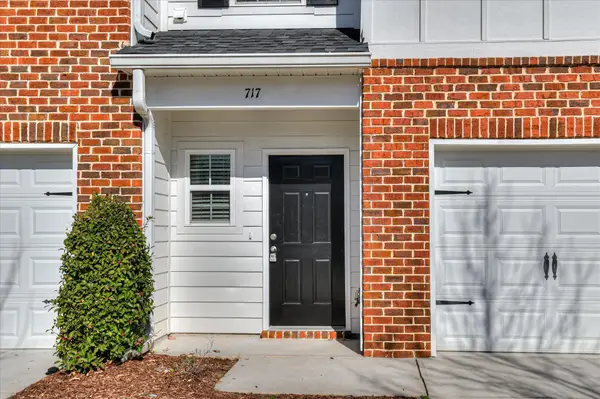 $211,900Active3 beds 3 baths1,392 sq. ft.
713 Benelli Court, Grovetown, GA 30813
MLS# 100607538Listed by: BETTER HOMES & GARDENS EXECUTIVE PARTNERS - New
 $315,000Active3 beds 3 baths2,038 sq. ft.
513 Capstone Way, Grovetown, GA 30813
MLS# 100607399Listed by: ERA WILDER REALTY - New
 $444,900Active4 beds 3 baths2,406 sq. ft.
733 Hamilton Road, Grovetown, GA 30813
MLS# 100607416Listed by: HUGHSTON HOMES MARKETING, INC.


Protect your home and budget from life's surprises with an Assurant Home Warranty, backed by a partner that supports you through every step of homeownership. Explore Plans.
© 2023 - 2026 ERA Franchise Systems LLC. All rights reserved. ERA Franchise Systems LLC fully supports the principles of the Fair Housing Act and the Equal Opportunity Act. ERA, ERA Real Estate powered, and their respective logos are registered service marks of ERA Franchise Systems LLC. Each office is independently owned and operated.