
2304 Nicole Drive, Hampton, GA 30228
Local realty services provided by:ERA Sunrise Realty
2304 Nicole Drive,Hampton, GA 30228
$200,000
- 4 Beds
- 3 Baths
- 1,714 sq. ft.
- Single family
- Active
Listed by: pamela coleman
Office: the gates real estate group, inc.
MLS#:7867168
Source:FIRSTMLS
Price summary
- Price:$200,000
- Price per sq. ft.:$116.69
- Monthly HOA dues:$40
About this home
4BR/2.5BA large townhome in quiet community. Laminate flooring on the main level. Spacious family room and dining area, laundry closet in kitchen for full size washer/dryer. Guest half bath on main floor. Upstairs are a large owners suite and bathroom plus 3 additional bedrooms and a full bath. Back yard is partially fenced. Designated parking pad. Located just minutes from Lovejoy Station Shopping Center, local dining, and Richard Craig Park and Mundy's Mill Park, this home offers easy access to everything you need. Plus, quick access to I-75 makes commuting a breeze.
Contact an agent
Home facts
- Year built:2006
- Subdivision & Development:Callaway Crossing
- Listing ID #:7867168
- Updated:November 12, 2026 at 05:45 PM
Rooms and interior
- Bedrooms:4
- Total bathrooms:3
- Full bathrooms:2
- Half bathrooms:1
- Flooring:Carpet, Laminate, Vinyl
- Kitchen Description:Dishwasher, Pantry, Refrigerator
- Living area:1,714 sq. ft.
Heating and cooling
- Cooling:Ceiling Fan(s), Central Air
- Heating:Electric
- Central air:Yes
Structure and exterior
- Roof:Composition
- Year built:2006
- Building area:1,714 sq. ft.
- Lot area:0.04 Acres
- Lot Features:Back Yard
- Architectural Style:Townhouse
- Construction Materials:Cedar, Wood Siding
- Exterior Features:Patio
- Levels:2 Story
Schools
- High school:Lovejoy
- Middle school:Eddie White
- Elementary school:Michelle Obama STEM
Utilities
- Water:Public, Water Available
- Sewer:Public Sewer
Finances and disclosures
- Price:$200,000
- Price per sq. ft.:$116.69
Features and amenities
- Laundry features:In Kitchen
- Amenities:Electric Water Heater
Parking
- Total parking spaces:1
- Parking description:Parking Pad
 Listings identified with the FMLS IDX logo come from FMLS and are held by brokerage firms other than the owner of this website. The listing brokerage is identified in any listing details. Information is deemed reliable but is not guaranteed. If you believe any FMLS listing contains material that infringes your copyrighted work please click here (https://www.fmls.com/dmca) to review our DMCA policy and learn how to submit a takedown request. ©2026 First Multiple Listing Service, Inc.
New listings near 2304 Nicole Drive
- Coming Soon
 $155,000Coming Soon3 beds 2 baths1,176 sq. ft.
65 North Avenue, Hampton, GA 30228
MLS# 7324502Listed by: MARK SPAIN REAL ESTATE - New
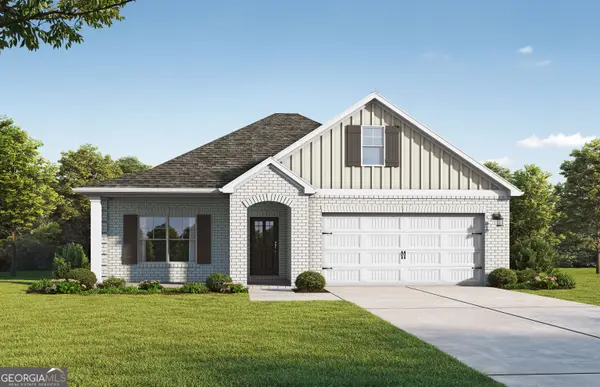 $409,200Active4 beds 3 baths2,074 sq. ft.
165 Lyric Loop, Hampton, GA 30228
MLS# 10888926Listed by: Valor Realty - New
 $38,000Active0.44 Acres
0 Circle Drive, Hampton, GA 30228
MLS# 10888932Listed by: Greenpath Real Estate - New
 $260,000Active4 beds 3 baths2,005 sq. ft.
10617 Barberry Drive, Hampton, GA 30228
MLS# 10888603Listed by: Keller Williams Realty Atl. Partners - New
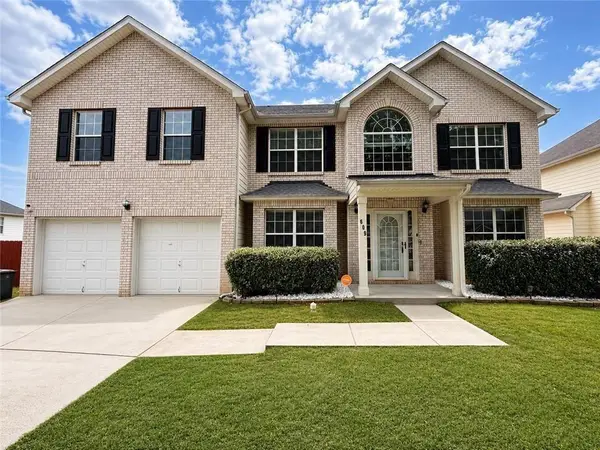 $380,000Active5 beds 3 baths3,528 sq. ft.
609 Vaughan Drive, Hampton, GA 30228
MLS# 7866670Listed by: EXP REALTY, LLC. - New
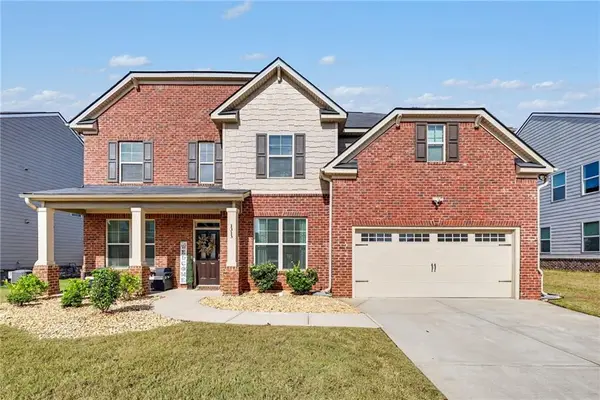 $470,000Active5 beds 3 baths3,030 sq. ft.
1313 Mosgrove Lane, Hampton, GA 30228
MLS# 7866288Listed by: MILLENNIAL PROPERTIES REALTY, LLC. - New
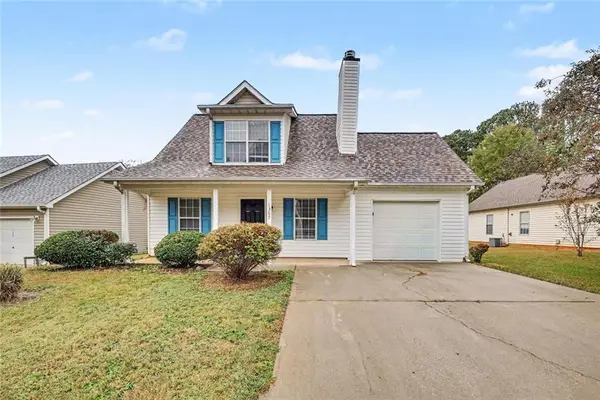 $219,900Active3 beds 2 baths1,712 sq. ft.
1307 N Hampton Drive, Hampton, GA 30228
MLS# 7866195Listed by: ENTERA REALTY, LLC - New
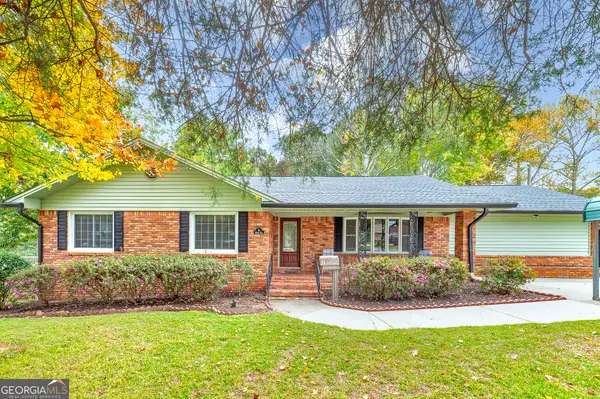 $295,000Active3 beds 2 baths1,917 sq. ft.
15 Woolsey Road, Hampton, GA 30228
MLS# 10887353Listed by: Blue Door Associates, LLC - New
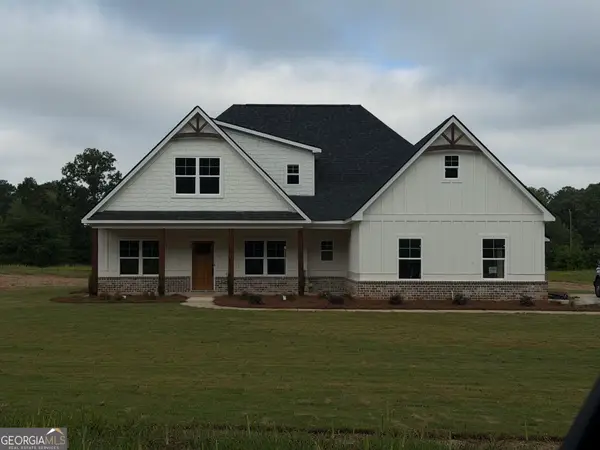 $564,900Active4 beds 4 baths2,691 sq. ft.
145 Twin Oaks Drive, Hampton, GA 30228
MLS# 10887290Listed by: Crye-Leike, Realtors


Protect your home and budget from life's surprises with an Assurant Home Warranty, backed by a partner that supports you through every step of homeownership. Explore Plans.
© 2023 - 2026 ERA Franchise Systems LLC. All rights reserved. ERA Franchise Systems LLC fully supports the principles of the Fair Housing Act and the Equal Opportunity Act. ERA, ERA Real Estate powered, and their respective logos are registered service marks of ERA Franchise Systems LLC. Each office is independently owned and operated.