
183 Grafton Street, Hampton, GA 30228
Local realty services provided by:ERA Sunrise Realty
183 Grafton Street,Hampton, GA 30228
$370,000
- 5 Beds
- 3 Baths
- 3,132 sq. ft.
- Single family
- Active
Listed by: darnell bender
Office: berkshire hathaway homeservices georgia properties
MLS#:7868561
Source:FIRSTMLS
Price summary
- Price:$370,000
- Price per sq. ft.:$118.14
- Monthly HOA dues:$41.67
About this home
Set on approximately 0.53 acre at the end of a cul-de-sac in The Greens at Thompson Creek, this Hampton home offers five bedrooms, three full baths and approximately 2,556 square feet of living space. Built in 2022, the home has been personalized with crown molding added throughout and a staircase with wrought-iron balusters and a warm wood handrail. Just off the foyer, a sunlit front room with picture-frame wall molding offers space for a formal sitting room, dining room or home office. The kitchen, breakfast nook and family room connect in an open layout, with large windows framing views of the trees. The kitchen features gray Shaker-style cabinetry, a subway tile backsplash, a pantry and a generous island with seating and pendant lighting. A bedroom and full bath on the main level offer flexibility for overnight guests or a separate workspace. Upstairs, the primary suite has room for a sitting area, a walk-in closet and a private bath with a double vanity, soaking tub and separate shower. Three additional bedrooms, a full hall bath, a dedicated laundry room and a loft round out the second floor. The loft gives you a second place to gather, watch a movie or set up a reading area apart from the main living space. Step outside from the breakfast nook to a rear patio with room for a grill and outdoor seating against the wooded backdrop. A wide driveway leads to the side-entry two-car garage, preserving the view of the landscaped front yard and covered entry. The community has sidewalks and a playground.Schedule a showing and picture yourself here, from quiet mornings on the patio to movie nights in the upstairs loft....
Contact an agent
Home facts
- Year built:2022
- Subdivision & Development:THE GREENS @ THOMPSON CREEK
- Listing ID #:7868561
- Updated:November 15, 2026 at 02:53 PM
Rooms and interior
- Bedrooms:5
- Total bathrooms:3
- Full bathrooms:3
- Flooring:Vinyl
- Bathrooms Description:Double Vanity, Separate Tub/Shower
- Kitchen Description:Breakfast Bar, Cabinets Stain, Dishwasher, Electric Range, Kitchen Island, Microwave, Solid Surface Counters, Stone Counters
- Bedroom Description:Oversized Master
- Living area:3,132 sq. ft.
Heating and cooling
- Cooling:Central Air
- Central air:Yes
Structure and exterior
- Roof:Composition
- Year built:2022
- Building area:3,132 sq. ft.
- Lot area:0.53 Acres
- Lot Features:Back Yard, Cul-De-Sac, Front Yard, Level, Sloped
- Architectural Style:Traditional
- Construction Materials:Cement Siding
- Exterior Features:Front Porch, Patio
- Levels:2 Story
Schools
- High school:Hampton
- Middle school:Hampton
- Elementary school:Rocky Creek
Utilities
- Water:Public, Water Available
- Sewer:Public Sewer, Sewer Available
Finances and disclosures
- Price:$370,000
- Price per sq. ft.:$118.14
- Tax amount:$4,909 (2026)
Features and amenities
- Laundry features:Laundry Room, Upper Level
- Amenities:Entrance Foyer, Walk-In Closet(s)
Parking
- Total parking spaces:2
- Parking description:Garage
- Garage spaces:2
 Listings identified with the FMLS IDX logo come from FMLS and are held by brokerage firms other than the owner of this website. The listing brokerage is identified in any listing details. Information is deemed reliable but is not guaranteed. If you believe any FMLS listing contains material that infringes your copyrighted work please click here (https://www.fmls.com/dmca) to review our DMCA policy and learn how to submit a takedown request. ©2026 First Multiple Listing Service, Inc.
New listings near 183 Grafton Street
- Coming Soon
 $155,000Coming Soon3 beds 2 baths1,176 sq. ft.
65 North Avenue, Hampton, GA 30228
MLS# 7324502Listed by: MARK SPAIN REAL ESTATE - New
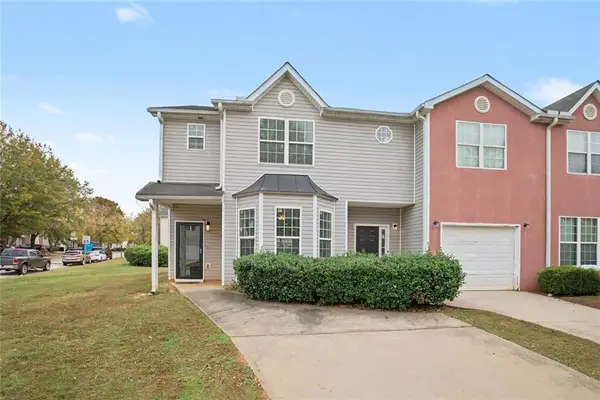 $180,000Active3 beds 3 baths1,384 sq. ft.
2252 Nicole Drive, Hampton, GA 30228
MLS# 7868303Listed by: MARK SPAIN REAL ESTATE - New
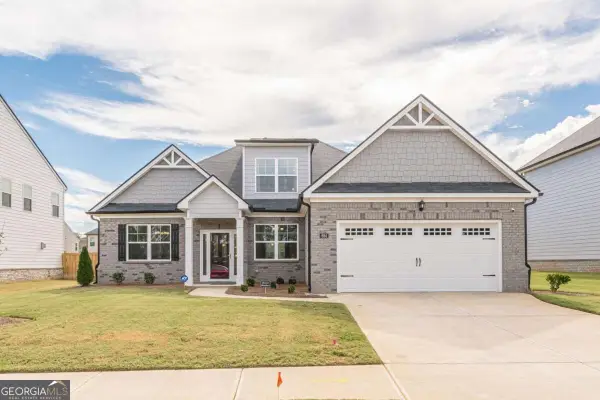 $475,000Active4 beds 3 baths2,617 sq. ft.
694 Edgar Street, Hampton, GA 30228
MLS# 10889928Listed by: Virtual Properties Realty.com - Open Sun, 12am to 6pmNew
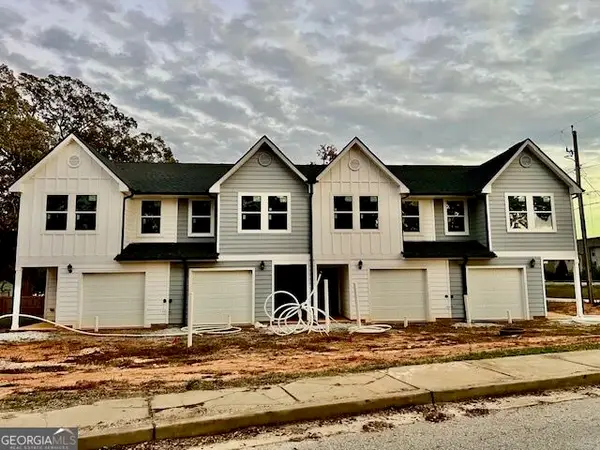 $259,000Active3 beds 3 baths1,600 sq. ft.
1 East Lovejoy Road #1, Hampton, GA 30228
MLS# 10889792Listed by: Citywide Realty Co - New
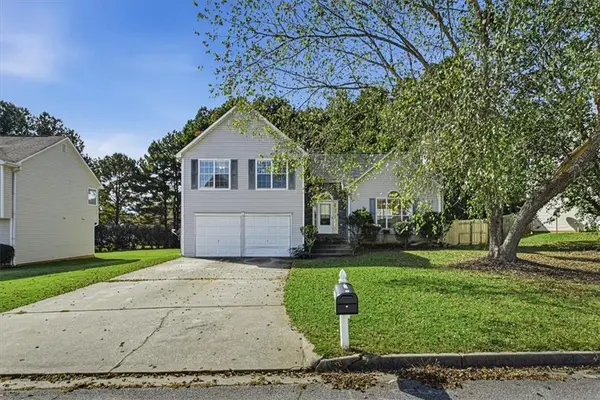 $260,000Active7 beds 5 baths2,005 sq. ft.
10617 Barberry Dr, Hampton, GA 30228
MLS# 7865649Listed by: KELLER WILLIAMS REALTY ATL PARTNERS - New
 $200,000Active4 beds 3 baths1,714 sq. ft.
2304 Nicole Drive, Hampton, GA 30228
MLS# 7867168Listed by: THE GATES REAL ESTATE GROUP, INC. - New
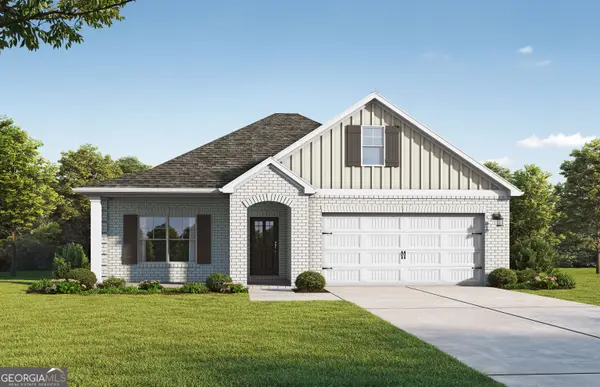 $409,200Active4 beds 3 baths2,074 sq. ft.
165 Lyric Loop, Hampton, GA 30228
MLS# 10888926Listed by: Valor Realty - New
 $38,000Active0.44 Acres
0 Circle Drive, Hampton, GA 30228
MLS# 10888932Listed by: Greenpath Real Estate - New
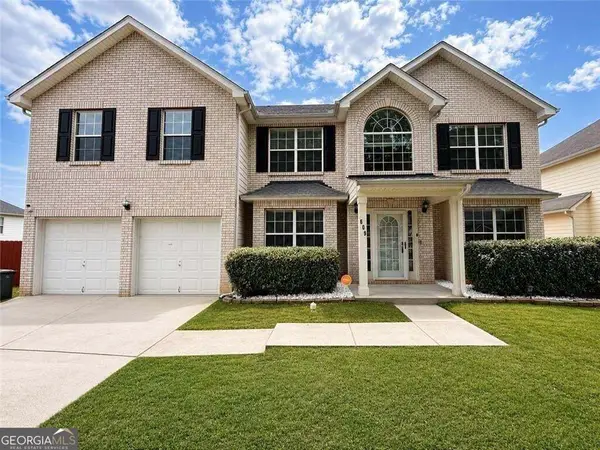 $380,000Active5 beds 3 baths3,528 sq. ft.
609 Vaughan Drive, Hampton, GA 30228
MLS# 10888292Listed by: eXp Realty


Protect your home and budget from life's surprises with an Assurant Home Warranty, backed by a partner that supports you through every step of homeownership. Explore Plans.
© 2023 - 2026 ERA Franchise Systems LLC. All rights reserved. ERA Franchise Systems LLC fully supports the principles of the Fair Housing Act and the Equal Opportunity Act. ERA, ERA Real Estate powered, and their respective logos are registered service marks of ERA Franchise Systems LLC. Each office is independently owned and operated.