
71 White Strasse #F, Helen, GA 30545
Local realty services provided by:ERA Towne Square Realty, Inc.
Listed by: dana patterson
Office: century 21 community realty
MLS#:10838171
Source:METROMLS
Price summary
- Price:$450,000
- Price per sq. ft.:$173.08
About this home
LOCATION, LOCATION, LOCATION! This beautifully remodeled 3BR/3.5BA townhome puts you right in the heart of Alpine Helen, within easy walking distance of Helen's shops, restaurants, attractions, and entertainment. Start your morning with a short stroll to Hofer's Bakery for a fresh pastry and coffee, then enjoy the walking trails and playground at nearby Unicoi Hill Park, located directly across the street. You can also walk to the Chattahoochee River for fishing, tubing, and other water activities. Recently remodeled and thoughtfully updated, this home features new flooring, beautiful new countertops, and gorgeous custom-tiled showers. The spacious layout offers plenty of room for family and guests, while the tasteful furnishings and decor make it truly move-in or rental ready. 2 Car covered assigned parking too. The property is being sold completely furnished and equipped, making it an exceptional opportunity for those looking for a turnkey vacation home or investment property. Its prime location just steps from everything Helen has to offer makes this a highly desirable and popular short-term rental destination. Whether you're looking for a personal getaway, an income-producing investment, or both, this one checks all the boxes!...
Contact an agent
Home facts
- Year built:1982
- Subdivision & Development:Obersdorf
- Listing ID #:10838171
- Updated:September 06, 2026 at 11:02 AM
Rooms and interior
- Bedrooms:3
- Total bathrooms:4
- Full bathrooms:3
- Half bathrooms:1
- Bathrooms Description:Separate Shower, Tile Bath
- Kitchen Description:Dishwasher, Ice Maker, Microwave, Oven/Range (Combo), Refrigerator, Stainless Steel Appliance(s)
- Bedroom Description:Walk-In Closet(s)
- Basement Description:Daylight
- Living area:2,600 sq. ft.
Heating and cooling
- Cooling:Central Air
- Heating:Central
- Central air:Yes
Structure and exterior
- Roof:Composition
- Year built:1982
- Building area:2,600 sq. ft.
- Lot Features:City Lot, Zero Lot Line
- Architectural Style:European
- Exterior Features:Deck
- Levels:3+ Story
Schools
- High school:White
- Middle school:White
- Elementary school:Mount Yonah
Utilities
- Water:Public
- Sewer:Public Sewer
Finances and disclosures
- Price:$450,000
- Price per sq. ft.:$173.08
- Tax amount:$3,800 (2025)
Features and amenities
- Appliances:Dishwasher, Dryer, Electric Water Heater, Microwave, Oven/Range (Combo), Refrigerator, Stainless Steel Appliance(s), Washer
- Laundry features:Dryer, In Basement, Washer
- Amenities:Bookcases, Electric Water Heater
Parking
- Total parking spaces:2
- Parking description:Assigned, Carport
 2026 Georgia MLS. All rights reserved. Information Deem Reliable But Not Guaranteed September 6, 2026
New listings near 71 White Strasse #F
- New
 $1,499,000Active2 beds 3 baths2,404 sq. ft.
1370 Bahn Innsbruck, Helen, GA 30545
MLS# 10840070Listed by: Alco Realty Inc. - New
 $549,000Active3 beds 4 baths2,122 sq. ft.
74 Fussen Strasse, Helen, GA 30545
MLS# 10839284Listed by: Fourth Mountain Real Estate - New
 $499,000Active3 beds 3 baths1,632 sq. ft.
369 Myrna Branch Road, Helen, GA 30545
MLS# 10837577Listed by: Sell Your Home Services LLC - New
 $625,000Active4 beds 5 baths2,202 sq. ft.
138 Alte Bruecke Strasse, Helen, GA 30545
MLS# 10834511Listed by: Fourth Mountain Real Estate  $455,000Active2 beds 1 baths952 sq. ft.
578 Highway 356, Helen, GA 30545
MLS# 10831639Listed by: Nacoochee Real Estate $450,000Active4 beds 3 baths3,316 sq. ft.
312 Dach Bruecke Gasse, Helen, GA 30545
MLS# 10830121Listed by: HomeSmart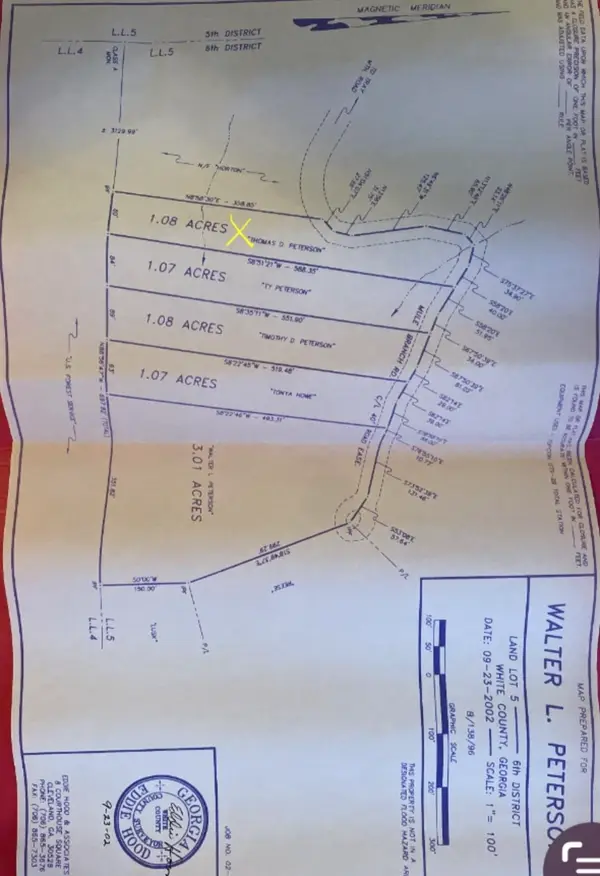 $34,900Active1.08 Acres
1.07 Mule Branch Road, Helen, GA 30545
MLS# 10829163Listed by: Leading Edge Real Estate LLC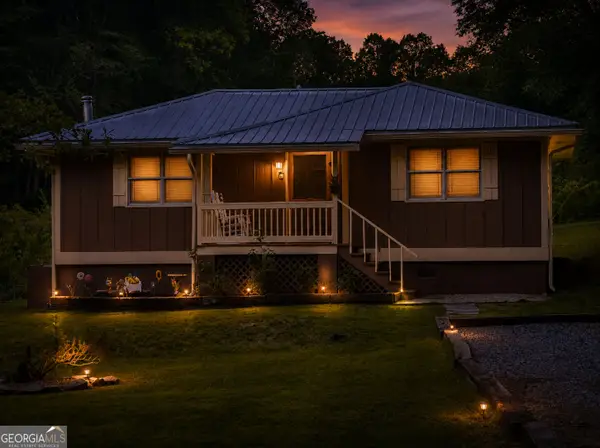 $330,000Active2 beds 1 baths756 sq. ft.
7932 Highway 75 Alt, Helen, GA 30545
MLS# 10827888Listed by: Real Broker, LLC $358,000Active-- beds -- baths
854 Edelweiss Strasse #702, Helen, GA 30545
MLS# 10826917Listed by: Leading Edge Real Estate LLC


Protect your home and budget from life's surprises with an Assurant Home Warranty, backed by a partner that supports you through every step of homeownership. Explore Plans.
© 2023 - 2026 ERA Franchise Systems LLC. All rights reserved. ERA Franchise Systems LLC fully supports the principles of the Fair Housing Act and the Equal Opportunity Act. ERA, ERA Real Estate powered, and their respective logos are registered service marks of ERA Franchise Systems LLC. Each office is independently owned and operated.