
211 Cherokee Trail, Hinesville, GA 31313
Local realty services provided by:ERA Hirsch Real Estate Team
Listed by: matthew jones, elaine boggs
Office: boggs realty
MLS#:10836413
Source:METROMLS
Price summary
- Price:$347,500
- Price per sq. ft.:$174.89
About this home
Up to $10,000 Seller Concession with a strong offer! Updated 4BR/2BA brick home in Cherokee Rose Country Club with golf course views, no HOA, and over half an acre. Features include new LVP flooring, freshly paint, quartz counters, new cabinets, vaulted ceilings, wood beams, white brick fireplace, wet bar, sunroom, and a beautifully remodeled kitchen with pro-grade appliances. Spacious primary suite with fairway views, updated baths, mudroom with built-ins, back deck, and minutes to Fort Stewart. Optional golf/pool memberships. Seller is a GA licensed real estate agent.
Contact an agent
Home facts
- Year built:1979
- Subdivision & Development:Cherokee Rose Club
- Listing ID #:10836413
- Updated:September 07, 2026 at 11:02 AM
Rooms and interior
- Bedrooms:4
- Total bathrooms:2
- Full bathrooms:2
- Flooring:Tile, Vinyl
- Dining Description:Separate Room
- Bathrooms Description:Double Vanity
- Kitchen Description:Breakfast Area, Convection Oven, Cooktop, Dishwasher, Double Oven, Microwave, Oven (Wall), Refrigerator, Solid Surface Counters, Stainless Steel Appliance(s)
- Bedroom Description:Master On Main Level, Walk-In Closet(s)
- Living area:1,987 sq. ft.
Heating and cooling
- Cooling:Ceiling Fan(s), Central Air, Electric
- Heating:Central, Electric
- Central air:Yes
Structure and exterior
- Roof:Composition
- Year built:1979
- Building area:1,987 sq. ft.
- Lot area:0.57 Acres
- Lot Features:City Lot, Private
- Architectural Style:Ranch, Traditional
- Construction Materials:Brick
- Exterior Features:Deck, Screened
- Foundation Description:Slab
- Levels:1 Story
Schools
- High school:Bradwell
- Middle school:Lewis Frasier
- Elementary school:Frank Long
Utilities
- Water:Public
- Sewer:Public Sewer, Sewer Connected
Finances and disclosures
- Price:$347,500
- Price per sq. ft.:$174.89
- Tax amount:$4,404 (2025)
Features and amenities
- Appliances:Convection Oven, Cooktop, Dishwasher, Double Oven, Electric Water Heater, Microwave, Oven (Wall), Refrigerator, Stainless Steel Appliance(s)
- Laundry features:In Mud Room
- Amenities:Beamed Ceilings, Bookcases, Electric Water Heater, High Ceilings, Pulldown Attic Stairs, Smoke Detector(s), Split Foyer, Two Story Foyer, Vaulted Ceiling(s), Wet Bar
Parking
- Total parking spaces:6
- Parking description:Attached, Garage, Garage Door Opener
- Garage:Yes
 2026 Georgia MLS. All rights reserved. Information Deem Reliable But Not Guaranteed September 7, 2026
New listings near 211 Cherokee Trail
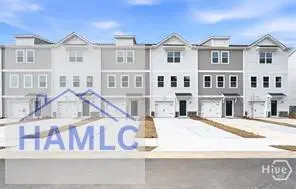 $229,490Pending3 beds 4 baths1,696 sq. ft.
27 Simms Way, Hinesville, GA 31313
MLS# 171510Listed by: INTEGRITY REAL ESTATE- New
 $267,900Active3 beds 2 baths1,292 sq. ft.
1139 Poppleton Drive, Hinesville, GA 31313
MLS# 2002324Listed by: THE LIBERTY GROUP - New
 $199,900Active3 beds 2 baths1,064 sq. ft.
1435 Firefinder Lane, Hinesville, GA 31313
MLS# 10839822Listed by: Realty Hub of Georgia, LLC - New
 $230,000Active3 beds 2 baths1,188 sq. ft.
1238 Dhurahn Drive, Hinesville, GA 31313
MLS# 171500Listed by: BOGGS REALTY - New
 $310,000Active4 beds 3 baths2,002 sq. ft.
43 Cassels Court, Hinesville, GA 31313
MLS# SA363220Listed by: EXP REALTY LLC - New
 $139,900Active3 beds 1 baths1,000 sq. ft.
257 Glenn Bryant Road, Hinesville, GA 31313
MLS# 171497Listed by: MCINTOSH REALTY TEAM, LLC  $197,000Pending3 beds 2 baths1,232 sq. ft.
200 Becky Street, Hinesville, GA 31313
MLS# 10839731Listed by: Stewart Realty Company- New
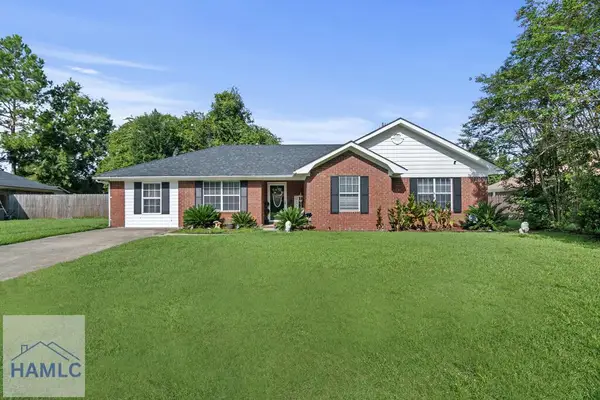 $249,900Active4 beds 2 baths1,658 sq. ft.
806 Hod Lane, Hinesville, GA 31313
MLS# 171494Listed by: KELLER WILLIAMS ATLANTIC PARTNERS - New
 $290,000Active4 beds 3 baths1,976 sq. ft.
2 Rye Patch Road, Hinesville, GA 31313
MLS# 171488Listed by: SEASIDE REALTY SERVICES  $229,900Active3 beds 3 baths1,411 sq. ft.
107 Heirloom Road, Hinesville, GA 31313
MLS# 168982Listed by: CLICKIT REALTY


Protect your home and budget from life's surprises with an Assurant Home Warranty, backed by a partner that supports you through every step of homeownership. Explore Plans.
© 2023 - 2026 ERA Franchise Systems LLC. All rights reserved. ERA Franchise Systems LLC fully supports the principles of the Fair Housing Act and the Equal Opportunity Act. ERA, ERA Real Estate powered, and their respective logos are registered service marks of ERA Franchise Systems LLC. Each office is independently owned and operated.