
142 Jamie Drive, Hiram, GA 30141
Local realty services provided by:ERA Towne Square Realty, Inc.
142 Jamie Drive,Hiram, GA 30141
$285,000
- 3 Beds
- 2 Baths
- - sq. ft.
- Single family
- Sold
Listed by: leslie bowman, collin bowman
Office: atlanta communities
MLS#:10783401
Source:METROMLS
Sorry, we are unable to map this address
Price summary
- Price:$285,000
About this home
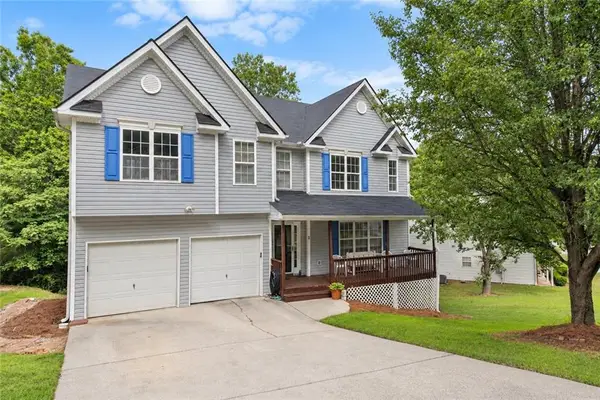
142 Jamie Drive, Hiram, GA 30141 3 Bedroom Home with Finished Basement for Sale Near Douglasville and Villa Rica Looking for an affordable home with extra space in West Georgia? Welcome to 142 Jamie Drive in Hiram, Georgia, a 3-bedroom, 2-bathroom split-level home with a finished basement, offered at $285,000. This home is ideal for buyers searching for: Homes for sale in Hiram, GA under $300,000 3-bedroom homes in Paulding County Homes with finished basements in Hiram Affordable homes near Douglasville, GA Homes near Villa Rica, GA First-time homebuyer opportunities in West Georgia Homes with flexible living space and bonus rooms The split-level floor plan provides comfortable everyday living while the finished basement creates valuable additional square footage that can be used as a family room, game room, home office, workout area, guest space, or media room. Located in the growing West Georgia corridor, this property offers convenient access to Hiram, Douglasville, Villa Rica, Dallas, shopping centers, restaurants, schools, parks, healthcare facilities, and major commuter routes. Buyers looking for a home that combines affordability, space, and accessibility will appreciate everything this property has to offer. Whether you're searching for a primary residence, starter home, family home, or investment property, 142 Jamie Drive delivers outstanding value in today's market. Property Highlights Address: 142 Jamie Drive, Hiram, GA 30141 Price: $285,000 3 Bedrooms 2 Full Bathrooms Split-Level Floor Plan Finished Basement Additional Flexible Living Space Convenient Location Near Douglasville and Villa Rica Located in Paulding County, Georgia Excellent Opportunity for First-Time Buyers and Investors If you're searching online for a home for sale in Hiram, GA with a finished basement, extra living space, and a convenient location near Douglasville and Villa Rica, 142 Jamie Drive should be on your must-see list....
Contact an agent
Home facts
- Year built:1988
- Subdivision & Development:ASBURY WOODS
- Listing ID #:10783401
- Updated:September 07, 2026 at 06:24 AM
Rooms and interior
- Bedrooms:3
- Total bathrooms:2
- Full bathrooms:2
- Flooring:Carpet, Hardwood, Tile
- Kitchen Description:Breakfast Area, Dishwasher, Kitchen Island, Microwave
- Bedroom Description:Walk-In Closet(s)
- Basement Description:Exterior Entry, Partial
Heating and cooling
- Cooling:Ceiling Fan(s), Central Air
- Heating:Central
- Central air:Yes
Structure and exterior
- Roof:Composition
- Year built:1988
- Architectural Style:Traditional
- Construction Materials:Wood Siding
- Exterior Features:Deck
- Foundation Description:Block
- Levels:1 Story
Schools
- High school:South Paulding
- Middle school:Austin
- Elementary school:Dugan
Utilities
- Water:Public, Water Available
- Sewer:Septic Tank
Finances and disclosures
- Price:$285,000
- Tax amount:$2,568 (2025)
Features and amenities
- Appliances:Dishwasher, Microwave
- Laundry features:In Basement, Laundry
- Amenities:Double Pane Windows, Rear Stairs, Smoke Detector(s)
Parking
- Total parking spaces:2
- Parking description:Garage
- Garage:Yes
 2026 Georgia MLS. All rights reserved. Information Deem Reliable But Not Guaranteed September 7, 2026
New listings near 142 Jamie Drive
- Coming Soon
 $345,000Coming Soon3 beds 2 baths1,603 sq. ft.
77 Gorham Gates Drive, Hiram, GA 30141
MLS# 7833203Listed by: 1ST CLASS REAL ESTATE-LANIER GROUP - New
 $369,000Active4 beds 4 baths3,258 sq. ft.
280 Glenn Eagles Way, Hiram, GA 30141
MLS# 10841165Listed by: The Agency - Atlanta Metro  $295,000Active3 beds 3 baths1,484 sq. ft.
401 Greystone Parkway, Hiram, GA 30141
MLS# 7824903Listed by: YOUR HOME SOLD GUARANTEED REALTY CROWN GROUP- New
 $339,990Active5 beds 6 baths4,514 sq. ft.
334 Covington Drive, Hiram, GA 30141
MLS# 7833107Listed by: INDEPENDENT REALTY CO - New
 $340,000Active5 beds 3 baths2,606 sq. ft.
44 Creekside Way, Hiram, GA 30141
MLS# 7832785Listed by: LOKATION REAL ESTATE, LLC - New
 $365,000Active5 beds 3 baths2,362 sq. ft.
124 Cagle, Hiram, GA 30141
MLS# 10840253Listed by: La Rosa Realty Georgia LLC - New
 $399,900Active4 beds 2 baths1,798 sq. ft.
114 Saddle Horse Lane, Hiram, GA 30141
MLS# 7832880Listed by: SIMPLY LIST - New
 $330,000Active4 beds 3 baths2,130 sq. ft.
68 Crescent Commons, Dallas, GA 30157
MLS# 10838835Listed by: BlackHawk Realty Group LLC - New
 $310,000Active3 beds 2 baths1,766 sq. ft.
366 Settlers Ridge Lane, Hiram, GA 30141
MLS# 10838765Listed by: EveryState - New
 $279,000Active4 beds 2 baths1,740 sq. ft.
176 Deerfield Drive, Hiram, GA 30141
MLS# 7830559Listed by: GEORGIA LIFE REALTY


Protect your home and budget from life's surprises with an Assurant Home Warranty, backed by a partner that supports you through every step of homeownership. Explore Plans.
© 2023 - 2026 ERA Franchise Systems LLC. All rights reserved. ERA Franchise Systems LLC fully supports the principles of the Fair Housing Act and the Equal Opportunity Act. ERA, ERA Real Estate powered, and their respective logos are registered service marks of ERA Franchise Systems LLC. Each office is independently owned and operated.