
144 Town Walk Drive, Holly Springs, GA 30115
Local realty services provided by:ERA Hirsch Real Estate Team
144 Town Walk Drive,Holly Springs, GA 30115
$499,000
- 3 Beds
- 3 Baths
- 1,874 sq. ft.
- Townhouse
- Active
Listed by: simone gordon-edwards
Office: keller williams west atlanta
MLS#:10797945
Source:METROMLS
Price summary
- Price:$499,000
- Price per sq. ft.:$266.28
- Monthly HOA dues:$180
About this home
Welcome to 144 Town Walk Drive, where modern design meets everyday convenience. Built in 2024, this better-than-new 3-bedroom, 2.5-bath end-unit townhome offers the perfect blend of style, functionality, and low-maintenance living. From the moment you step inside, you'll appreciate the bright, open-concept layout, thoughtfully designed for both everyday living and effortless entertaining. One of the home's standout features is the professionally upgraded outdoor living space. Step outside to your own private backyard retreat featuring a beautifully renovated patio, perfect for hosting family and friends, grilling on the weekends, enjoying your morning coffee, or unwinding after a long day. It's an extension of the home you'll enjoy year-round. Location is everything, and this home delivers. Conveniently located in the heart of Holly Springs, this community offers exceptional walkability to the Holly Springs Town Center, including the future City Hall, along with nearby shops, restaurants, and local conveniences. You're also just minutes from The Outlet Shoppes at Atlanta, top-rated Cherokee County schools, grocery stores, fitness centers, golf courses, and multiple I-575 entrances with Express Lane access, making commuting throughout Metro Atlanta a breeze. Outdoor enthusiasts will also love being just minutes from multiple parks and outdoor recreation spaces, offering walking trails, playgrounds, and plenty of opportunities to enjoy the outdoors. Why wait for new construction when you can own a move-in-ready home with thoughtful upgrades already completed? Whether you're a first-time homebuyer, downsizing, or looking for a low-maintenance lifestyle in one of Cherokee County's fastest-growing communities, 144 Town Walk Drive is ready to welcome you home....
Contact an agent
Home facts
- Year built:2023
- Subdivision & Development:Town Walk Sub
- Listing ID #:10797945
- Updated:August 21, 2026 at 10:48 AM
Rooms and interior
- Bedrooms:3
- Total bathrooms:3
- Full bathrooms:2
- Half bathrooms:1
- Flooring:Carpet, Hardwood
- Bathrooms Description:Double Vanity
- Kitchen Description:Breakfast Area, Dishwasher, Kitchen Island, Microwave, Refrigerator
- Bedroom Description:Walk-In Closet(s)
- Living area:1,874 sq. ft.
Heating and cooling
- Cooling:Central Air
- Heating:Central
- Central air:Yes
Structure and exterior
- Roof:Composition
- Year built:2023
- Building area:1,874 sq. ft.
- Lot area:0.03 Acres
- Lot Features:Level
- Architectural Style:Traditional
- Construction Materials:Brick, Vinyl Siding
- Exterior Features:Deck/Patio
- Foundation Description:Slab
- Levels:2 Story
Schools
- High school:Sequoyah
- Middle school:Dean Rusk
- Elementary school:Holly Springs
Utilities
- Water:Public, Water Available
- Sewer:Public Sewer, Sewer Available
Finances and disclosures
- Price:$499,000
- Price per sq. ft.:$266.28
- Tax amount:$4,920 (2025)
Features and amenities
- Appliances:Dishwasher, Dryer, Microwave, Refrigerator, Washer
- Laundry features:Common Area, Dryer, Laundry, Washer
- Amenities:Double Pane Windows, High Ceilings, Smoke Detector(s)
Parking
- Total parking spaces:2
- Parking description:Attached, Garage, Garage Door Opener
- Garage:Yes
 2026 Georgia MLS. All rights reserved. Information Deem Reliable But Not Guaranteed August 21, 2026
New listings near 144 Town Walk Drive
- Coming Soon
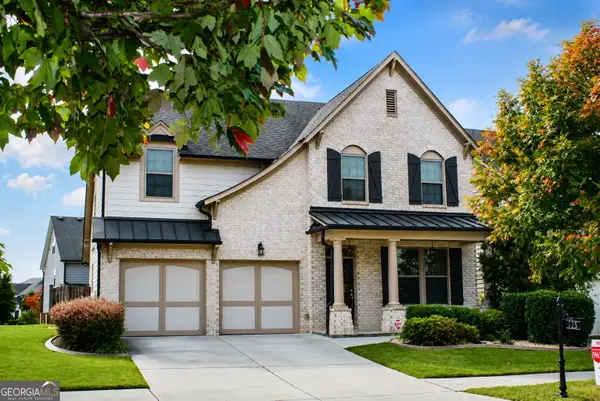 $624,900Coming Soon4 beds 3 baths3,382 sq. ft.
403 Boyd Court, Woodstock, GA 30188
MLS# 10829138Listed by: BHHS Georgia Properties - New
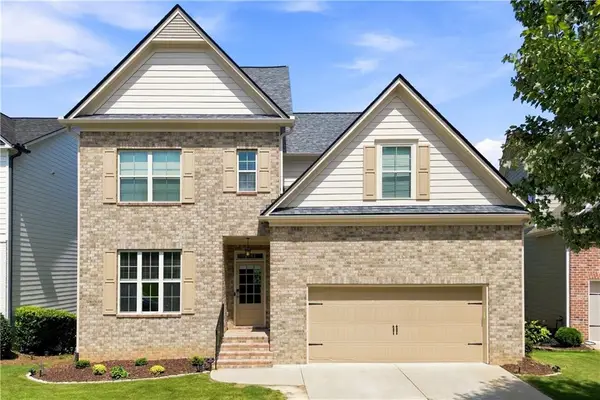 $663,000Active4 beds 5 baths3,584 sq. ft.
232 South Village Square, Canton, GA 30115
MLS# 7824965Listed by: EXP REALTY, LLC. - New
 $374,000Active3 beds 2 baths1,589 sq. ft.
1535 Kimberly Place, Canton, GA 30114
MLS# 7824956Listed by: CROWN REALTY INC. - Open Sun, 1 to 3pmNew
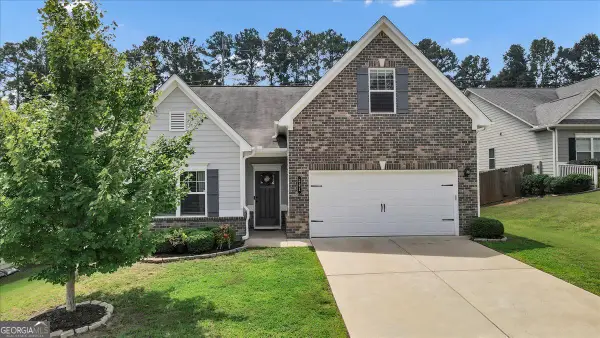 $495,000Active4 beds 3 baths2,108 sq. ft.
221 Woodford Drive, Canton, GA 30115
MLS# 10829690Listed by: Hester Group, REALTORS  $750,000Active5 beds 4 baths4,292 sq. ft.
739 Rockwood Court, Canton, GA 30115
MLS# 7818518Listed by: KELLER WILLIAMS RLTY CONSULTANTS- Open Sat, 2 to 4pmNew
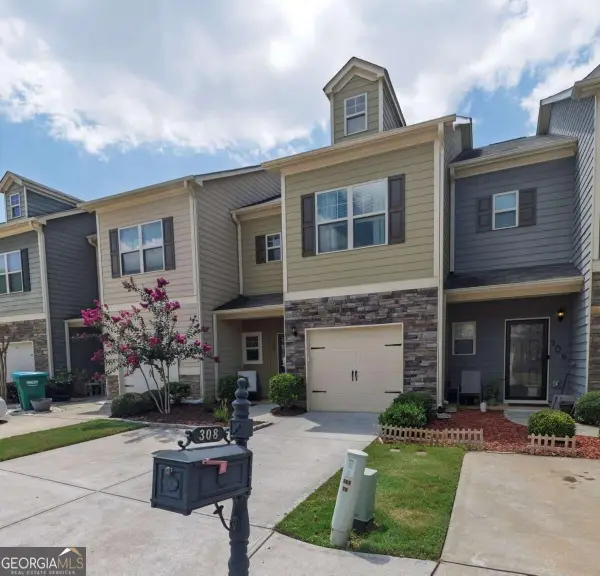 $300,000Active3 beds 3 baths1,560 sq. ft.
308 Valley Crossing, Canton, GA 30114
MLS# 10829272Listed by: Keller Williams Realty Partners - New
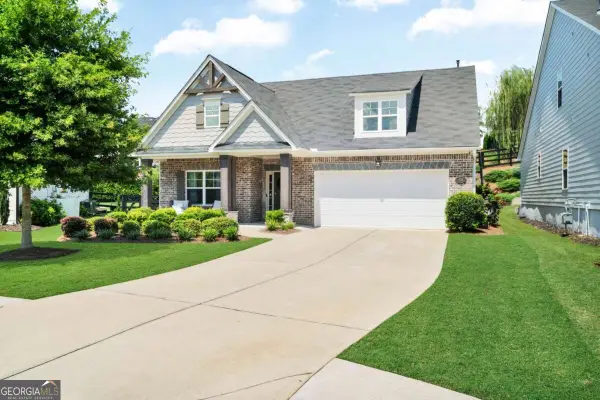 $565,000Active4 beds 3 baths2,585 sq. ft.
324 Coppergate Court, Canton, GA 30115
MLS# 10829283Listed by: RB Realty - Open Sun, 1 to 3pmNew
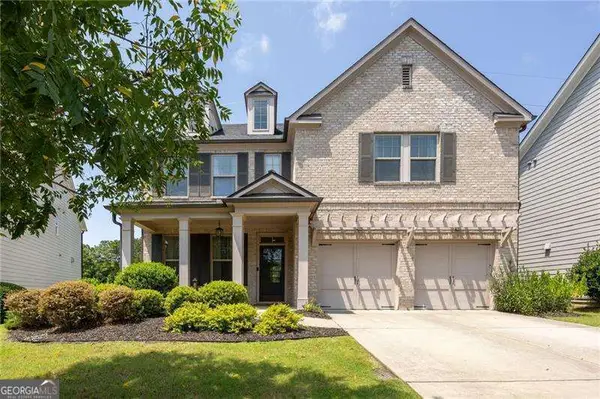 $635,000Active5 beds 3 baths3,286 sq. ft.
513 Anfield Drive, Woodstock, GA 30188
MLS# 10828657Listed by: Atlanta Communities - New
 $339,000Active3 beds 3 baths1,677 sq. ft.
219 Stone Park Drive, Woodstock, GA 30188
MLS# 7821112Listed by: ATLANTA FINE HOMES SOTHEBY'S INTERNATIONAL - New
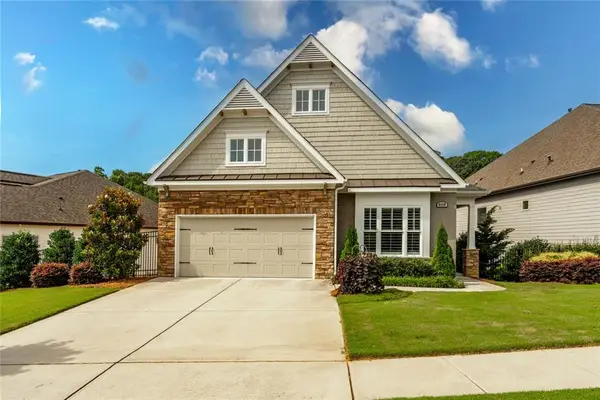 $799,000Active4 beds 4 baths3,840 sq. ft.
408 Serenity Lane, Woodstock, GA 30188
MLS# 7822559Listed by: BERKSHIRE HATHAWAY HOMESERVICES GEORGIA PROPERTIES


Protect your home and budget from life's surprises with an Assurant Home Warranty, backed by a partner that supports you through every step of homeownership. Explore Plans.
© 2023 - 2026 ERA Franchise Systems LLC. All rights reserved. ERA Franchise Systems LLC fully supports the principles of the Fair Housing Act and the Equal Opportunity Act. ERA, ERA Real Estate powered, and their respective logos are registered service marks of ERA Franchise Systems LLC. Each office is independently owned and operated.