
224 Knollwood Bend, Holly Springs, GA 30015
Local realty services provided by:ERA Towne Square Realty, Inc.
224 Knollwood Bend,Canton, GA 30015
$924,900
- 5 Beds
- 5 Baths
- 3,589 sq. ft.
- Single family
- Active
Listed by: teresa young
Office: traton homes realty, inc.
MLS#:7848695
Source:FIRSTMLS
Price summary
- Price:$924,900
- Price per sq. ft.:$257.7
- Monthly HOA dues:$125
About this home
Traton Homes welcomes you to The Reserve at Knollwood in Canton, GA. Our Sherwood C floor plan with BASEMENT will be READY EARLY WINTER 2026/2027 and stands out in our community of 9 estate homesites on a private road. This 1.4 acre homesite is situated on a BEAUTIFUL WOODED CUL-DE-SAC lot and is conveniently located off Univeter Rd in the Sequoya high school district with easy access to I575. Thoughtfully designed for comfortable living, this spacious home features 5 bedrooms, 4.5 baths and a 3-car side entry garage. Enjoy luxury living and entertain effortlessly from the gourmet kitchen with butler's pantry and walk-in pantry combo, opening into the expansive family room with gas fireplace. The main floor includes a designated home office, powder room, and a flexible den/guestroom with a full ensuite bathroom. Step outside from either the open deck off the main floor, or from the basement level covered patio. Take in the fresh air and big, beautiful trees not often seen in new home construction while making plans for a future swimming pool. The unfinished basement is loaded with potential having been stubbed for a bedroom, full bathroom, large entertainment room and plenty of additional storage. From the main floor, hardwood stairs lead up to a tranquil owner’s retreat with spa bathroom including extended shower, water closet and dual vanities. Three additional bedrooms, two full bathrooms, a passthrough laundry room and a large open LOFT complete the upstairs. The Sherwood truly embodies the perfect blend of functionality and elegance for modern living. Take ADVANTAGE of our SPECIAL PRICING plus $15,000 from Traton Homes and up to 2% money toward Closing Costs from our preferred lenders. ALL incentives are tied to using our preferred lender only. All applicants must prequalify with our lender regardless of who they chose for their loan. Don’t miss your chance to own one of the last homes available at Knollwood. Schedule your private tour today and come experience the beauty and tranquility of this special home for yourself. *Photos are not of actual home – photos are representative only**...
Contact an agent
Home facts
- Year built:2026
- Subdivision & Development:The Reserve at Knollwood
- Listing ID #:7848695
- Updated:November 20, 2026 at 06:53 PM
Rooms and interior
- Bedrooms:5
- Total bathrooms:5
- Full bathrooms:4
- Half bathrooms:1
- Flooring:Carpet
- Dining Description:Butlers Pantry, Open Concept
- Bathrooms Description:Double Vanity, Separate Tub/Shower, Soaking Tub
- Kitchen Description:Breakfast Room, Dishwasher, Disposal, Double Oven, Gas Cooktop, Kitchen Island, Microwave, Pantry Walk-In, Range Hood, Stone Counters, View to Family Room
- Bedroom Description:Oversized Master
- Basement Description:Bath/Stubbed, Daylight, Exterior Entry, Unfinished
- Living area:3,589 sq. ft.
Heating and cooling
- Cooling:Central Air, Zoned
- Heating:Central, Natural Gas, Zoned
- Central air:Yes
Structure and exterior
- Roof:Composition, Shingle
- Year built:2026
- Building area:3,589 sq. ft.
- Lot area:1.4 Acres
- Lot Features:Back Yard, Cul-De-Sac, Front Yard, Landscaped, Wooded
- Architectural Style:Farmhouse
- Construction Materials:Cement Siding, HardiPlank Type
- Exterior Features:Covered, Deck, Front Porch, Rear Porch
- Levels:3+ Story
Schools
- High school:Sequoyah
- Middle school:Dean Rusk
- Elementary school:Indian Knoll
Utilities
- Water:Public, Water Available
- Sewer:Septic Tank
Finances and disclosures
- Price:$924,900
- Price per sq. ft.:$257.7
- Tax amount:$1 (2026)
Features and amenities
- Laundry features:Laundry Room, Upper Level
- Amenities:Disappearing Attic Stairs, Electric Water Heater, Entrance Foyer, High Ceilings 10 ft Main, High Ceilings 9 ft Upper, His and Hers Closets, Walk-In Closet(s)
Parking
- Parking description:Attached, Covered, Detached, Garage, Garage Door Opener, Garage Faces Front, Garage Faces Side
- Garage spaces:3
 Listings identified with the FMLS IDX logo come from FMLS and are held by brokerage firms other than the owner of this website. The listing brokerage is identified in any listing details. Information is deemed reliable but is not guaranteed. If you believe any FMLS listing contains material that infringes your copyrighted work please click here (https://www.fmls.com/dmca) to review our DMCA policy and learn how to submit a takedown request. ©2026 First Multiple Listing Service, Inc.
New listings near 224 Knollwood Bend
- New
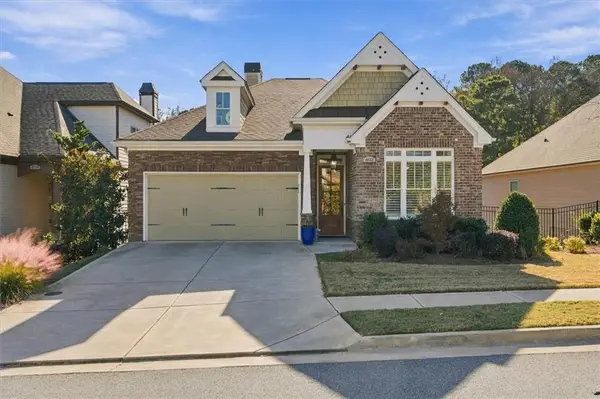 $740,000Active4 beds 3 baths3,453 sq. ft.
402 Serenity Lane, Woodstock, GA 30188
MLS# 7870934Listed by: DUFFY REALTY OF ATLANTA - New
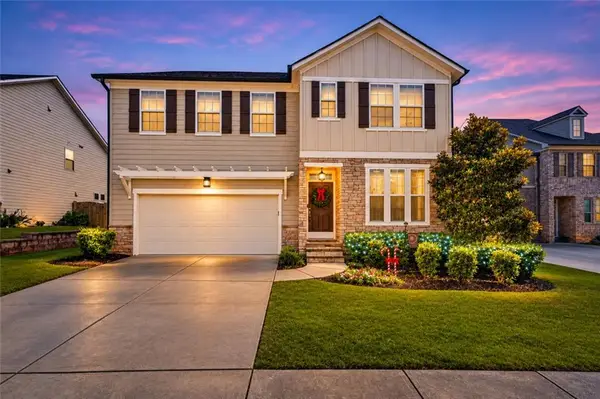 $639,999Active5 beds 4 baths3,218 sq. ft.
505 Anfield Dr, Woodstock, GA 30188
MLS# 7870707Listed by: METHOD REAL ESTATE ADVISORS - New
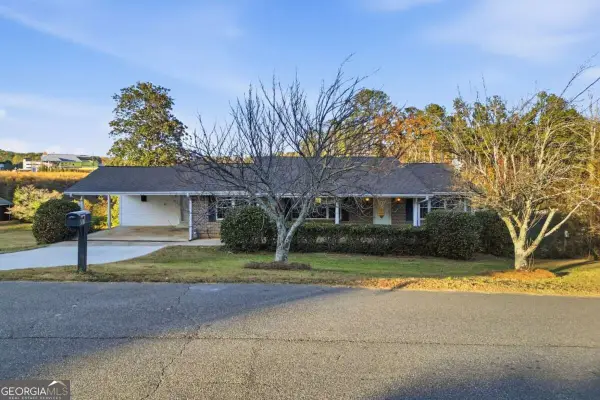 $445,000Active5 beds 3 baths4,000 sq. ft.
211 Walnut Street, Canton, GA 30115
MLS# 10893446Listed by: RE/MAX Town & Country - New
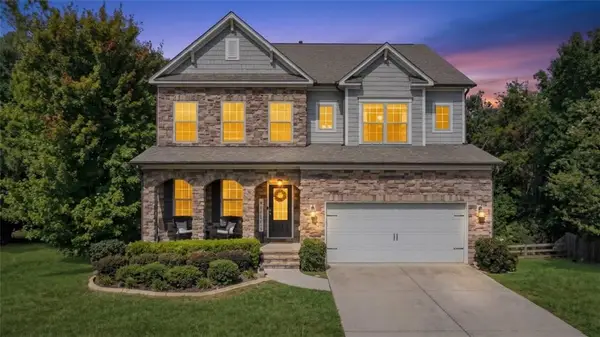 $500,000Active5 beds 3 baths
520 Andes Lane, Canton, GA 30114
MLS# 7870414Listed by: PROPERTY EXPERTS - New
 $650,000Active5 beds 3 baths3,152 sq. ft.
549 Crestmont Lane, Canton, GA 30114
MLS# 7869241Listed by: ATLANTA FINE HOMES SOTHEBY'S INTERNATIONAL - New
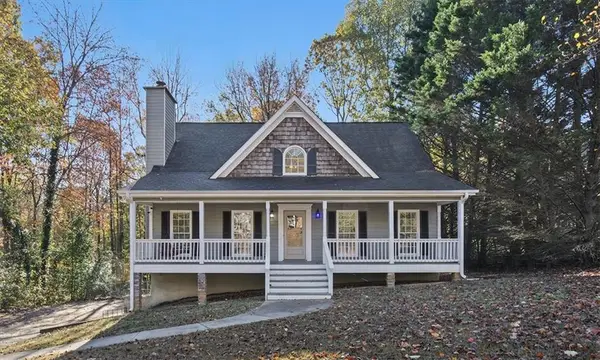 $439,000Active3 beds 3 baths1,832 sq. ft.
134 Holly Place, Canton, GA 30115
MLS# 7869458Listed by: ATLANTA COMMUNITIES REAL ESTATE BROKERAGE - New
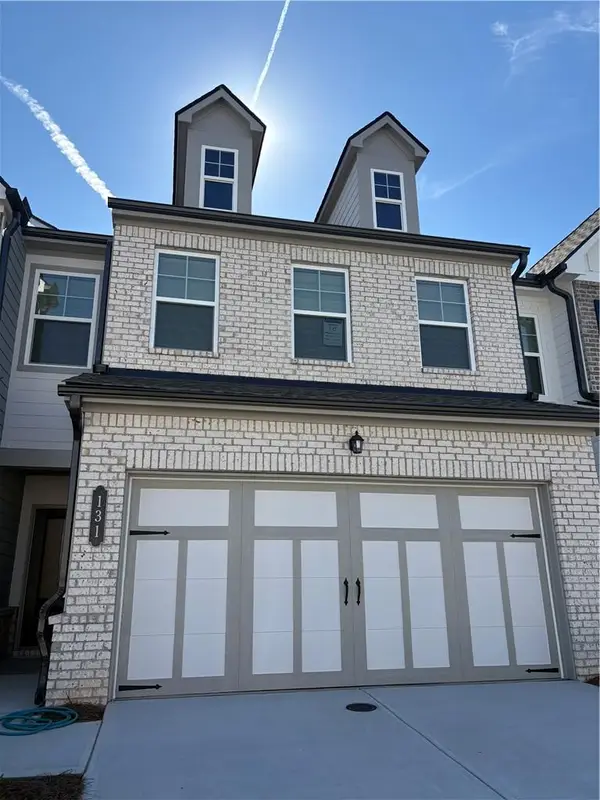 $357,900Active3 beds 3 baths1,846 sq. ft.
131 Rope Mill Court #16, Holly Springs, GA 30115
MLS# 7868976Listed by: LENNAR REALTY INC. - New
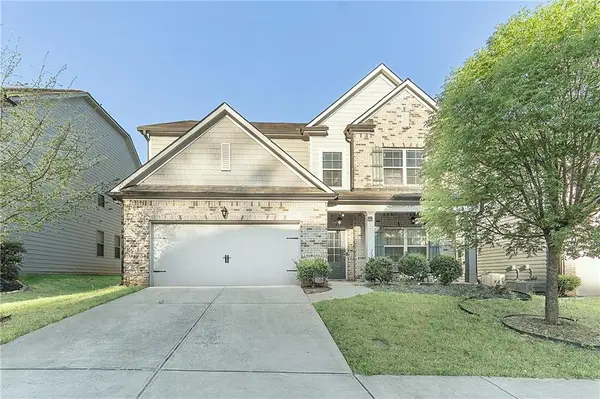 $549,000Active5 beds 3 baths3,108 sq. ft.
117 Avery Landing Way, Canton, GA 30115
MLS# 7868449Listed by: CHAPMAN HALL REALTORS ALPHARETTA - New
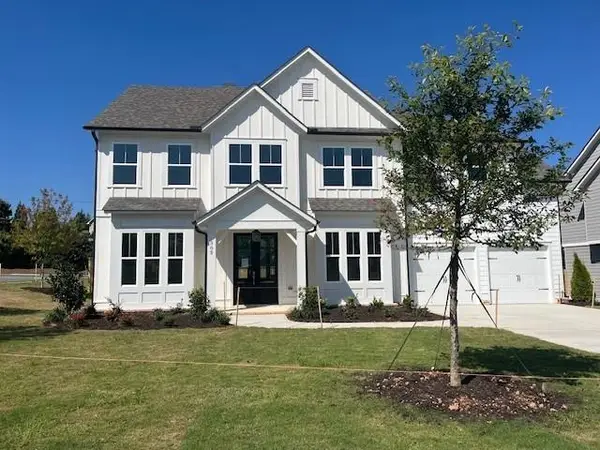 $1,023,800Active5 beds 5 baths3,112 sq. ft.
208 Suncroft (lot 31) Way, Woodstock, GA 30188
MLS# 7868510Listed by: EMERALD PROPERTIES, INC. - New
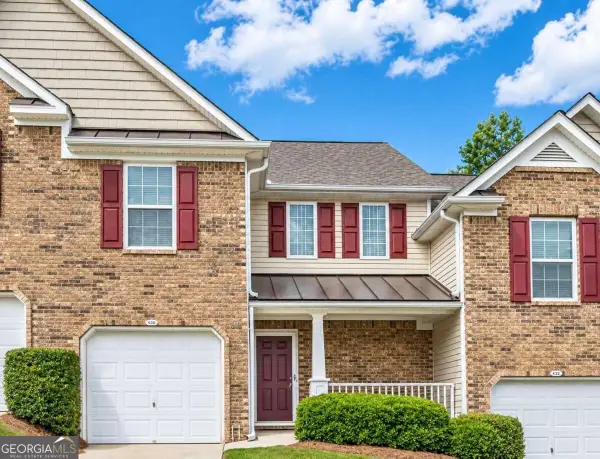 $285,000Active2 beds 2 baths1,376 sq. ft.
249 Fox Creek Boulevard, Woodstock, GA 30188
MLS# 10889116Listed by: Keller Williams Realty Atlanta North


Protect your home and budget from life's surprises with an Assurant Home Warranty, backed by a partner that supports you through every step of homeownership. Explore Plans.
© 2023 - 2026 ERA Franchise Systems LLC. All rights reserved. ERA Franchise Systems LLC fully supports the principles of the Fair Housing Act and the Equal Opportunity Act. ERA, ERA Real Estate powered, and their respective logos are registered service marks of ERA Franchise Systems LLC. Each office is independently owned and operated.