
230 Wentworth Drive, Holly Springs, GA 30114
Local realty services provided by:ERA Kings Bay Realty
230 Wentworth Drive,Holly Springs, GA 30114
$499,900
- 5 Beds
- 4 Baths
- 3,016 sq. ft.
- Single family
- Active
Listed by: the johnson brokers team, david johnson
Office: atlanta communities
MLS#:10774530
Source:METROMLS
Price summary
- Price:$499,900
- Price per sq. ft.:$165.75
- Monthly HOA dues:$13.75
About this home
Beautifully updated home featuring stylish finishes and finished basement for possible multigenerational living potential in quiet neighborhood close to it all. The renovated kitchen is a standout with upgraded appliances including a Fisher & Paykel 2-drawer dishwasher, gas range with double oven, and custom range hood. The family room with fireplace is open to the kitchen. The dining room and living room have been combined to offer greater flexibility and more entertaining space. Gorgeous site-finished hardwood floors extend throughout the first and second floors, while all-new windows and updated light fixtures provide abundant natural light and energy efficiency throughout the home. Step outside to enjoy the private fenced backyard featuring an oversized deck spanning the entire back of the home, leading to a patio area which is perfect for a firepit and outdoor entertaining. Upstairs, the owner's suite offers tray ceiling and his-and-hers walk-in closets and owner's bath with double vanity, separate tub and shower, and water closet. The secondary bedrooms are all of good size and are located on the opposite side of the home for privacy. The finished daylight terrace level delivers with its own exterior entry, living space, bedroom, full bath, and additional flex room with walk-in closet. The landscaped front yard has been planted so that there is always something blooming. Located just minutes from bustling Downtown Woodstock with its unique boutiques and varied dining and entertainment options. Close to Costco, Outlet Shoppes of Atlanta and the grocery stores. Conveniently situated only 1.5 miles from I-575 for an easy commute!...
Contact an agent
Home facts
- Year built:1998
- Subdivision & Development:Wentworth
- Listing ID #:10774530
- Updated:August 16, 2026 at 10:51 AM
Rooms and interior
- Bedrooms:5
- Total bathrooms:4
- Full bathrooms:3
- Half bathrooms:1
- Flooring:Carpet, Hardwood
- Dining Description:Seats 12+, Separate Room
- Bathrooms Description:Soaking Tub, Tile Bath
- Kitchen Description:Country Kitchen, Dishwasher, Disposal, Double Oven, Oven/Range (Combo), Pantry, Stainless Steel Appliance(s)
- Bedroom Description:Split Bedroom Plan, Walk-In Closet(s)
- Basement Description:Bath Finished, Daylight, Exterior Entry, Finished, Full, Interior Entry
- Living area:3,016 sq. ft.
Heating and cooling
- Cooling:Ceiling Fan(s), Central Air, Electric
- Heating:Forced Air, Natural Gas
- Central air:Yes
Structure and exterior
- Roof:Composition
- Year built:1998
- Building area:3,016 sq. ft.
- Lot area:0.69 Acres
- Lot Features:Private
- Architectural Style:Traditional
- Construction Materials:Brick
- Exterior Features:Deck, Deck/Patio
- Levels:2 Story
Schools
- High school:Woodstock
- Middle school:Freedom
- Elementary school:Sixes
Utilities
- Water:Public, Water Available
- Sewer:Public Sewer, Sewer Connected
Finances and disclosures
- Price:$499,900
- Price per sq. ft.:$165.75
- Tax amount:$5,748 (2025)
Features and amenities
- Appliances:Dishwasher, Disposal, Double Oven, Gas Water Heater, Oven/Range (Combo), Stainless Steel Appliance(s)
- Laundry features:Laundry, Upper Level
- Amenities:Double Pane Windows, Gas Water Heater, High Ceilings, Pulldown Attic Stairs, Smoke Detector(s), Tray Ceiling(s)
Parking
- Total parking spaces:4
- Parking description:Attached, Garage, Garage Door Opener, Kitchen Level, Side/Rear Entrance
- Garage:Yes
 2026 Georgia MLS. All rights reserved. Information Deem Reliable But Not Guaranteed August 16, 2026
New listings near 230 Wentworth Drive
- New
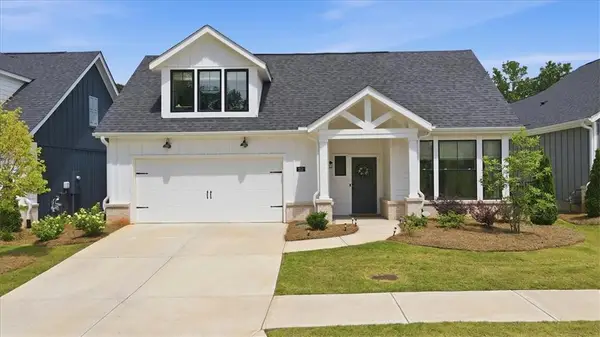 $632,900Active3 beds 3 baths2,137 sq. ft.
252 Persimmon Drive, Canton, GA 30115
MLS# 7822005Listed by: DWELLI INC. - New
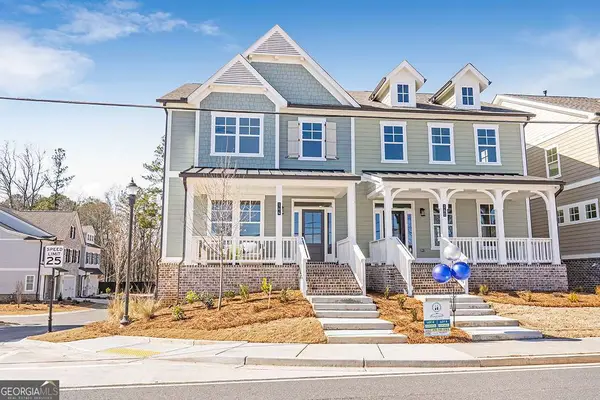 $634,900Active4 beds 4 baths2,660 sq. ft.
164 Palm Street, Holly Springs, GA 30188
MLS# 10826472Listed by: Velocity Real Estate, LLC - New
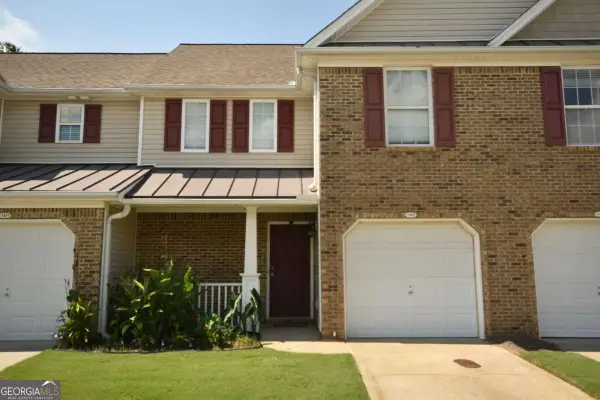 $299,000Active2 beds 2 baths1,317 sq. ft.
103 Fox Creek Drive, Woodstock, GA 30188
MLS# 10826237Listed by: Vylla Home - New
 $495,000Active4 beds 3 baths2,247 sq. ft.
119 Lake Reserve Way, Canton, GA 30115
MLS# 10825530Listed by: Ansley RE|Christie's Int'l RE - New
 $495,000Active4 beds 3 baths2,144 sq. ft.
248 Taylors Farm Drive, Canton, GA 30115
MLS# 10824351Listed by: Duffy Realty - New
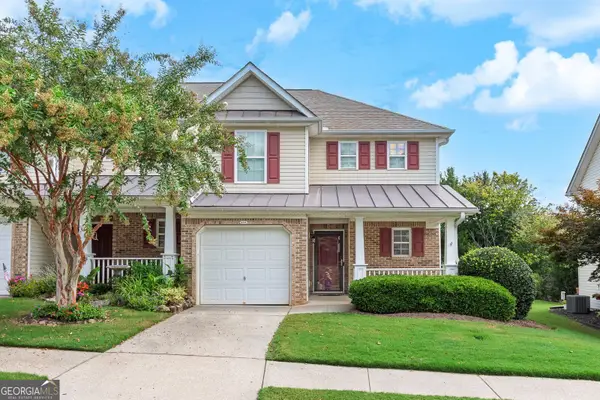 $300,000Active2 beds 3 baths1,418 sq. ft.
233 Fox Creek Boulevard, Woodstock, GA 30188
MLS# 10824073Listed by: Keller Williams Realty Partners - New
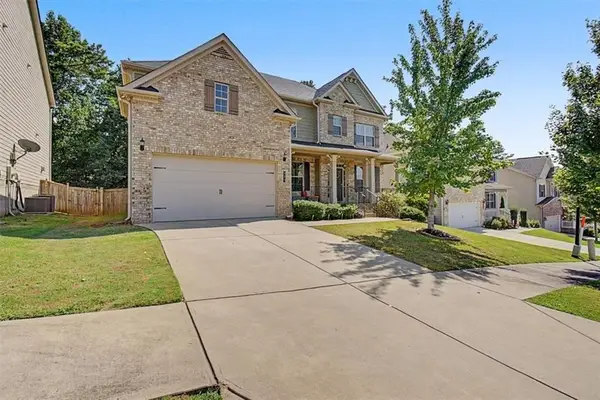 $635,000Active7 beds 5 baths3,410 sq. ft.
325 Hillgrove Drive, Canton, GA 30114
MLS# 7819397Listed by: ATLANTA COMMUNITIES - New
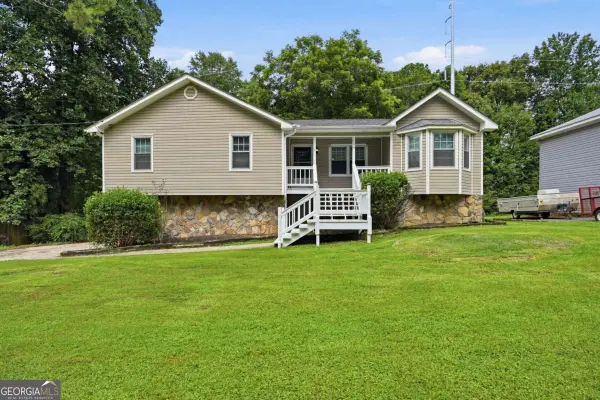 $400,000Active3 beds 2 baths
106 Kimberly Road, Canton, GA 30115
MLS# 10822553Listed by: Mainstay Brokerage - New
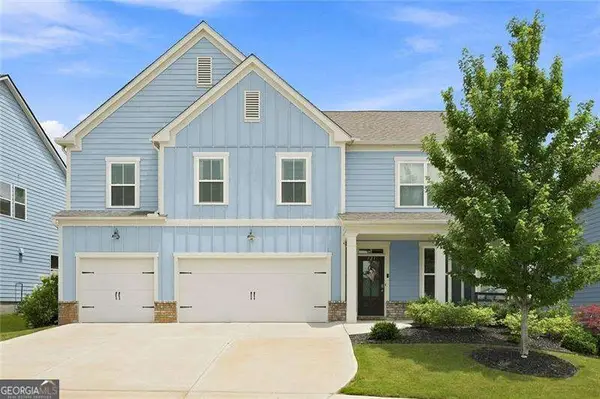 $589,000Active5 beds 5 baths3,500 sq. ft.
121 Treeline Trail, Canton, GA 30115
MLS# 10822507Listed by: Atlanta Communities  $649,900Active4 beds 4 baths2,660 sq. ft.
152 Palm Street, Holly Springs, GA 30115
MLS# 7504519Listed by: VELOCITY REAL ESTATE, LLC


Protect your home and budget from life's surprises with an Assurant Home Warranty, backed by a partner that supports you through every step of homeownership. Explore Plans.
© 2023 - 2026 ERA Franchise Systems LLC. All rights reserved. ERA Franchise Systems LLC fully supports the principles of the Fair Housing Act and the Equal Opportunity Act. ERA, ERA Real Estate powered, and their respective logos are registered service marks of ERA Franchise Systems LLC. Each office is independently owned and operated.