
1178 Antrim Glen Drive, Hoschton, GA 30548
Local realty services provided by:ERA Towne Square Realty, Inc.
1178 Antrim Glen Drive,Hoschton, GA 30548
$900,000
- 5 Beds
- 4 Baths
- 4,944 sq. ft.
- Single family
- Active
Listed by: stacy crum
Office: dwelli
MLS#:10777927
Source:METROMLS
Price summary
- Price:$900,000
- Price per sq. ft.:$182.04
- Monthly HOA dues:$25
About this home
***PRICE REDUCED $49k UNTIL MONDAY 8/25/26 for a QUICK CONTRACT!*** Welcome to 1178 Antrim Glen Drive, a beautifully maintained estate home situated on 2.28 private acres in the sought-after Antrim Glen community, known for its large homesites and peaceful setting. Offering 4,944 finished square feet, this versatile floor plan features 3 bedrooms and 3.5 bathrooms on the main level, a large bonus room above the garage, and 2 additional finished bedrooms in the terrace level, providing the flexibility of up to 6 bedrooms. One of the home's standout features is the custom 4-car garage, with three bays on the main level and an additional garage in the basement. The main garage is an impressive 37 feet deep, providing ample room for a bass boat, trailer, large truck, workshop, or additional storage. A 220-volt outlet adds convenience for EV charging or hobby equipment. The garage also has a direct staircase to the basement unfinished storage area. The storage space in this home is truly unmatched! The kitchen is equipped with granite countertops, all KitchenAid appliances, a built-in coffee maker with a dedicated water line, and a refillable dog watering station that can easily be converted to an ice maker. The two-story family room features custom built-ins, while the spacious primary suite includes his-and-hers custom closets, a renovated shower, and private access to the rear patio. The level backyard offers exceptional privacy and plenty of room for a future pool, outdoor entertaining area, or simply enjoying the peaceful surroundings. The finished terrace level is ideal for multi-generational living, long-term guests or simply for creating separate living quarters featuring its own private driveway and garage, full kitchen, living room, two bedrooms, full bathroom, laundry room, and private exterior entrance and patio area. In addition, the basement garage provides direct access to substantial unfinished storage space, making it easy to store lawn equipment, seasonal decor, tools, and recreational gear. Recent updates include a new roof (2025), fresh interior paint, newer HVAC systems, updated flooring, a renovated primary shower, and a whole-house water filtration system, giving buyers peace of mind for years to come. Conveniently located near shopping, dining, and Northeast Georgia Medical Center Braselton, this home is also just minutes from the future Hoschton High School cluster, scheduled to open Fall 2027. Currently zoned for Gum Springs Elementary, West Jackson Middle, and Jackson County High School. With acreage, privacy, extensive updates, exceptional garage space, and a fully functional terrace-level apartment, 1178 Antrim Glen Drive offers a rare combination of space, flexibility, and convenience....
Contact an agent
Home facts
- Year built:2006
- Subdivision & Development:Antrim Glen
- Listing ID #:10777927
- Updated:August 24, 2026 at 11:05 AM
Rooms and interior
- Bedrooms:5
- Total bathrooms:4
- Full bathrooms:3
- Half bathrooms:1
- Flooring:Carpet, Laminate, Tile
- Bathrooms Description:Double Vanity
- Kitchen Description:Cooktop, Dishwasher, Disposal, Double Oven, Microwave, Oven (Wall), Refrigerator, Trash Compactor
- Bedroom Description:Master On Main Level, Split Bedroom Plan, Walk-In Closet(s)
- Basement Description:Bath Finished, Boat Door, Daylight, Finished, Interior Entry
- Living area:4,944 sq. ft.
Heating and cooling
- Cooling:Central Air
- Heating:Central
- Central air:Yes
Structure and exterior
- Roof:Composition
- Year built:2006
- Building area:4,944 sq. ft.
- Lot area:2.28 Acres
- Lot Features:Level, Private
- Architectural Style:Traditional
- Construction Materials:Brick
- Levels:1 Story
Schools
- High school:Jackson County
- Middle school:West Jackson
- Elementary school:Gum Springs
Utilities
- Water:Public, Water Available
- Sewer:Septic Tank
Finances and disclosures
- Price:$900,000
- Price per sq. ft.:$182.04
- Tax amount:$7,632 (25)
Features and amenities
- Appliances:Cooktop, Dishwasher, Disposal, Double Oven, Electric Water Heater, Microwave, Oven (Wall), Refrigerator, Trash Compactor
- Laundry features:In Basement, Laundry, Upper Level
- Amenities:Electric Water Heater, High Ceilings, In-Law Floorplan, Two Story Foyer
Parking
- Parking description:Attached
 2026 Georgia MLS. All rights reserved. Information Deem Reliable But Not Guaranteed August 24, 2026
New listings near 1178 Antrim Glen Drive
- New
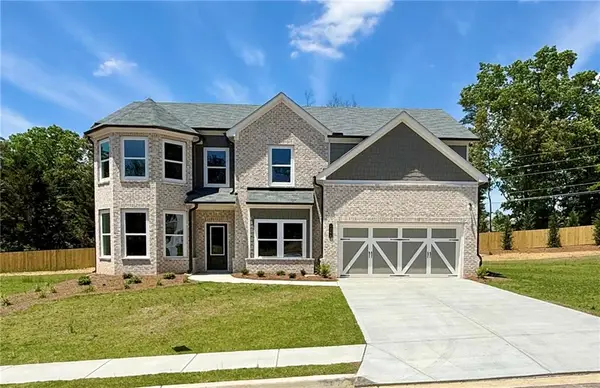 $624,990Active5 beds 3 baths3,130 sq. ft.
4250 Shirebrook Trail, Hoschton, GA 30548
MLS# 7826040Listed by: PARK PLACE BROKERS - New
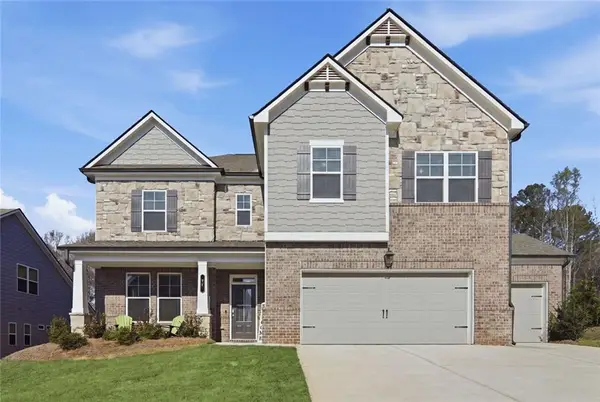 $554,900Active5 beds 4 baths3,301 sq. ft.
22 Winding Rose Drive, Hoschton, GA 30548
MLS# 7825657Listed by: KELLER WILLIAMS REALTY ATLANTA PARTNERS - New
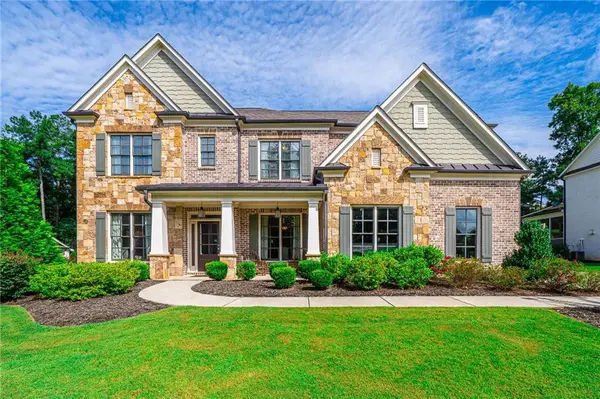 $924,897Active5 beds 4 baths4,383 sq. ft.
2440 Sunflower Drive, Hoschton, GA 30548
MLS# 7825560Listed by: SOUTHMARK PROPERTIES, INC. - New
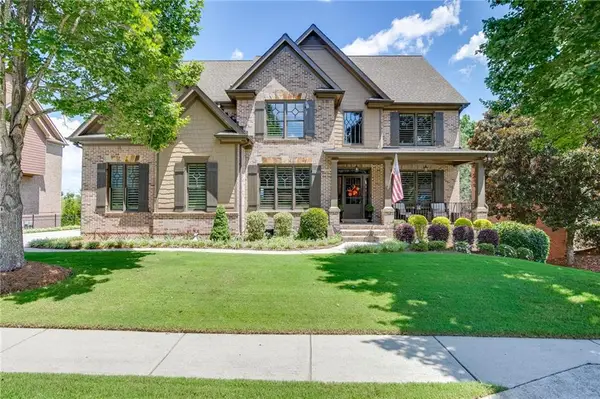 $879,900Active5 beds 4 baths4,111 sq. ft.
2461 Hopehaven Way, Hoschton, GA 30548
MLS# 7825431Listed by: KELLER WILLIAMS REALTY ATLANTA PARTNERS - New
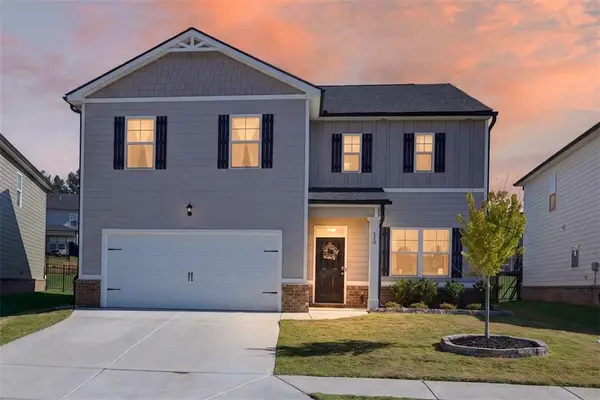 $429,900Active4 beds 3 baths2,338 sq. ft.
120 Champlain Road, Hoschton, GA 30548
MLS# 7825287Listed by: EXP REALTY, LLC. - New
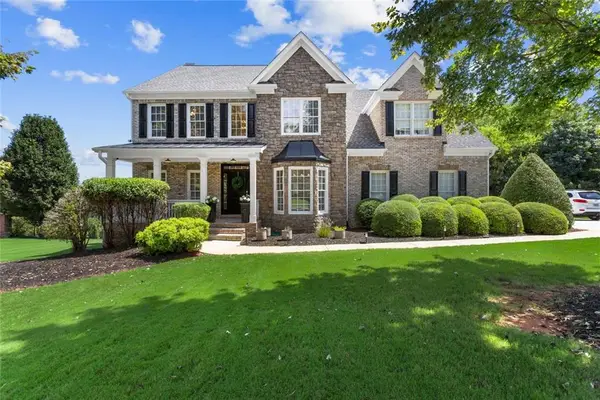 $674,900Active5 beds 4 baths4,626 sq. ft.
110 Whitaker Way, Hoschton, GA 30548
MLS# 7825252Listed by: FOUNDATION PARTNERS REALTY, LLC - New
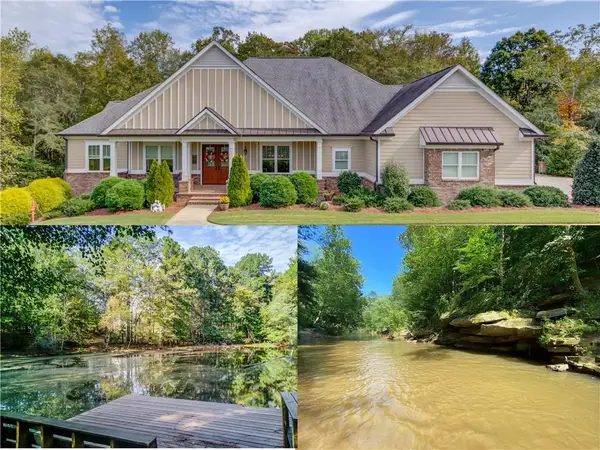 $879,900Active5 beds 4 baths5,554 sq. ft.
624 Skyland Drive, Hoschton, GA 30548
MLS# 7824789Listed by: KELLER WILLIAMS REALTY ATLANTA PARTNERS - New
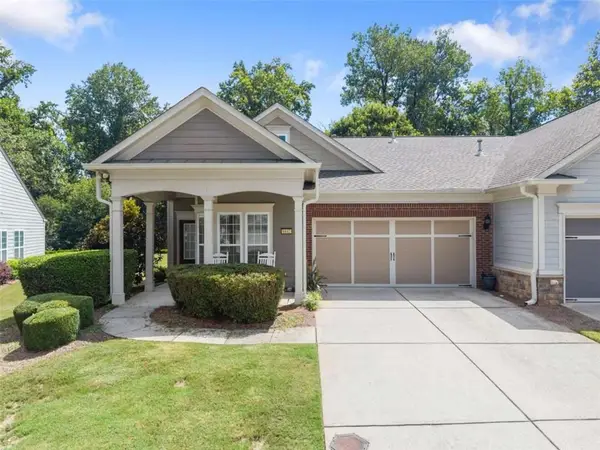 $349,900Active2 beds 2 baths1,218 sq. ft.
6142 Longleaf Drive, Hoschton, GA 30548
MLS# 7824734Listed by: KELLER WILLIAMS LANIER PARTNERS - New
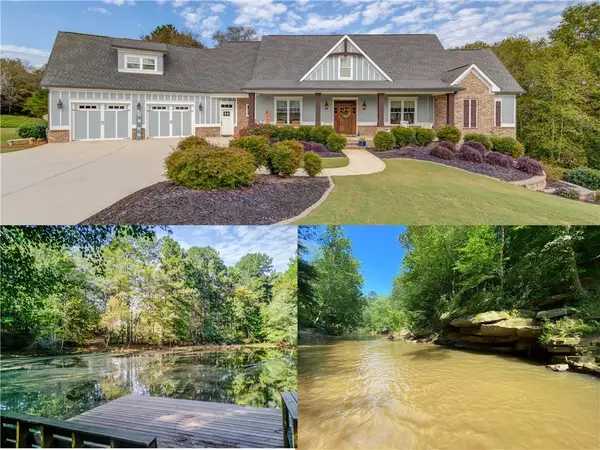 $849,900Active4 beds 5 baths5,240 sq. ft.
617 Skyland Drive, Hoschton, GA 30548
MLS# 7824751Listed by: KELLER WILLIAMS REALTY ATLANTA PARTNERS - New
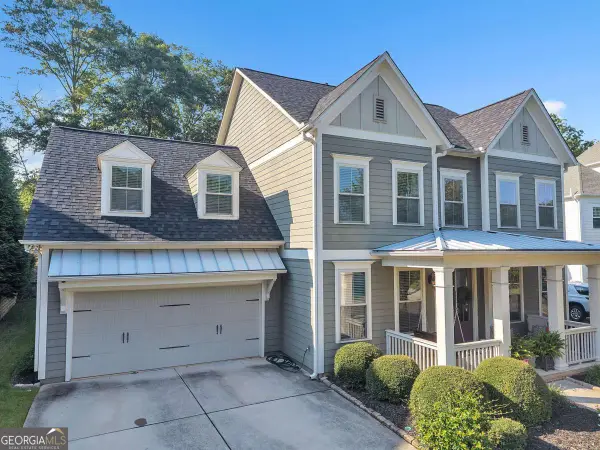 $649,900Active4 beds 3 baths
7016 Dove Point Lane, Hoschton, GA 30548
MLS# 10829132Listed by: SMG Realty


Protect your home and budget from life's surprises with an Assurant Home Warranty, backed by a partner that supports you through every step of homeownership. Explore Plans.
© 2023 - 2026 ERA Franchise Systems LLC. All rights reserved. ERA Franchise Systems LLC fully supports the principles of the Fair Housing Act and the Equal Opportunity Act. ERA, ERA Real Estate powered, and their respective logos are registered service marks of ERA Franchise Systems LLC. Each office is independently owned and operated.