
1260 Old Victron School Road, Hoschton, GA 30548
Local realty services provided by:ERA Towne Square Realty, Inc.
1260 Old Victron School Road,Hoschton, GA 30548
$849,900
- 5 Beds
- 5 Baths
- 3,999 sq. ft.
- Single family
- Active
Listed by: dinu dariy
Office: exp realty, llc.
MLS#:7777948
Source:FIRSTMLS
Price summary
- Price:$849,900
- Price per sq. ft.:$212.53
About this home
Custom built in 2021 and set on 1.32 level acres with no HOA, this beautifully designed Hoschton home offers something increasingly hard to find: newer construction, usable land, flexible living space, and the freedom to enjoy your property on your own terms.
The white brick exterior, wide driveway, covered front porch, and three car garage create a welcoming first impression. Inside, 10 foot ceilings, abundant natural light, and an open floor plan give the home a comfortable, modern feel. The kitchen is truly the heart of the home with an oversized island, extensive cabinetry, double ovens, walk in pantry, and plenty of room for everyday meals or entertaining. It opens naturally to the main living area, where a fireplace, custom details, and large glass doors connect the interior to the backyard and covered porch.
One of the home's most valuable features is its two primary suites, including one conveniently located on the main level. The primary retreat features a spacious bath with double vanities, an oversized tiled shower, and an impressive custom built walk in closet with extensive storage and its own center island.
Upstairs, the flexible floor plan continues with additional bedrooms, a second primary suite, a large loft, and bonus space that can easily adapt as a home office, media room, playroom, fitness space, or additional sitting area. Custom built closets throughout the home provide the kind of storage and organization that makes a noticeable difference in everyday living.
Step outside to a covered rear porch with an outdoor fireplace overlooking a large, level backyard surrounded by mature trees. There is room to entertain, garden, play, relax, and create an outdoor setting that fits your lifestyle. The combination of usable acreage and no HOA gives this property a level of flexibility that can be difficult to find with newer homes.
Convenient to Hoschton, Braselton, I 85, shopping, dining, and everyday conveniences, this home brings together the benefits of a newer custom build with the privacy and breathing room of acreage. If you have been searching for a home with thoughtful spaces, exceptional storage, two primary suites, a three car garage, outdoor living, and no HOA, 1260 Old Victron School Road deserves to be seen in person....
Contact an agent
Home facts
- Year built:2021
- Subdivision & Development:N/A
- Listing ID #:7777948
- Updated:September 06, 2026 at 01:27 PM
Rooms and interior
- Bedrooms:5
- Total bathrooms:5
- Full bathrooms:4
- Half bathrooms:1
- Dining Description:Seats 12+, Separate Dining Room
- Bathrooms Description:Double Vanity, Separate His/Hers, Separate Tub/Shower
- Kitchen Description:Breakfast Room, Cabinets White, Dishwasher, Double Oven, Eat-in Kitchen, Kitchen Island, Pantry Walk-In, Solid Surface Counters
- Bedroom Description:In-Law Floorplan, Master on Main
- Living area:3,999 sq. ft.
Heating and cooling
- Cooling:Central Air
- Heating:Central
- Central air:Yes
Structure and exterior
- Roof:Composition, Shingle
- Year built:2021
- Building area:3,999 sq. ft.
- Lot area:1.32 Acres
- Lot Features:Back Yard, Creek On Lot, Level
- Architectural Style:Craftsman, Farmhouse, Traditional
- Construction Materials:Cement Siding
- Exterior Features:Covered, Front Porch, Rear Porch
- Levels:2 Story
Schools
- High school:Winder-Barrow
- Middle school:Russell
- Elementary school:Bramlett
Utilities
- Water:Water Available, Well
- Sewer:Septic Tank
Finances and disclosures
- Price:$849,900
- Price per sq. ft.:$212.53
- Tax amount:$6,821 (2025)
Features and amenities
- Laundry features:Laundry Room
- Amenities:Coffered Ceiling(s), Entrance Foyer, High Ceilings 10 ft Main, High Ceilings 10 ft Upper
Parking
- Total parking spaces:9
- Parking description:Garage
- Garage spaces:3
 Listings identified with the FMLS IDX logo come from FMLS and are held by brokerage firms other than the owner of this website. The listing brokerage is identified in any listing details. Information is deemed reliable but is not guaranteed. If you believe any FMLS listing contains material that infringes your copyrighted work please click here (https://www.fmls.com/dmca) to review our DMCA policy and learn how to submit a takedown request. ©2026 First Multiple Listing Service, Inc.
New listings near 1260 Old Victron School Road
- Coming Soon
 $495,000Coming Soon4 beds 3 baths3,278 sq. ft.
1702 Imperial Court, Hoschton, GA 30548
MLS# 7833573Listed by: VIRTUAL PROPERTIES REALTY.NET, LLC. - Coming Soon
 $1,599,900Coming Soon9 beds 7 baths7,506 sq. ft.
116 River Bend Dr, Hoschton, GA 30548
MLS# 10840961Listed by: Virtual Properties Realty.com - Coming Soon
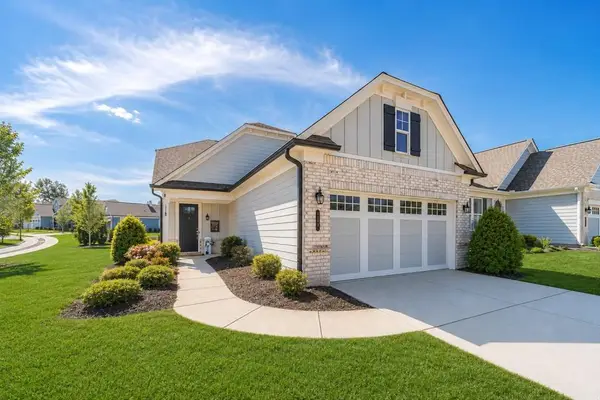 $449,900Coming Soon3 beds 2 baths1,854 sq. ft.
196 Chatuge Drive, Hoschton, GA 30548
MLS# 7831530Listed by: REAL BROKER, LLC - Coming Soon
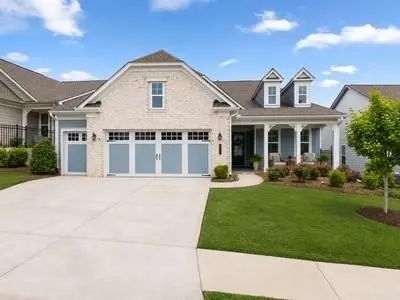 $549,900Coming Soon2 beds 2 baths2,036 sq. ft.
509 Ontario Lane, Hoschton, GA 30548
MLS# 7831541Listed by: REAL BROKER, LLC - Coming Soon
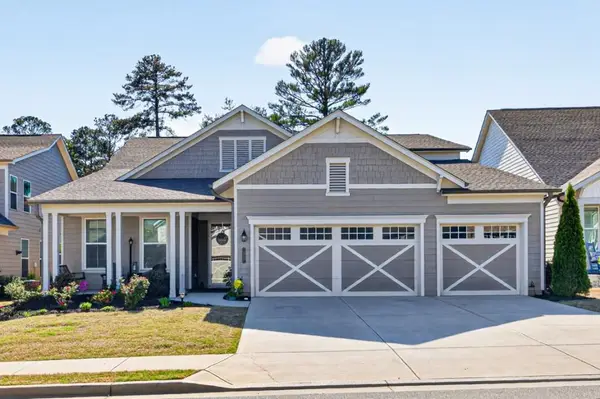 $745,000Coming Soon4 beds 4 baths2,935 sq. ft.
248 Chatuge Drive, Hoschton, GA 30548
MLS# 7830842Listed by: REMAX CENTER - New
 $629,000Active3 beds 2 baths2,600 sq. ft.
2457 Naples Street, Hoschton, GA 30548
MLS# 10841082Listed by: Funari Realty LLC - New
 $517,990Active4 beds 4 baths2,559 sq. ft.
389 Grand Wehunt Drive, Hoschton, GA 30548
MLS# 7833482Listed by: DAVIDSON REALTY GA, LLC  $439,000Active4 beds 4 baths2,340 sq. ft.
5164 Aylesbury Court, Hoschton, GA 30548
MLS# 7726793Listed by: YOUR HOME SOLD GUARANTEED REALTY CROWN GROUP- New
 $409,555Active4 beds 2 baths1,774 sq. ft.
131 Champlain Road, Hoschton, GA 30548
MLS# 7833184Listed by: D.R.. HORTON REALTY OF GEORGIA, INC - New
 $474,900Active4 beds 3 baths2,891 sq. ft.
1222 Marinette Way, Hoschton, GA 30548
MLS# 7832985Listed by: GEORGIA REAL ESTATE DEPOT


Protect your home and budget from life's surprises with an Assurant Home Warranty, backed by a partner that supports you through every step of homeownership. Explore Plans.
© 2023 - 2026 ERA Franchise Systems LLC. All rights reserved. ERA Franchise Systems LLC fully supports the principles of the Fair Housing Act and the Equal Opportunity Act. ERA, ERA Real Estate powered, and their respective logos are registered service marks of ERA Franchise Systems LLC. Each office is independently owned and operated.