
146 Stanford Way, Hoschton, GA 30548
Local realty services provided by:ERA Sunrise Realty
Listed by: meek realty group
Office: meek realty group
MLS#:7829189
Source:FIRSTMLS
Price summary
- Price:$419,900
- Price per sq. ft.:$187.79
- Monthly HOA dues:$58.33
About this home
Step inside to a bright and inviting main level where hardwood-look flooring flows from the foyer through the home's open living spaces. The Arlington II floor plan offers a comfortable layout with room to gather, entertain, and enjoy everyday life, all within the welcoming Brighton Park community.
The formal dining room is positioned just off the foyer, providing a comfortable setting for holiday meals, dinner parties, or everyday gatherings. Continue into the heart of the home, where the family room and kitchen come together in an open-concept layout. The family room features a striking coffered ceiling and plenty of space to relax, while the kitchen offers stainless steel appliances, ample cabinetry, a center island with seating, and a large walk-in pantry. The adjoining eat-in area provides a casual space for morning coffee or family meals, keeping the kitchen and family room connected through the open design.
A bedroom and full bath are conveniently located on the main level, creating a private space for guests, extended family, or a home office. Just off the kitchen, the mudroom entry area adds everyday functionality with a convenient transition between the garage and living spaces.
Upstairs, the spacious primary suite offers a comfortable retreat with a private bath featuring a double vanity, separate shower, soaking tub, and large walk-in closet. Two additional bedrooms share a full bath, while the open loft provides valuable flexible space that can be used as a playroom, media area, home office, or second living space. The upstairs laundry room adds another layer of convenience to the thoughtful floor plan.
Outside, the screened-in back porch provides a comfortable place to enjoy the outdoors while staying protected from the elements. The fully fenced backyard offers a great space for children and pets to play, weekend gatherings, or simply relaxing outside. With room for outdoor seating and entertaining, the backyard adds another inviting area to enjoy with family and friends.
With four bedrooms, three full baths, approximately 2,580 square feet, and a two-car garage, this home offers plenty of room to spread out while maintaining an inviting sense of connection throughout. Located in Brighton Park, a neighborhood featuring a community pool, sidewalks, street lighting, and a convenient location near shopping and area amenities, this home is ready to welcome its next owners....
Contact an agent
Home facts
- Year built:2020
- Subdivision & Development:Brighton Park Phase 1
- Listing ID #:7829189
- Updated:October 04, 2026 at 01:37 PM
Rooms and interior
- Bedrooms:4
- Total bathrooms:3
- Full bathrooms:3
- Flooring:Carpet, Ceramic Tile, Vinyl
- Dining Description:Open Concept, Separate Dining Room
- Bathrooms Description:Double Vanity, Separate Tub/Shower, Soaking Tub
- Kitchen Description:Breakfast Bar, Cabinets White, Dishwasher, Gas Range, Kitchen Island, Microwave, Pantry Walk-In, Refrigerator, Stone Counters, View to Family Room
- Bedroom Description:Split Bedroom Plan
- Living area:2,236 sq. ft.
Heating and cooling
- Cooling:Ceiling Fan(s), Central Air
- Heating:Central, Natural Gas
- Central air:Yes
Structure and exterior
- Roof:Shingle
- Year built:2020
- Building area:2,236 sq. ft.
- Lot area:0.17 Acres
- Lot Features:Back Yard, Front Yard, Level
- Architectural Style:Craftsman
- Construction Materials:HardiPlank Type
- Exterior Features:Front Porch, Rain Gutters, Rear Porch, Screened
- Levels:2 Story
Schools
- High school:Jackson County
- Middle school:West Jackson
- Elementary school:West Jackson
Utilities
- Water:Public, Water Available
- Sewer:Public Sewer, Sewer Available
Finances and disclosures
- Price:$419,900
- Price per sq. ft.:$187.79
- Tax amount:$5,070 (2025)
Features and amenities
- Laundry features:Laundry Room, Upper Level
- Amenities:Coffered Ceiling(s), Disappearing Attic Stairs, Entrance Foyer, Gas Water Heater, High Ceilings 9 ft Main, High Speed Internet, Tray Ceiling(s), Walk-In Closet(s)
Parking
- Parking description:Attached, Garage, Garage Faces Front, Kitchen Level
- Garage spaces:2
 Listings identified with the FMLS IDX logo come from FMLS and are held by brokerage firms other than the owner of this website. The listing brokerage is identified in any listing details. Information is deemed reliable but is not guaranteed. If you believe any FMLS listing contains material that infringes your copyrighted work please click here (https://www.fmls.com/dmca) to review our DMCA policy and learn how to submit a takedown request. ©2026 First Multiple Listing Service, Inc.
New listings near 146 Stanford Way
- Coming Soon
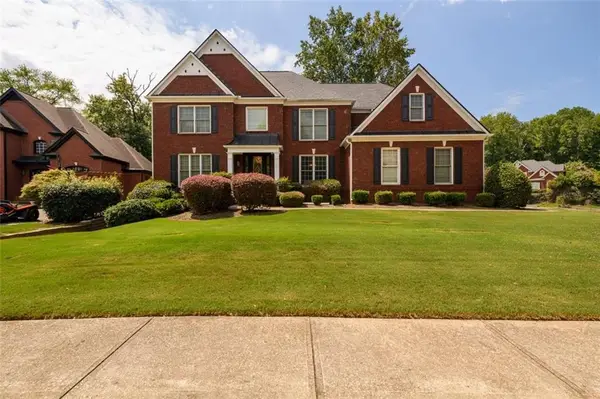 $800,000Coming Soon6 beds 5 baths5,563 sq. ft.
1725 Spartan Lane, Hoschton, GA 30548
MLS# 7840331Listed by: COLDWELL BANKER REALTY - New
 $599,000Active3 beds 3 baths2,588 sq. ft.
6286 Cedar Springs Lane, Hoschton, GA 30548
MLS# 10858305Listed by: Coldwell Banker Realty - New
 $400,000Active4 beds 3 baths2,164 sq. ft.
62 Pond Court, Hoschton, GA 30548
MLS# 10858278Listed by: Opendoor Brokerage - New
 $580,000Active4 beds 3 baths3,672 sq. ft.
1360 Ashbury Park Drive, Hoschton, GA 30548
MLS# 10857952Listed by: Amenity Properties, Inc. - New
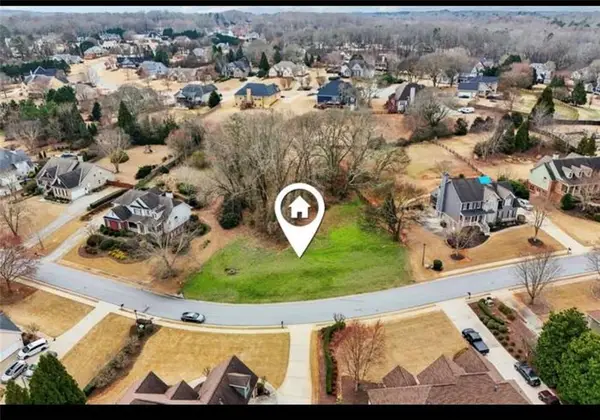 Listed by ERA$115,000Active0.79 Acres
693 Reece Drive, Hoschton, GA 30548
MLS# 7811477Listed by: ERA SUNRISE REALTY - New
 $629,900Active4 beds 3 baths3,737 sq. ft.
6407 Lantern Ridge, Hoschton, GA 30548
MLS# 7848264Listed by: PEND REALTY, LLC. - New
 $382,956Active3 beds 3 baths1,665 sq. ft.
223 Barracks Way, Hoschton, GA 30548
MLS# 10857437Listed by: On Point Realty, Inc - New
 $375,000Active3 beds 2 baths1,420 sq. ft.
546 Gunter Drive Ne, Hoschton, GA 30043
MLS# 7847272Listed by: LIST FOR 1% - New
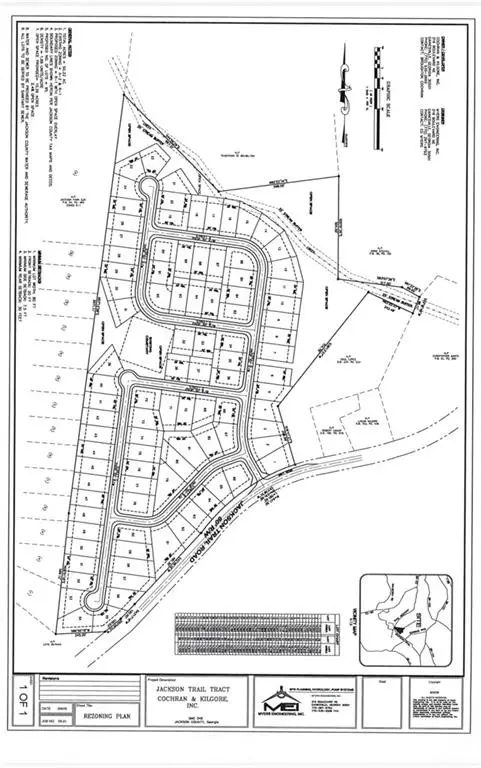 $5,500,000Active59 beds -- baths
5646 Jackson Trail Road, Hoschton, GA 30548
MLS# 7847709Listed by: HOMESMART REALTY PARTNERS


Protect your home and budget from life's surprises with an Assurant Home Warranty, backed by a partner that supports you through every step of homeownership. Explore Plans.
© 2023 - 2026 ERA Franchise Systems LLC. All rights reserved. ERA Franchise Systems LLC fully supports the principles of the Fair Housing Act and the Equal Opportunity Act. ERA, ERA Real Estate powered, and their respective logos are registered service marks of ERA Franchise Systems LLC. Each office is independently owned and operated.