
30 Loon Lake Way, Hoschton, GA 30548
Local realty services provided by:ERA Sunrise Realty
30 Loon Lake Way,Hoschton, GA 30548
$560,990
- 5 Beds
- 3 Baths
- 2,899 sq. ft.
- Single family
- Active
Listed by: al hencheck
Office: hms real estate llc.
MLS#:7820860
Source:FIRSTMLS
Price summary
- Price:$560,990
- Price per sq. ft.:$193.51
- Monthly HOA dues:$70
About this home
New construction by Fischer Homes in the beautiful Twin Lakes community, featuring the stunning Winston design. This unique plan offers 5 bedrooms and 3 full baths. The expansive family room is the perfect gathering space. Spacious open kitchen with a large island and walk-in pantry connects to the morning room, that walks out to the patio. The owner's suite is on its own level and features a spacious private bath and oversized walk-in closet. Included is a versatile recreation room that can be customized into a guest suite. The spacious 3-bay garage completes this exceptional home.
Contact an agent
Home facts
- Year built:2026
- Subdivision & Development:Twin Lakes
- Listing ID #:7820860
- Updated:October 04, 2026 at 11:45 PM
Rooms and interior
- Bedrooms:5
- Total bathrooms:3
- Full bathrooms:3
- Flooring:Carpet
- Dining Description:Open Concept
- Bathrooms Description:Double Vanity, Tub/Shower Combo
- Kitchen Description:Dishwasher, Gas Range, Microwave, Range Hood, Stone Counters
- Living area:2,899 sq. ft.
Heating and cooling
- Cooling:Central Air
- Heating:Electric
- Central air:Yes
Structure and exterior
- Roof:Shingle
- Year built:2026
- Building area:2,899 sq. ft.
- Lot area:0.19 Acres
- Lot Features:Back Yard, Front Yard
- Architectural Style:Traditional
- Construction Materials:Cement Siding
- Exterior Features:Front Porch, Patio
- Levels:2 Story
Schools
- High school:Jackson County
- Middle school:West Jackson
- Elementary school:West Jackson
Utilities
- Water:Public
- Sewer:Public Sewer
Finances and disclosures
- Price:$560,990
- Price per sq. ft.:$193.51
Features and amenities
- Laundry features:Laundry Room, Upper Level
- Amenities:Electric Water Heater
Parking
- Total parking spaces:3
- Parking description:Attached, Driveway, Garage, Garage Door Opener, Garage Faces Front
- Garage spaces:3
 Listings identified with the FMLS IDX logo come from FMLS and are held by brokerage firms other than the owner of this website. The listing brokerage is identified in any listing details. Information is deemed reliable but is not guaranteed. If you believe any FMLS listing contains material that infringes your copyrighted work please click here (https://www.fmls.com/dmca) to review our DMCA policy and learn how to submit a takedown request. ©2026 First Multiple Listing Service, Inc.
New listings near 30 Loon Lake Way
- Coming Soon
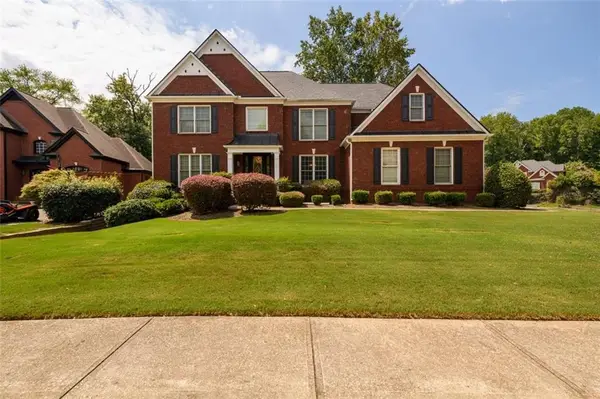 $800,000Coming Soon6 beds 5 baths5,563 sq. ft.
1725 Spartan Lane, Hoschton, GA 30548
MLS# 7840331Listed by: COLDWELL BANKER REALTY - New
 $386,416Active3 beds 3 baths1,745 sq. ft.
218 Foxtrot Avenue #749, Hoschton, GA 30548
MLS# 10852402Listed by: On Point Realty, Inc - New
 $387,323Active3 beds 3 baths1,745 sq. ft.
222 Foxtrot Avenue #750, Hoschton, GA 30548
MLS# 10855899Listed by: On Point Realty, Inc - New
 $599,000Active3 beds 3 baths2,588 sq. ft.
6286 Cedar Springs Lane, Hoschton, GA 30548
MLS# 10858305Listed by: Coldwell Banker Realty - New
 $400,000Active4 beds 3 baths2,164 sq. ft.
62 Pond Court, Hoschton, GA 30548
MLS# 10858278Listed by: Opendoor Brokerage - New
 $580,000Active4 beds 3 baths3,672 sq. ft.
1360 Ashbury Park Drive, Hoschton, GA 30548
MLS# 10857952Listed by: Amenity Properties, Inc. - New
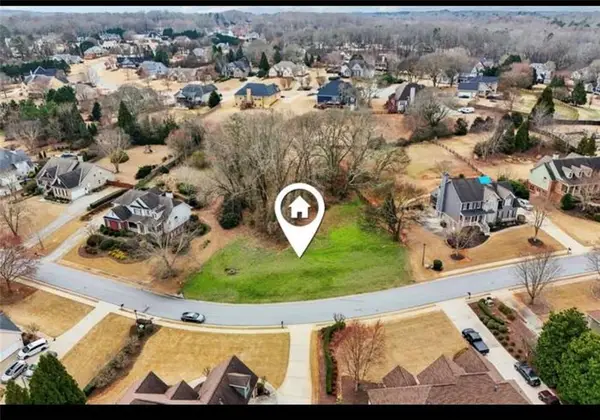 Listed by ERA$115,000Active0.79 Acres
693 Reece Drive, Hoschton, GA 30548
MLS# 7811477Listed by: ERA SUNRISE REALTY - New
 $629,900Active4 beds 3 baths3,737 sq. ft.
6407 Lantern Ridge, Hoschton, GA 30548
MLS# 7848264Listed by: PEND REALTY, LLC. - New
 $382,956Active3 beds 3 baths1,665 sq. ft.
223 Barracks Way, Hoschton, GA 30548
MLS# 10857437Listed by: On Point Realty, Inc - New
 $375,000Active3 beds 2 baths1,420 sq. ft.
546 Gunter Drive Ne, Hoschton, GA 30043
MLS# 7847272Listed by: LIST FOR 1%


Protect your home and budget from life's surprises with an Assurant Home Warranty, backed by a partner that supports you through every step of homeownership. Explore Plans.
© 2023 - 2026 ERA Franchise Systems LLC. All rights reserved. ERA Franchise Systems LLC fully supports the principles of the Fair Housing Act and the Equal Opportunity Act. ERA, ERA Real Estate powered, and their respective logos are registered service marks of ERA Franchise Systems LLC. Each office is independently owned and operated.