
5951 Peacock Lane, Hoschton, GA 30548
Local realty services provided by:ERA Towne Square Realty, Inc.
5951 Peacock Lane,Hoschton, GA 30548
$775,000
- 4 Beds
- 4 Baths
- 4,229 sq. ft.
- Single family
- Active
Listed by: cyrena harrington, charles harrington
Office: sun realty group, llc.
MLS#:7869288
Source:FIRSTMLS
Price summary
- Price:$775,000
- Price per sq. ft.:$183.26
- Monthly HOA dues:$100
About this home
LISTED BELOW RECENT APPRAISED VALUE! Welcome to this beautifully renovated home in the highly sought-after Reunion Country Club community! Offering 4 bedrooms and 3.5 bathrooms, this home has undergone an extensive renovation featuring custom finishes, thoughtfully updated living spaces, and exceptional attention to detail throughout. The completely redesigned kitchen is the centerpiece of the home, featuring custom cabinetry, quartz countertops, a 6-burner range, custom vent hood, and built-in coffee maker. Designed with both functionality and entertaining in mind, the kitchen offers generous counter space and a seamless connection to the surrounding living areas. Additional upgrades include all-new flooring and trim, along with fresh interior and exterior paint, and more. A newly added private office with custom built-in cabinetry offers a dedicated workspace, while the spacious upstairs flex room provides endless possibilities for a media room, additional living area, or playroom. The oversized primary suite features a separate sitting area, two closets, and a completely renovated en-suite bathroom with a soaking tub, large custom-tiled shower, quartz countertops, and custom cabinetry. Each secondary bedroom offers a walk-in closet, and the beautifully renovated secondary bathrooms feature custom cabinetry, quartz countertops, and custom-tiled showers. The outdoor living space is equally inviting, featuring a covered, screened-in patio overlooking the fully fenced backyard, perfect for entertaining or enjoying a quiet evening outdoors. Located in Reunion Country Club, this move-in-ready home offers the opportunity to enjoy an established community with the luxury of a completely renovated interior. Just minutes from Chateau Elan, shopping, and dining, with convenient access to I-85 and I-985 in less than five minutes. With extensive upgrades throughout and priced below its recent appraised value, this home is an exceptional opportunity!...
Contact an agent
Home facts
- Year built:2003
- Subdivision & Development:Reunion
- Listing ID #:7869288
- Updated:November 18, 2026 at 11:52 PM
Rooms and interior
- Bedrooms:4
- Total bathrooms:4
- Full bathrooms:3
- Half bathrooms:1
- Flooring:Carpet, Marble
- Dining Description:Seats 12+, Separate Dining Room
- Bathrooms Description:Double Vanity, Separate His/Hers, Separate Tub/Shower
- Kitchen Description:Cabinets White, Dishwasher, Disposal, Double Oven, Eat-in Kitchen, Gas Cooktop, Kitchen Island, Microwave, Pantry Walk-In, Range Hood, Self Cleaning Oven, Stone Counters, View to Family Room
- Bedroom Description:Oversized Master, Sitting Room
- Living area:4,229 sq. ft.
Heating and cooling
- Cooling:Ceiling Fan(s), Central Air, Zoned
- Heating:Central, Natural Gas, Zoned
- Central air:Yes
Structure and exterior
- Roof:Composition
- Year built:2003
- Building area:4,229 sq. ft.
- Lot area:0.38 Acres
- Lot Features:Back Yard, Front Yard, Landscaped, Private
- Architectural Style:Craftsman, Traditional
- Construction Materials:Cement Siding
- Exterior Features:Covered, Front Porch, Private Yard, Rear Porch, Screened
- Levels:2 Story
Schools
- High school:Cherokee Bluff
- Middle school:Cherokee Bluff
- Elementary school:Spout Springs
Utilities
- Water:Public, Water Available
- Sewer:Public Sewer, Sewer Available
Finances and disclosures
- Price:$775,000
- Price per sq. ft.:$183.26
- Tax amount:$5,970 (2025)
Features and amenities
- Appliances:Irrigation Equipment
- Laundry features:Laundry Room, Main Level
- Amenities:Bookcases, Disappearing Attic Stairs, ENERGY STAR Qualified Appliances, Entrance Foyer, Gas Water Heater, High Speed Internet, His and Hers Closets, Tray Ceiling(s), Walk-In Closet(s)
Parking
- Total parking spaces:2
- Parking description:Attached, Driveway, Garage, Garage Door Opener
- Garage spaces:2
 Listings identified with the FMLS IDX logo come from FMLS and are held by brokerage firms other than the owner of this website. The listing brokerage is identified in any listing details. Information is deemed reliable but is not guaranteed. If you believe any FMLS listing contains material that infringes your copyrighted work please click here (https://www.fmls.com/dmca) to review our DMCA policy and learn how to submit a takedown request. ©2026 First Multiple Listing Service, Inc.
New listings near 5951 Peacock Lane
- New
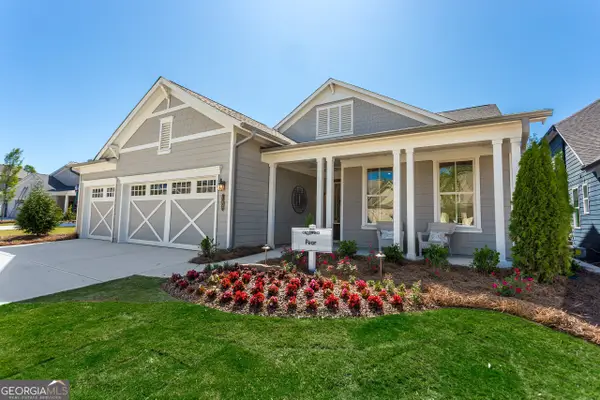 $849,900Active3 beds 3 baths
62 Hartwell Court, Hoschton, GA 30548
MLS# 10892459Listed by: Homebuilder Brokerage Service - New
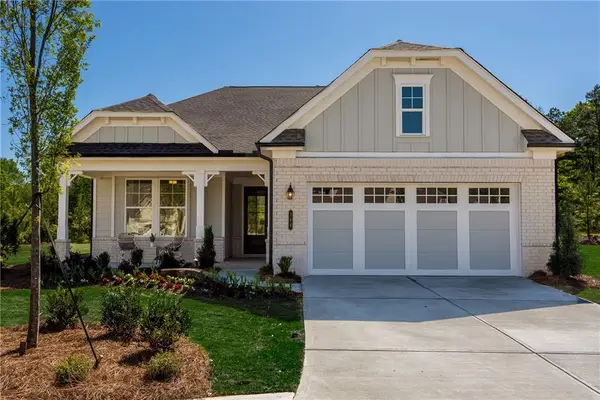 $559,900Active3 beds 3 baths2,167 sq. ft.
566 Geneva Way, Hoschton, GA 30548
MLS# 7869643Listed by: HOMEBUILDER BROKERAGE SERVICE - New
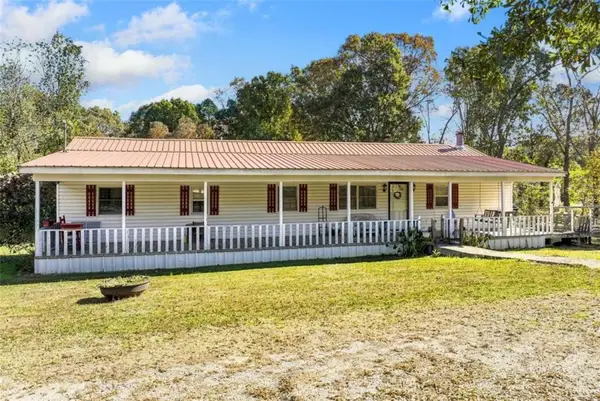 $399,000Active3 beds 2 baths1,656 sq. ft.
508 Skelton Road, Hoschton, GA 30548
MLS# 7869886Listed by: KELLER WILLIAMS LANIER PARTNERS - New
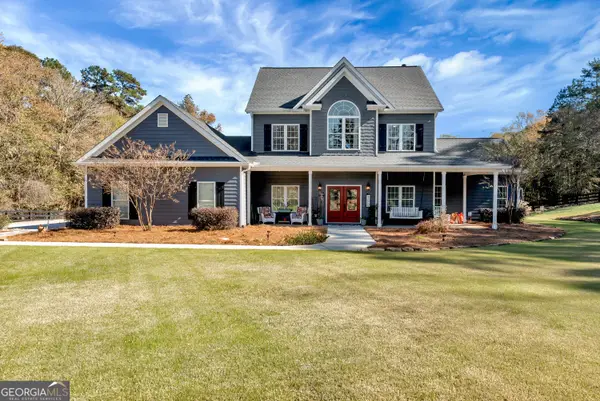 $1,000,000Active4 beds 4 baths2,996 sq. ft.
190 Skelton Road, Hoschton, GA 30548
MLS# 10892165Listed by: Keller Williams Lanier Partners - New
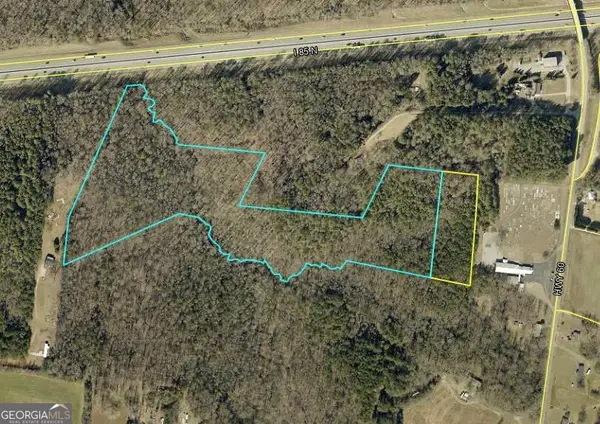 $2,800,000Active23 Acres
0 Highway 60, Hoschton, GA 30548
MLS# 10891835Listed by: Keller Williams Lanier Partners - New
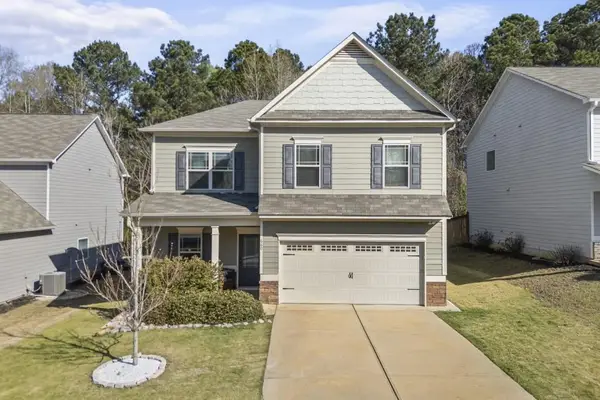 $399,000Active4 beds 3 baths2,600 sq. ft.
660 Country Ridge Drive, Hoschton, GA 30548
MLS# 7869330Listed by: REAL BROKER, LLC - New
 $349,900Active3 beds 3 baths1,675 sq. ft.
102 Huntley Trace, Hoschton, GA 30548
MLS# 7868897Listed by: CENTURY 21 RESULTS - New
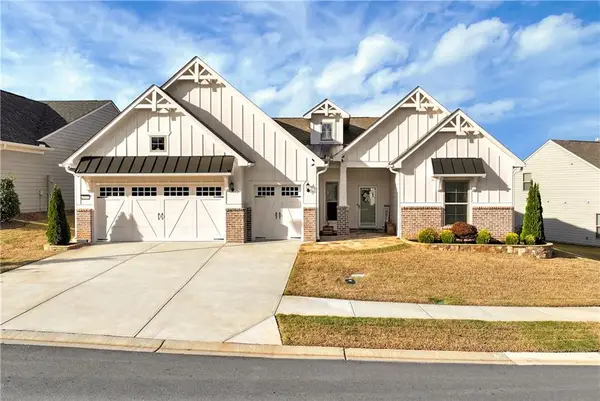 $879,000Active3 beds 3 baths2,443 sq. ft.
5574 Miravista Way, Hoschton, GA 30548
MLS# 7868451Listed by: TREND ATLANTA REALTY, INC. - New
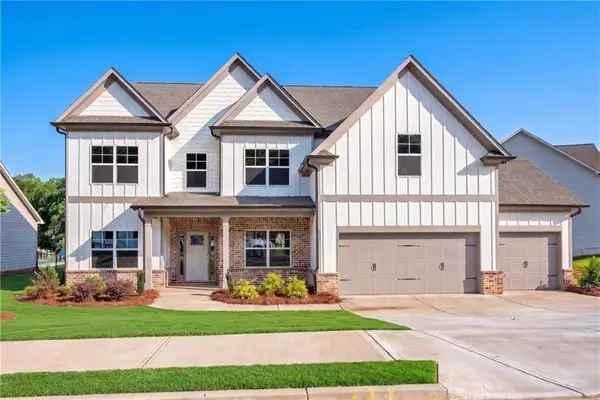 $549,900Active5 beds 4 baths3,420 sq. ft.
146 Cherokee Rose Lane, Hoschton, GA 30548
MLS# 7868219Listed by: REMAX AROUND ATLANTA


Protect your home and budget from life's surprises with an Assurant Home Warranty, backed by a partner that supports you through every step of homeownership. Explore Plans.
© 2023 - 2026 ERA Franchise Systems LLC. All rights reserved. ERA Franchise Systems LLC fully supports the principles of the Fair Housing Act and the Equal Opportunity Act. ERA, ERA Real Estate powered, and their respective logos are registered service marks of ERA Franchise Systems LLC. Each office is independently owned and operated.