
365 Chestnut Chase, Hoschton, GA 30548
Local realty services provided by:ERA Kings Bay Realty
365 Chestnut Chase,Hoschton, GA 30548
$539,900
- 5 Beds
- 4 Baths
- 3,156 sq. ft.
- Single family
- Active
Listed by: vince lowery
Office: v. low properties inc.
MLS#:10846855
Source:METROMLS
Price summary
- Price:$539,900
- Price per sq. ft.:$171.07
- Monthly HOA dues:$133.33
About this home
Welcome to 365 Chestnut Chase! Fresh paint, brand new carpet, resurfaced deck and brand new stainless steel refrigerator! This adorable neighborhood gives off Charleston + village vibes that INCLUDES HOA covered lawncare! Located in the heart of Hoschton in the sought after Villages of Hoschton, this beautiful Craftsman-style home offers over 3,150 square feet of thoughtfully designed living space and an additional 1500 sqft. of unfinished basement for your future expansion. This open, flowing floor plan is perfect for both everyday living and entertaining. The kitchen is a standout, boasting abundant countertop space, double wall ovens, and elegant upper and lower cabinetry-ideal for cooking and gathering alike and the inviting living room features an electric fireplace, providing warmth and ambiance without the hassle of wood-burning maintenance. The main level includes a guest bedroom and full bath, offering comfort and convenience for visitors. Upstairs, you'll find a spacious loft, perfect for a secondary living area, media room, or home office. The primary suite is filled with natural light and showcases beautiful LVP flooring, along with a luxurious en-suite bath featuring large white tile floors, a spacious tiled walk-in shower, a separate soaking tub, double vanity with loads of cabinet space, and a HUMUNGUS walk in closet....
Contact an agent
Home facts
- Year built:2021
- Subdivision & Development:The Village at Hoschton
- Listing ID #:10846855
- Updated:September 17, 2026 at 08:27 PM
Rooms and interior
- Bedrooms:5
- Total bathrooms:4
- Full bathrooms:4
- Flooring:Carpet, Laminate
- Bathrooms Description:Double Vanity
- Kitchen Description:Cooktop, Dishwasher, Double Oven, Kitchen Island, Microwave, Oven (Wall), Refrigerator
- Basement Description:Bath/Stubbed, Daylight, Exterior Entry, Full, Interior Entry
- Living area:3,156 sq. ft.
Heating and cooling
- Cooling:Central Air
- Heating:Central
- Central air:Yes
Structure and exterior
- Roof:Composition, Metal
- Year built:2021
- Building area:3,156 sq. ft.
- Lot area:0.51 Acres
- Lot Features:Cul-De-Sac
- Architectural Style:Craftsman
- Construction Materials:Concrete
- Exterior Features:Deck
- Levels:2 Story
Schools
- High school:Jackson County
- Middle school:Legacy Knoll
- Elementary school:Gum Springs
Utilities
- Water:Public
- Sewer:Public Sewer
Finances and disclosures
- Price:$539,900
- Price per sq. ft.:$171.07
- Tax amount:$7,336 (2025)
Features and amenities
- Appliances:Cooktop, Dishwasher, Double Oven, Microwave, Oven (Wall), Refrigerator
- Laundry features:Common Area, In Hall, Laundry
Parking
- Parking description:Attached
 2026 Georgia MLS. All rights reserved. Information Deem Reliable But Not Guaranteed September 17, 2026
New listings near 365 Chestnut Chase
- New
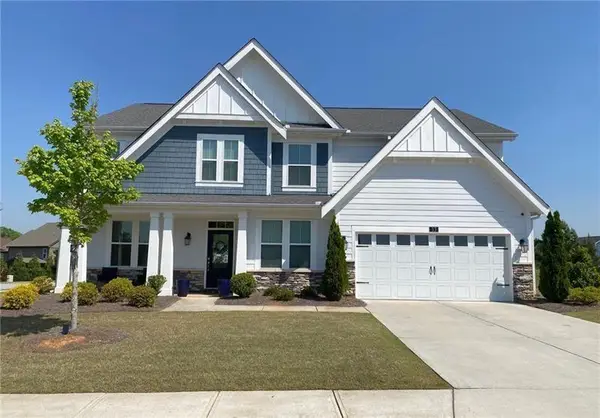 $485,000Active5 beds 3 baths3,225 sq. ft.
13 Candlewood Lane, Hoschton, GA 30548
MLS# 7839621Listed by: VIRTUAL PROPERTIES REALTY.COM - New
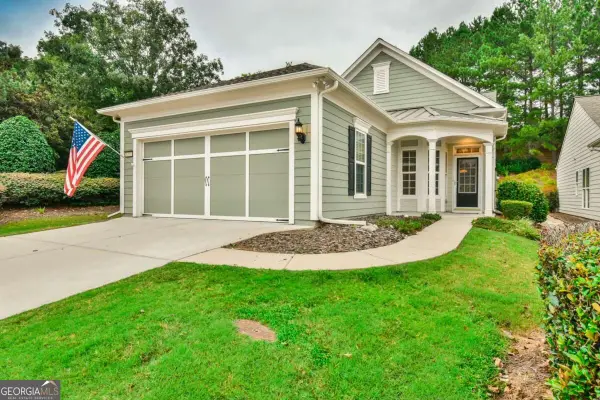 $419,000Active2 beds 4 baths1,405 sq. ft.
6203 Ivy Stone Way, Hoschton, GA 30548
MLS# 10847883Listed by: Virtual Properties Realty.com - New
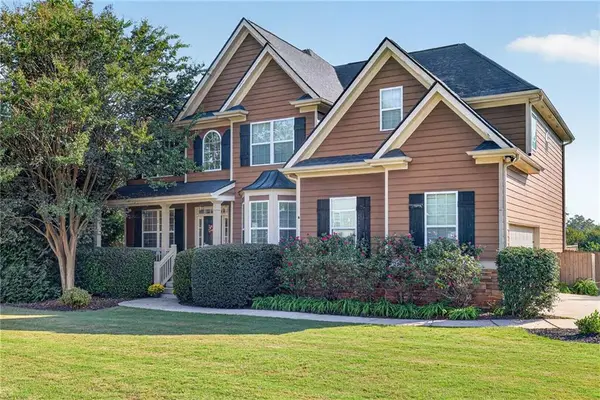 $650,000Active5 beds 3 baths3,022 sq. ft.
291 Durham Drive, Hoschton, GA 30548
MLS# 7838979Listed by: CHAPMAN HALL PROFESSIONALS - New
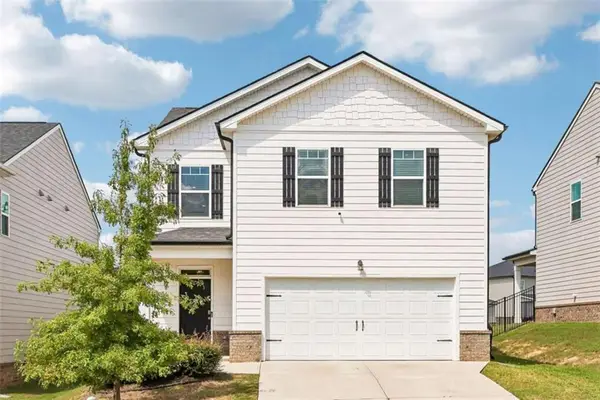 $349,900Active3 beds 3 baths
81 Mead Court, Hoschton, GA 30548
MLS# 7839365Listed by: DWELLI INC. - New
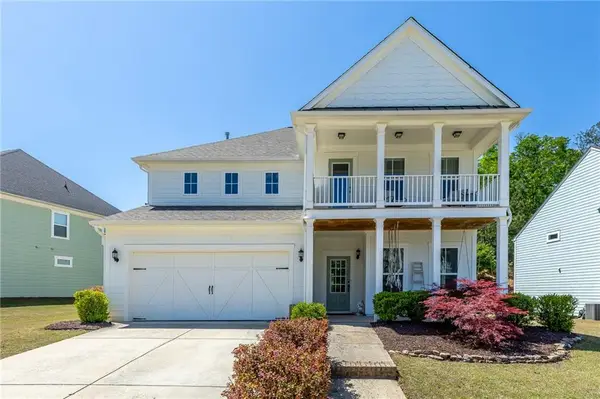 $550,000Active4 beds 4 baths2,968 sq. ft.
5922 Ash Hill Place, Hoschton, GA 30548
MLS# 7839371Listed by: BOLST - New
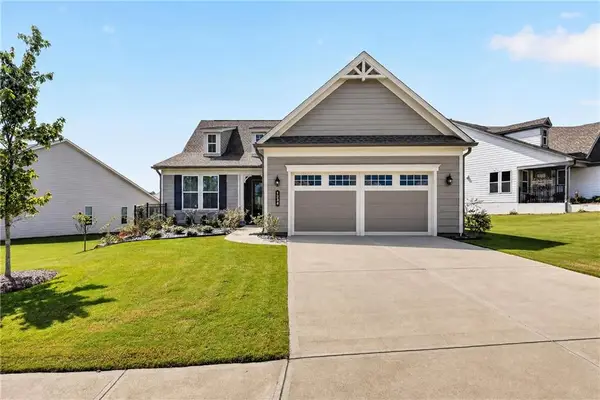 $650,000Active3 beds 3 baths1,986 sq. ft.
320 Salton Way, Hoschton, GA 30548
MLS# 7839489Listed by: KELLER WILLIAMS REALTY ATLANTA PARTNERS - New
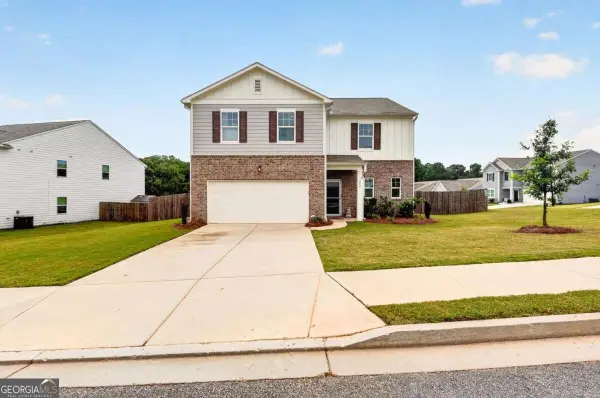 $390,000Active4 beds 3 baths
240 River Branch Way, Hoschton, GA 30548
MLS# 10847606Listed by: U1 Realty - New
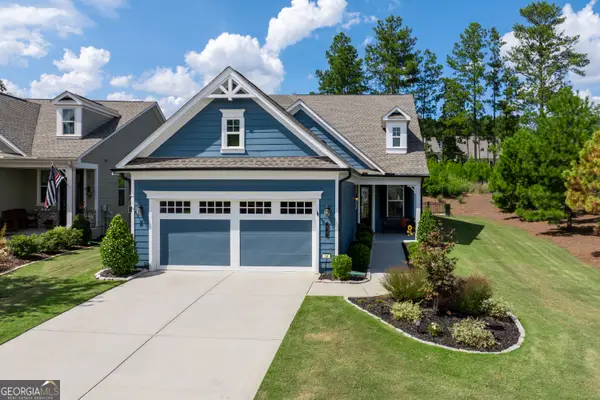 $565,000Active3 beds 3 baths2,277 sq. ft.
38 Rabun Court, Hoschton, GA 30548
MLS# 10847139Listed by: Keller Williams Realty Atl. Partners - New
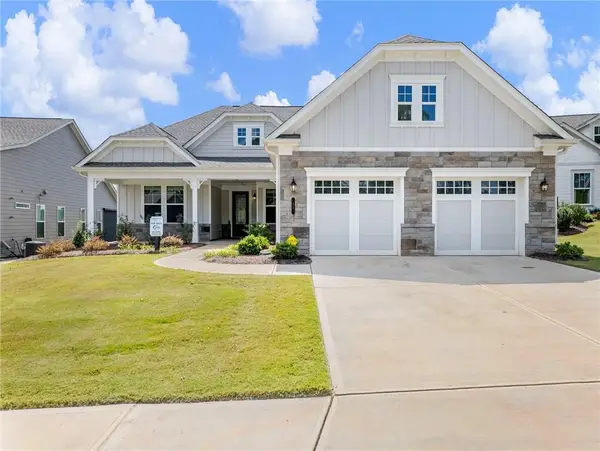 $779,000Active3 beds 4 baths2,682 sq. ft.
55 Ozark Way, Hoschton, GA 30548
MLS# 7838547Listed by: VIRTUAL PROPERTIES REALTY.COM - New
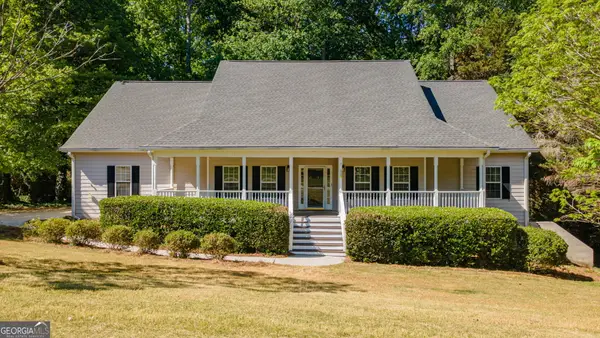 $519,900Active5 beds 4 baths3,756 sq. ft.
149 Walnut Ridge Drive, Hoschton, GA 30548
MLS# 10846854Listed by: V. Low Properties Inc.


Protect your home and budget from life's surprises with an Assurant Home Warranty, backed by a partner that supports you through every step of homeownership. Explore Plans.
© 2023 - 2026 ERA Franchise Systems LLC. All rights reserved. ERA Franchise Systems LLC fully supports the principles of the Fair Housing Act and the Equal Opportunity Act. ERA, ERA Real Estate powered, and their respective logos are registered service marks of ERA Franchise Systems LLC. Each office is independently owned and operated.