
536 Peachtree Road, Hoschton, GA 30548
Local realty services provided by:ERA Towne Square Realty, Inc.
536 Peachtree Road,Hoschton, GA 30548
$560,000
- 4 Beds
- 4 Baths
- 4,200 sq. ft.
- Single family
- Active
Listed by: ellyn stephenson, laurie brosius
Office: peachtree town & country
MLS#:7820871
Source:FIRSTMLS
Price summary
- Price:$560,000
- Price per sq. ft.:$133.33
About this home
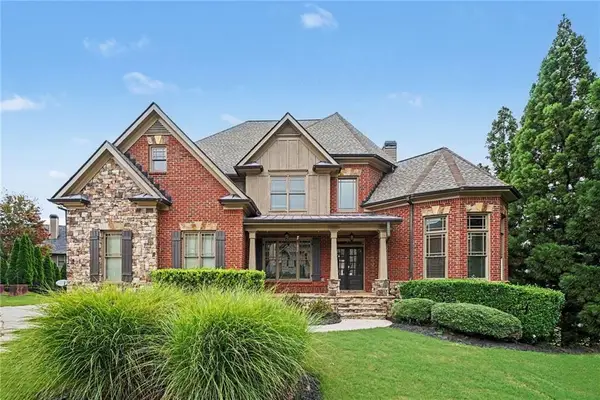
Welcome to this custom-built, beautifully crafted brick home, sitting on a peaceful, wooded one-acre lot. Lovingly maintained by its original owner for three decades, this home offers a rare opportunity to step into quality construction and update to your taste over time. The main level features three generous bedrooms and three full baths as well as expansive living and dining areas. The finished basement comes with a sizable living area and bedroom, full bath, kitchen, and enormous craft/bonus room as well as its own screened porch, allowing for multi-generational living or potential rental opportunities. An oversized workshop with separate concrete driveway and a boat door provides the perfect setup for a home business or hobbyist.
Hardwood floors welcome visitors into the stately foyer. The dining area boasts 12-foot ceilings as does the formal living space, with French doors leading to the covered, screened porch. The thoughtfully designed kitchen has an abundance of cabinetry with sliding shelves and dividers as well as one set of glass cabinets. The raised countertop opposite the double sink hosts up to 4 stools. The island provides additional prep space, a vegetable sink and additional storage including double trash bins. Just off the kitchen, the generous laundry room functions as a walk-in chef’s pantry with a full wall of cabinetry including outlets for appliances, a sink, a large closet, and room for an auxiliary fridge or freezer. The open concept design allows for a clear sightline into the family room and the gas log fireplace. Step out of the family room onto the screened porch, which opens to the expansive deck equipped with electrical outlets and a built-in gas line for grilling and entertaining. Two additional bedrooms and full baths provide both comfort and flexibility for family and guests. Supplemental features of the main level also include a breakfast nook nestled in front of windows, office nook with a built-in desk and cabinets, a two-car garage, and a large attic space with permanent staircase and flooring for additional storage.
What truly sets this home apart is the finished basement and the massive workshop and surplus garage. Equipped with a fully functioning HVAC system and ample electrical outlets, the 31x14 workshop provides the ideal environment for either the collector or a home-based business. The workshop opens to a garage that measures 20x14 and includes a boat door serviced by a rear concrete driveway, offering extensive space for recreational vehicles and collectibles. The basement also hosts a living room, full eat-in kitchen with a sink, refrigerator, and gas stove, an ample bedroom with a closet, a full bath with a shower, an expansive hobby room (31x12) with a large closet, an additional flex room, and another screened porch and concrete patio.
Offering rock-solid 1990s craftsmanship and meticulous care, this home is live-in ready today with incredible upside for cosmetic customization....
Contact an agent
Home facts
- Year built:1994
- Subdivision & Development:none
- Listing ID #:7820871
- Updated:August 14, 2026 at 04:02 PM
Rooms and interior
- Bedrooms:4
- Total bathrooms:4
- Full bathrooms:4
- Flooring:Ceramic Tile, Hardwood
- Dining Description:Seats 12+, Separate Dining Room
- Bathrooms Description:Double Vanity, Separate His/Hers, Separate Tub/Shower, Soaking Tub
- Kitchen Description:Cabinets Stain, Dishwasher, Disposal, Gas Oven, Gas Range, Kitchen Island, Microwave, View to Family Room
- Bedroom Description:Master on Main, Split Bedroom Plan
- Basement Description:Driveway Access, Exterior Entry, Finished, Finished Bath, Full, Interior Entry
- Living area:4,200 sq. ft.
Heating and cooling
- Cooling:Central Air
- Heating:Central, Heat Pump, Natural Gas
- Central air:Yes
Structure and exterior
- Roof:Composition, Shingle
- Year built:1994
- Building area:4,200 sq. ft.
- Lot area:1 Acres
- Lot Features:Back Yard, Private
- Architectural Style:Ranch, Traditional
- Construction Materials:Brick 4 Sides
- Exterior Features:Covered, Deck, Enclosed, Patio, Private Yard, Rain Gutters, Rear Porch, Screened
- Levels:1 Story
Schools
- High school:Jackson County
- Middle school:West Jackson
- Elementary school:West Jackson
Utilities
- Water:Public, Water Available
- Sewer:Public Sewer, Sewer Available
Finances and disclosures
- Price:$560,000
- Price per sq. ft.:$133.33
- Tax amount:$2,963 (2025)
Features and amenities
- Laundry features:Laundry Room, Main Level
- Amenities:Entrance Foyer, Gas Water Heater, High Ceilings 10 ft Main, His and Hers Closets
Parking
- Parking description:Attached, Driveway, Garage, Garage Door Opener, Garage Faces Side, Kitchen Level, Level Driveway
- Garage spaces:2
 Listings identified with the FMLS IDX logo come from FMLS and are held by brokerage firms other than the owner of this website. The listing brokerage is identified in any listing details. Information is deemed reliable but is not guaranteed. If you believe any FMLS listing contains material that infringes your copyrighted work please click here (https://www.fmls.com/dmca) to review our DMCA policy and learn how to submit a takedown request. ©2026 First Multiple Listing Service, Inc.
New listings near 536 Peachtree Road
- New
 $499,999Active4 beds 3 baths2,747 sq. ft.
279 Parkers Place, Hoschton, GA 30548
MLS# 10825776Listed by: Reynolds Realty LLC - Coming Soon
 $689,000Coming Soon3 beds 3 baths
5777 Nantucket Row, Hoschton, GA 30548
MLS# 7821227Listed by: KELLER WILLIAMS REALTY ATLANTA PARTNERS - Open Sun, 1 to 3pmNew
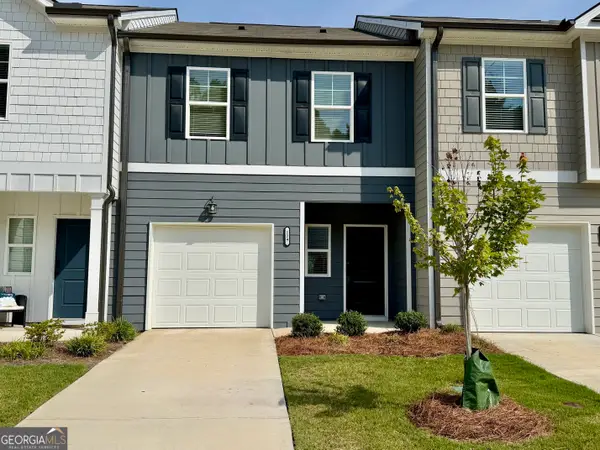 $299,900Active3 beds 3 baths1,383 sq. ft.
129 Jaxton Street, Hoschton, GA 30548
MLS# 10825592Listed by: RE/MAX Towne Square - New
 $462,000Active4 beds 2 baths2,076 sq. ft.
627 Michigan Circle, Hoschton, GA 30548
MLS# 7820173Listed by: CENTURY 21 RESULTS - New
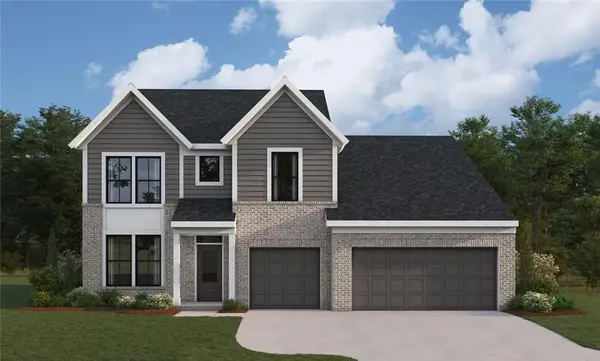 $560,990Active5 beds 3 baths2,899 sq. ft.
30 Loon Lake Way, Hoschton, GA 30548
MLS# 7820860Listed by: HMS REAL ESTATE LLC - New
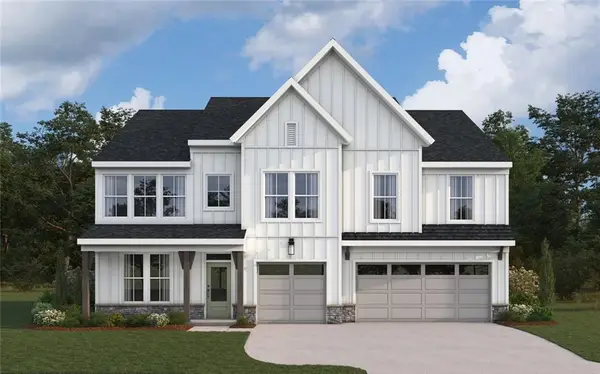 $559,990Active4 beds 3 baths3,572 sq. ft.
258 Loon Lake Way, Hoschton, GA 30548
MLS# 7820877Listed by: HMS REAL ESTATE LLC - New
 $502,000Active4 beds 4 baths2,382 sq. ft.
1010 Eastman Court, Hoschton, GA 30548
MLS# 7820906Listed by: THE PROVIDENCE GROUP REALTY, LLC. - New
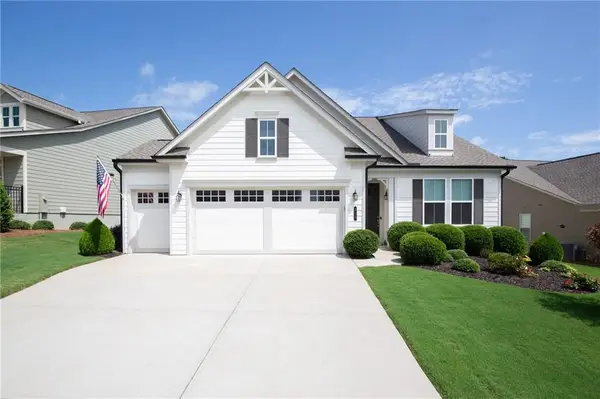 $499,900Active3 beds 2 baths2,003 sq. ft.
215 Silver Court, Hoschton, GA 30548
MLS# 7819869Listed by: VIRTUAL PROPERTIES REALTY.COM - New
 $900,000Active6 beds 5 baths5,705 sq. ft.
2435 Retreat Point Parkway, Hoschton, GA 30548
MLS# 7820290Listed by: MARK SPAIN REAL ESTATE


Protect your home and budget from life's surprises with an Assurant Home Warranty, backed by a partner that supports you through every step of homeownership. Explore Plans.
© 2023 - 2026 ERA Franchise Systems LLC. All rights reserved. ERA Franchise Systems LLC fully supports the principles of the Fair Housing Act and the Equal Opportunity Act. ERA, ERA Real Estate powered, and their respective logos are registered service marks of ERA Franchise Systems LLC. Each office is independently owned and operated.