
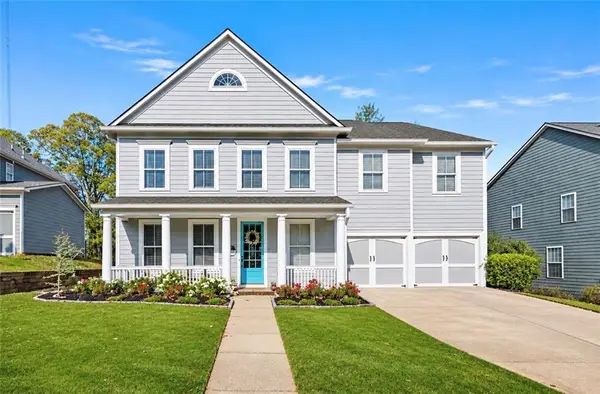
6438 Park Bench Place, Hoschton, GA 30548
Local realty services provided by:ERA Hirsch Real Estate Team
Listed by: dianna lueke, cassie mccormack
Office: bhhs georgia properties
MLS#:10889388
Source:METROMLS
Price summary
- Price:$620,000
- Price per sq. ft.:$229.63
- Monthly HOA dues:$100
About this home
Charming John Wieland home featuring the popular Franklin floor plan in Reunion Golf Community. This beauty nestled on a cul-de-sac with a spacious fenced backyard offering potential for a future pool! This 4-bedroom, 3-bath home welcomes you with a classic covered front porch, hardwood floors, 9-foot doors, custom built-ins, and abundant natural light. The main level features a primary suite, additional bedroom and full bath, inviting living area with gas fireplace, and an eat-in kitchen with granite countertops, gas cooktop, and breakfast bar. Upstairs offers two additional bedrooms with a shared full bath. Enjoy plenty of tucked-away storage throughout and a convenient main-level laundry room. Ideally located just minutes from Northeast Georgia Medical Center Braselton, medical offices, shopping, dining, and schools.
Contact an agent
Home facts
- Year built:2011
- Subdivision & Development:REUNION
- Listing ID #:10889388
- Updated:November 19, 2026 at 12:07 PM
Rooms and interior
- Bedrooms:4
- Total bathrooms:3
- Full bathrooms:3
- Flooring:Tile
- Dining Description:Separate Room
- Bathrooms Description:Double Vanity
- Kitchen Description:Breakfast Bar, Breakfast Room, Dishwasher, Disposal, Microwave, Pantry, Refrigerator
- Bedroom Description:Walk-In Closet(s)
- Living area:2,700 sq. ft.
Heating and cooling
- Cooling:Central Air
- Heating:Forced Air
- Central air:Yes
Structure and exterior
- Roof:Composition
- Year built:2011
- Building area:2,700 sq. ft.
- Lot area:0.33 Acres
- Lot Features:Cul-De-Sac, Level
- Architectural Style:Craftsman, Traditional
- Exterior Features:Deck/Patio, Sprinkler System
- Levels:2 Story
Schools
- High school:Cherokee Bluff
- Middle school:Cherokee Bluff
- Elementary school:Spout Springs
Utilities
- Water:Public, Water Available
- Sewer:Public Sewer, Sewer Available
Finances and disclosures
- Price:$620,000
- Price per sq. ft.:$229.63
- Tax amount:$5,074 (2025)
Features and amenities
- Appliances:Dishwasher, Disposal, Dryer, Gas Water Heater, Microwave, Refrigerator, Washer
- Laundry features:Dryer, In Hall, Laundry, Washer
- Amenities:Bookcases, Carbon Monoxide Detector(s), Double Pane Windows, Gas Water Heater, Smoke Detector(s), Vaulted Ceiling(s), Window Treatments
Parking
- Total parking spaces:4
- Parking description:Garage
- Garage:Yes
 2026 Georgia MLS. All rights reserved. Information Deem Reliable But Not Guaranteed November 19, 2026
New listings near 6438 Park Bench Place
- New
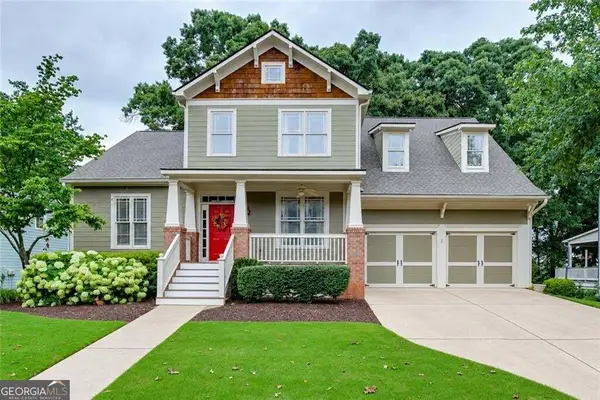 $575,000Active4 beds 3 baths2,947 sq. ft.
5843 Peacock Lane, Hoschton, GA 30548
MLS# 10892883Listed by: Bolst - New
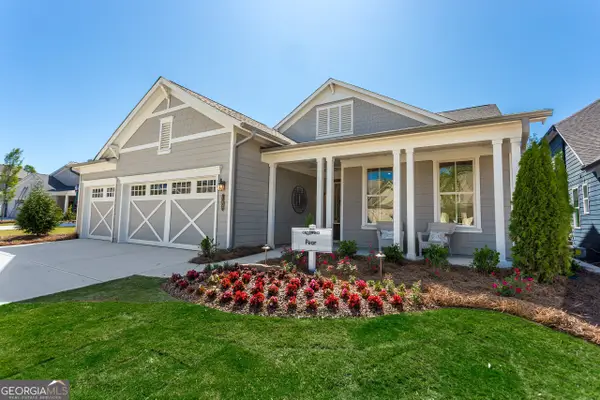 $849,900Active3 beds 3 baths
62 Hartwell Court, Hoschton, GA 30548
MLS# 10892459Listed by: Homebuilder Brokerage Service - New
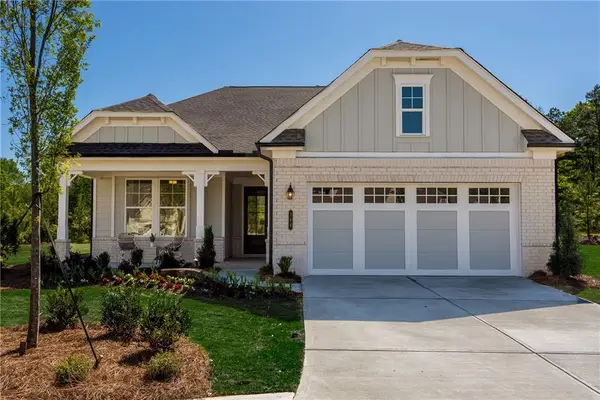 $559,900Active3 beds 3 baths2,167 sq. ft.
566 Geneva Way, Hoschton, GA 30548
MLS# 7869643Listed by: HOMEBUILDER BROKERAGE SERVICE - New
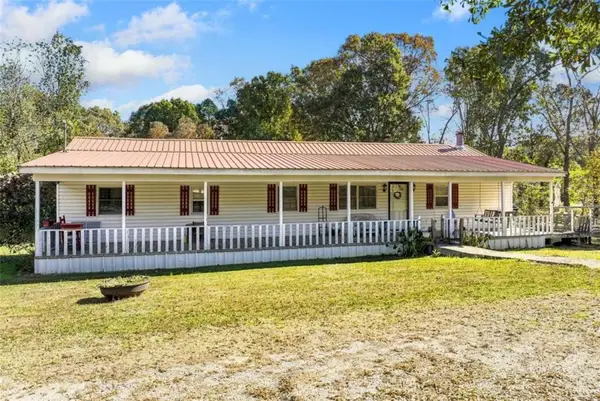 $399,000Active3 beds 2 baths1,656 sq. ft.
508 Skelton Road, Hoschton, GA 30548
MLS# 7869886Listed by: KELLER WILLIAMS LANIER PARTNERS - New
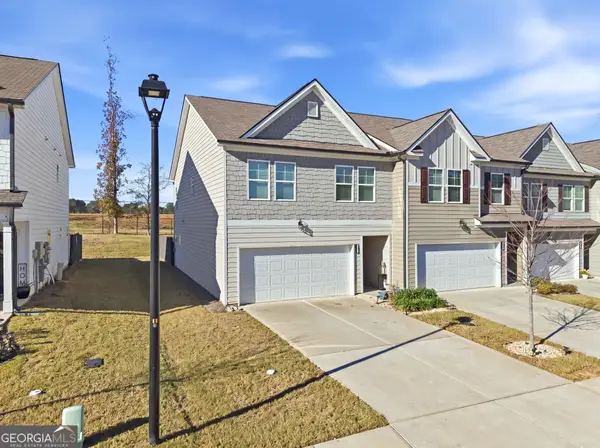 $349,900Active3 beds 3 baths
102 Huntley Trace, Hoschton, GA 30548
MLS# 10892234Listed by: Century 21 Results - New
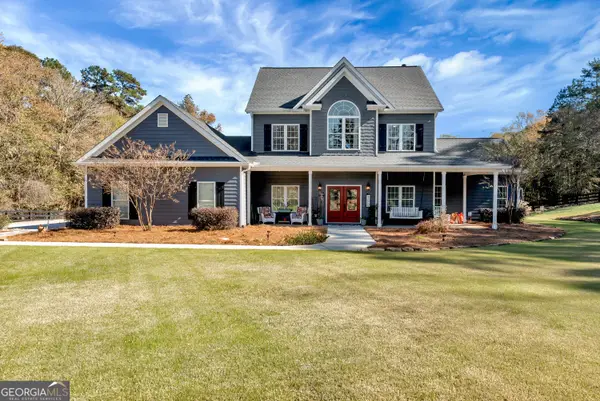 $1,000,000Active4 beds 4 baths2,996 sq. ft.
190 Skelton Road, Hoschton, GA 30548
MLS# 10892165Listed by: Keller Williams Lanier Partners  $623,890Active4 beds 4 baths3,014 sq. ft.
4525 Kennedy Farm Drive, Hoschton, GA 30548
MLS# 10871276Listed by: Re/Max Tru, Inc.- New
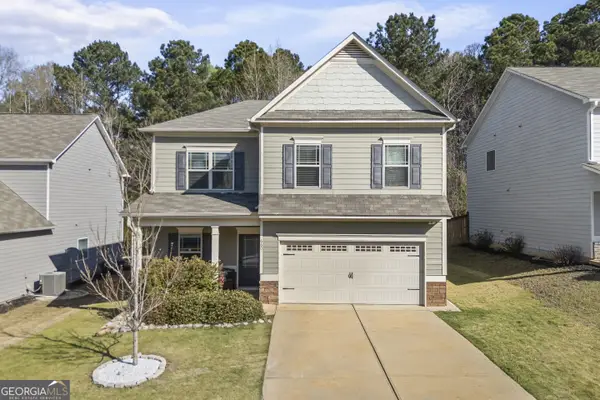 $399,000Active4 beds 3 baths2,600 sq. ft.
660 Country Ridge Drive, Hoschton, GA 30548
MLS# 10891799Listed by: Real Broker, LLC - New
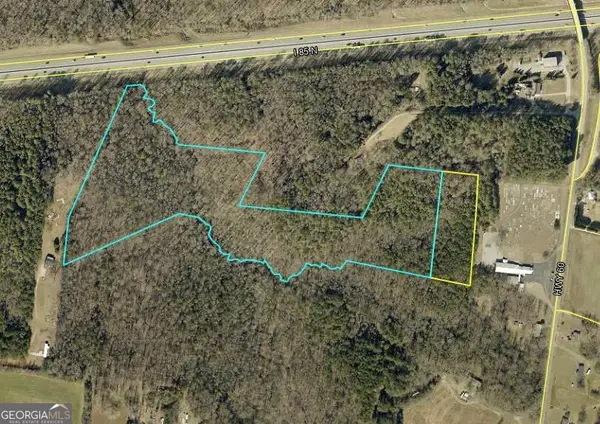 $2,800,000Active23 Acres
0 Highway 60, Hoschton, GA 30548
MLS# 10891835Listed by: Keller Williams Lanier Partners - New
 $775,000Active4 beds 4 baths4,229 sq. ft.
5951 Peacock Lane, Hoschton, GA 30548
MLS# 7869288Listed by: SUN REALTY GROUP, LLC.


Protect your home and budget from life's surprises with an Assurant Home Warranty, backed by a partner that supports you through every step of homeownership. Explore Plans.
© 2023 - 2026 ERA Franchise Systems LLC. All rights reserved. ERA Franchise Systems LLC fully supports the principles of the Fair Housing Act and the Equal Opportunity Act. ERA, ERA Real Estate powered, and their respective logos are registered service marks of ERA Franchise Systems LLC. Each office is independently owned and operated.