
2685 Us Highway 441 S, Irwinton, GA 31042
Local realty services provided by:ERA Sunrise Realty
2685 Us Highway 441 S,Irwinton, GA 31042
$369,900
- 4 Beds
- 3 Baths
- 2,370 sq. ft.
- Single family
- Active
Listed by: genevieve jackson, mark-anthony jackson
Office: red dirt land & home realty
MLS#:10829843
Source:METROMLS
Price summary
- Price:$369,900
- Price per sq. ft.:$156.08
About this home
Incredible find. 4 bedrooms 3 baths Brick Ranch with 5 Acres. Split plan layout with amazing sun room overlooking your own private paradise with a newly installed brick deck and firepit, perfect area for entertaining. Lovingly updated in 2024. New roof, new well, new a/c, out building plus so much more! Turn key ready to move in. 20 minutes to Dublin. South Wilkinson County. Call for a showing today!
Contact an agent
Home facts
- Year built:1972
- Subdivision & Development:NONE
- Listing ID #:10829843
- Updated:August 21, 2026 at 04:30 PM
Rooms and interior
- Bedrooms:4
- Total bathrooms:3
- Full bathrooms:3
- Flooring:Laminate
- Dining Description:Living Room/Dining Room Combo
- Bathrooms Description:Separate Shower, Soaking Tub
- Kitchen Description:Breakfast Bar, Cooktop, Ice Maker, Kitchen Island, Microwave, Oven (Wall), Pantry, Refrigerator, Stainless Steel Appliance(s)
- Bedroom Description:Master On Main Level, Split Bedroom Plan, Walk-In Closet(s)
- Living area:2,370 sq. ft.
Heating and cooling
- Cooling:Central Air
- Heating:Central
- Central air:Yes
Structure and exterior
- Roof:Composition
- Year built:1972
- Building area:2,370 sq. ft.
- Lot area:5 Acres
- Lot Features:Level
- Architectural Style:Brick 4 Side
- Construction Materials:Brick
- Exterior Features:Deck
- Levels:1 Story
Schools
- High school:Wilkinson
- Middle school:Wilkinson
- Elementary school:Wilkinson
Utilities
- Water:Well
- Sewer:Septic Tank
Finances and disclosures
- Price:$369,900
- Price per sq. ft.:$156.08
- Tax amount:$2,966 (2025)
Features and amenities
- Appliances:Cooktop, Dryer, Gas Water Heater, Microwave, Oven (Wall), Refrigerator, Stainless Steel Appliance(s), Tankless Water Heater, Washer, Water Softener
- Laundry features:Common Area, Dryer, Washer
- Amenities:Gas Water Heater, Tankless Water Heater, Water Softener
Parking
- Parking description:Parking Pad, Storage
 2026 Georgia MLS. All rights reserved. Information Deem Reliable But Not Guaranteed August 21, 2026
New listings near 2685 Us Highway 441 S
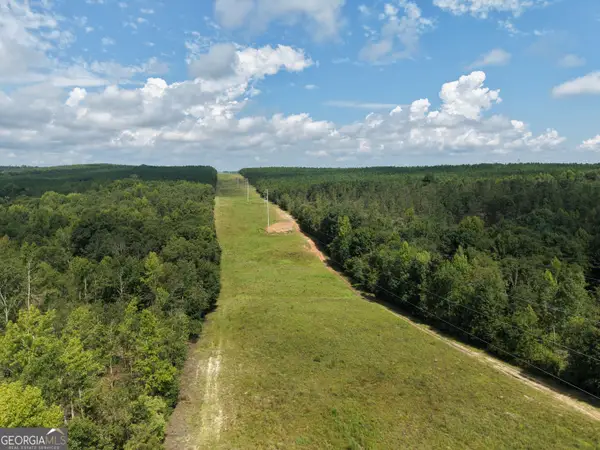 $989,000Active267.21 Acres
0 Highway 57, McIntyre, GA 31054
MLS# 10819698Listed by: Georgia Land Brokerage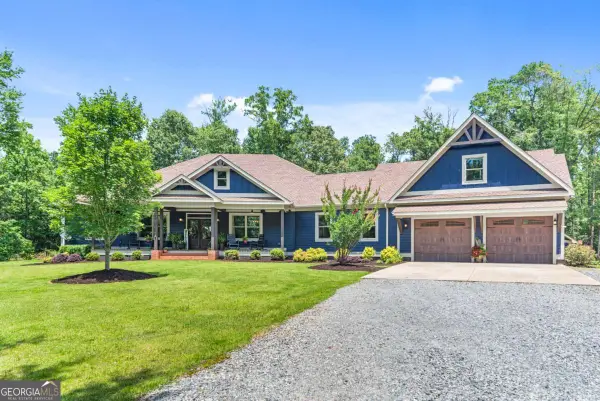 $1,075,000Active4 beds 5 baths4,001 sq. ft.
4835 J R Sims Road, Irwinton, GA 31042
MLS# 10797988Listed by: Coldwell Banker Realty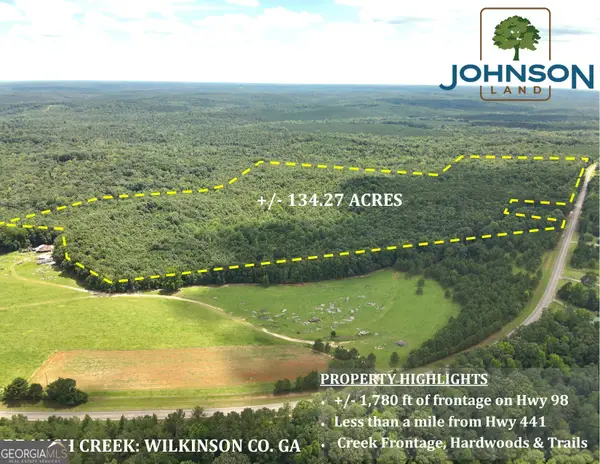 $496,799Active-- beds -- baths
699 Ga Highway 96, Irwinton, GA 31042
MLS# 10794925Listed by: Johnson Land $4,750,000Active1264 Acres
0 Sandy Creek Road, Irwinton, GA 31042
MLS# 10762041Listed by: Keller Williams Premier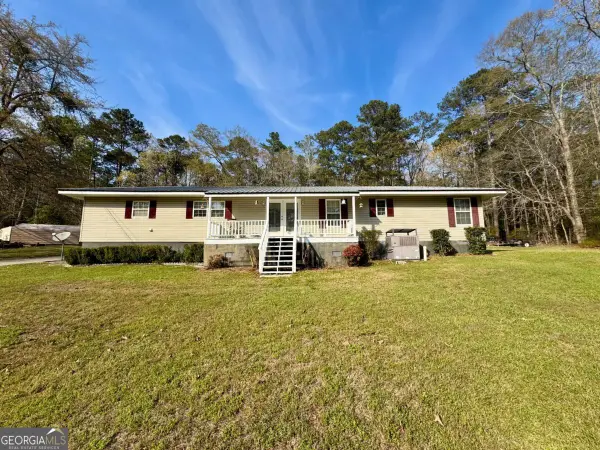 $193,000Active4 beds 2 baths1,624 sq. ft.
126 Brookwood Drive, Irwinton, GA 31042
MLS# 10715635Listed by: Fickling Lake Country,LLC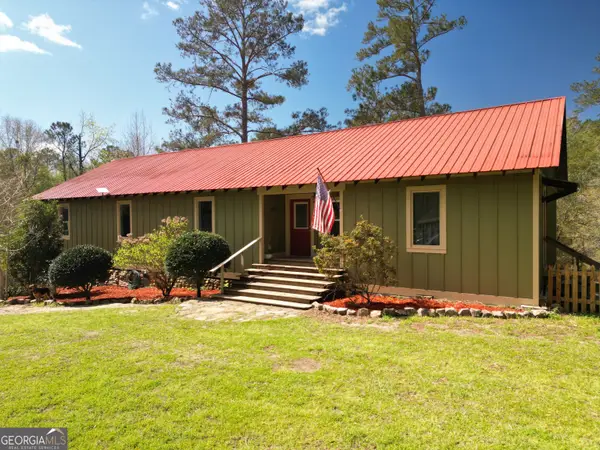 $269,900Active4 beds 3 baths2,600 sq. ft.
162 Bacon Street, Irwinton, GA 31042
MLS# 10705494Listed by: Drake Realty Lake Area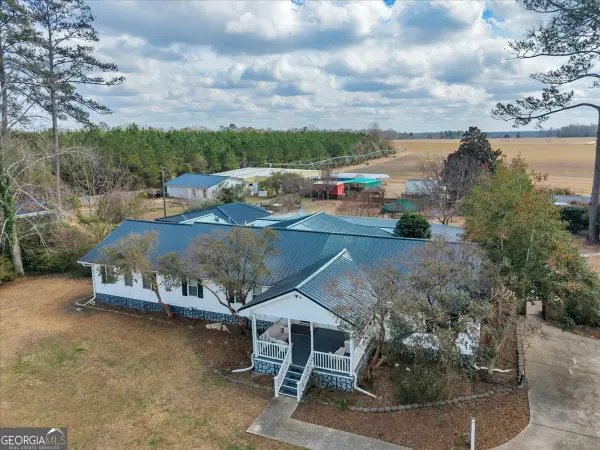 $290,000Active3 beds 3 baths2,672 sq. ft.
10780 Highway 112, Irwinton, GA 31042
MLS# 10697650Listed by: Red Dirt Land & Home Realty $649,000Active-- beds -- baths
103 E Main Street, Irwinton, GA 31042
MLS# 10647116Listed by: Virtual Properties Realty.com $2,500,000Active-- beds -- baths
6620 Jr Sims Road, Irwinton, GA 31042
MLS# 10525479Listed by: Whitetail Properties Real Estate


Protect your home and budget from life's surprises with an Assurant Home Warranty, backed by a partner that supports you through every step of homeownership. Explore Plans.
© 2023 - 2026 ERA Franchise Systems LLC. All rights reserved. ERA Franchise Systems LLC fully supports the principles of the Fair Housing Act and the Equal Opportunity Act. ERA, ERA Real Estate powered, and their respective logos are registered service marks of ERA Franchise Systems LLC. Each office is independently owned and operated.