
582 Asbury Church Road, Irwinton, GA 31042
Local realty services provided by:ERA Hirsch Real Estate Team
Listed by: jodi boone
Office: southern classic realtors
MLS#:10839496
Source:METROMLS
Price summary
- Price:$849,900
- Price per sq. ft.:$270.67
About this home
A RARE OPPORTUNITY! 21 ACRES * 3 HOMES * PRIVATE COMPOUND * HUNTING & RECREATION Welcome to a truly unique property in Irwinton, Georgia, where privacy, convenience, and versatility come together on 21 beautiful acres. This one-of-a-kind compound features three separate homes, creating an exceptional opportunity for multigenerational living, extended family, homesteading opportunities, a private retreat, or simply keeping the people you love close-without sacrificing anyone's space, privacy or independence. First home was built in 2018 known as the green cottage. This quaint slice of heaven is complete with multiple outdoor storage and carports with a full RV hookup and workshop. This home offers two full bedrooms and one full bathroom with a walk-in shower and bonus outdoor shower at a total 840 Sq ft. Rustic feeling with solid hickory wood floors and pine shiplap walls and ceilings. Beautiful gardens and fruit-bearing trees add charm and character to the property. Functional and active AirBNB guest house in the front. Second home, known as the blue cottage, was built in 2018 using quality, luxury building products selected for durability and longevity. Offering 2 bedrooms and 2 full bathrooms with 1200 Sq ft. Features a private porch complete with a hot tub and outdoor shower. Glass enclosed front porch with sliding glass doors with screens. This home is thoughtfully designed with wheelchair accessibility in mind, offering added convenience and ease of access for residents and guests. Third home known as the white house was built in 1961 and has been generously updated with custom kitchen cabinets, countertops and appliances. With 2 bedrooms 1.5 bath at 1100 Sq ft. The bathroom has been updated with a low threshold shower. This home has a covered carport that is handicap accessible. This home offers a comfortable screened, covered back porch and inviting space to relax. All three homes feature low-maintenance metal roofs, composite decking and are equipped with their own propane generators. Beyond the homes, the acreage is where this property truly shines. Outdoor enthusiasts will appreciate the 3 story lookout tower, ATV trails, hunting sites equipped with hunting blinds, a small pond and established food plots. Whether you're an avid hunter, looking for a private recreational getaway, dreaming of a family compound, or searching for a place where multiple generations can live together, this property offers possibilities that are hard to find. Imagine mornings enjoying your own private piece of Middle Georgia, afternoons exploring the trails, evenings gathering with family, and having plenty of room to make this property your own. Three homes. Twenty-one acres. Endless possibilities. A property this unique doesn't come along often-come see for yourself what makes this Irwinton compound so special! Listing price includes the adjacent lot known as 534 Asbury Church Rd Irwinton Ga. Parcel # 050 015E. Seller may consider selling this property as a stand alone property. Small Cemetery located at the front of the property....
Contact an agent
Home facts
- Year built:2018
- Subdivision & Development:none
- Listing ID #:10839496
- Updated:September 07, 2026 at 11:02 AM
Rooms and interior
- Bedrooms:6
- Total bathrooms:5
- Full bathrooms:4
- Half bathrooms:1
- Flooring:Hardwood
- Bathrooms Description:Tile Bath
- Kitchen Description:Dishwasher, Kitchen Island, Oven/Range (Combo), Pantry, Refrigerator, Solid Surface Counters
- Bedroom Description:Master On Main Level
- Living area:3,140 sq. ft.
Heating and cooling
- Cooling:Electric, Zoned
- Heating:Electric, Wood, Zoned
Structure and exterior
- Roof:Metal
- Year built:2018
- Building area:3,140 sq. ft.
- Lot area:21 Acres
- Lot Features:Level, Private, Sloped
- Architectural Style:Craftsman, Ranch
- Construction Materials:Concrete, Vinyl Siding
- Exterior Features:Deck, Screened
- Levels:1 Story
Schools
- High school:Wilkinson
- Middle school:Wilkinson
- Elementary school:Wilkinson
Utilities
- Water:Well
- Sewer:Septic Tank
Finances and disclosures
- Price:$849,900
- Price per sq. ft.:$270.67
- Tax amount:$3,087 (2025)
Features and amenities
- Appliances:Dishwasher, Oven/Range (Combo), Refrigerator
- Laundry features:In Kitchen, Laundry Closet
- Amenities:In-Law Floorplan
Parking
- Parking description:Carport, Detached Parking, Garage
- Garage:Yes
 2026 Georgia MLS. All rights reserved. Information Deem Reliable But Not Guaranteed September 7, 2026
New listings near 582 Asbury Church Road
 $369,900Active4 beds 3 baths2,370 sq. ft.
2685 Us Highway 441 S, Irwinton, GA 31042
MLS# 10829843Listed by: Red Dirt Land & Home Realty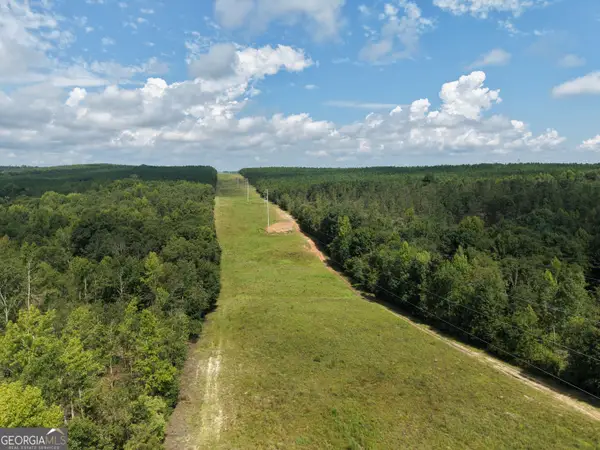 $989,000Active267.21 Acres
0 Highway 57, McIntyre, GA 31054
MLS# 10819698Listed by: Georgia Land Brokerage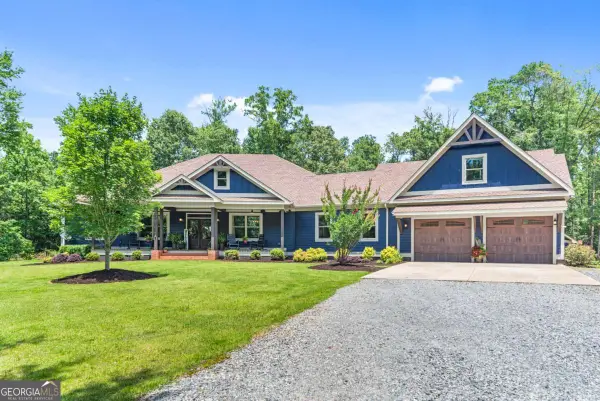 $1,075,000Active4 beds 5 baths4,001 sq. ft.
4835 J R Sims Road, Irwinton, GA 31042
MLS# 10797988Listed by: Coldwell Banker Realty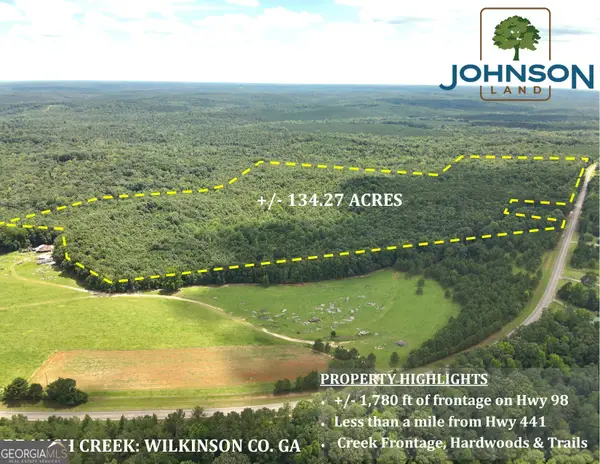 $496,799Active-- beds -- baths
699 Ga Highway 96, Irwinton, GA 31042
MLS# 10794925Listed by: Johnson Land $4,750,000Active1264 Acres
0 Sandy Creek Road, Irwinton, GA 31042
MLS# 10762041Listed by: Keller Williams Premier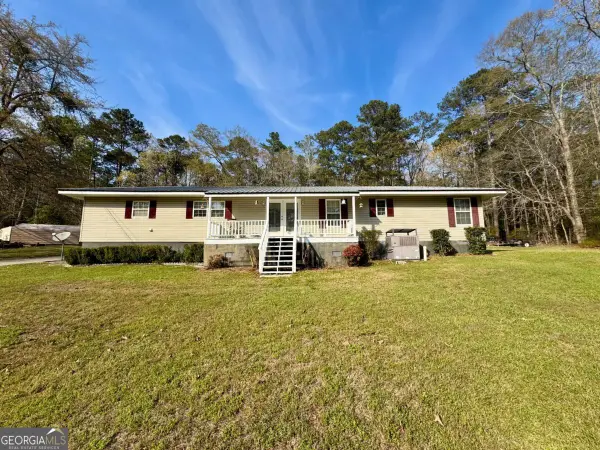 $193,000Active4 beds 2 baths1,624 sq. ft.
126 Brookwood Drive, Irwinton, GA 31042
MLS# 10715635Listed by: Fickling Lake Country,LLC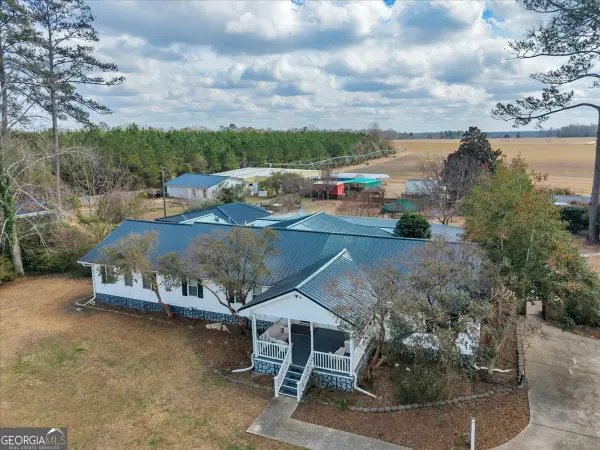 $290,000Active3 beds 3 baths2,672 sq. ft.
10780 Highway 112, Irwinton, GA 31042
MLS# 10697650Listed by: Red Dirt Land & Home Realty $649,000Active-- beds -- baths
103 E Main Street, Irwinton, GA 31042
MLS# 10647116Listed by: Virtual Properties Realty.com $2,500,000Active-- beds -- baths
6620 Jr Sims Road, Irwinton, GA 31042
MLS# 10525479Listed by: Whitetail Properties Real Estate


Protect your home and budget from life's surprises with an Assurant Home Warranty, backed by a partner that supports you through every step of homeownership. Explore Plans.
© 2023 - 2026 ERA Franchise Systems LLC. All rights reserved. ERA Franchise Systems LLC fully supports the principles of the Fair Housing Act and the Equal Opportunity Act. ERA, ERA Real Estate powered, and their respective logos are registered service marks of ERA Franchise Systems LLC. Each office is independently owned and operated.