
4835 J R Sims Road, Irwinton, GA 31042
Local realty services provided by:ERA Sunrise Realty
4835 J R Sims Road,Irwinton, GA 31042
$1,075,000
- 4 Beds
- 5 Baths
- 4,001 sq. ft.
- Single family
- Active
Listed by: tara hurst, hailey hurst
Office: coldwell banker realty
MLS#:10797988
Source:METROMLS
Price summary
- Price:$1,075,000
- Price per sq. ft.:$268.68
About this home
Welcome home to 4835 J R Sims Road, a stunning custom-built home nestled on 5 private acres in the heart of Wilkinson County. Conveniently located near Dublin, Warner Robbins, Macon and Milledgeville, this exceptional 4-bedroom, 3 full and two half bath home offers the perfect blend of luxury and functionality. Step inside to discover an open-concept floor plan highlighted by soaring ceilings, exposed timber beams, and a cozy fireplace that anchors the spacious family/great room. The chef's kitchen is designed for entertaining-featuring custom cabinetry, an oversized island with seating, ample workspace, and seamless flow into the dining and living areas as well as the outdoor covered patio and backyard. The thoughtfully designed layout includes three bedrooms, two full and two half baths on the main level, including a spacious primary suite with spa-inspired bath and a huge walk-in closet adjacent to the large laundry room. The two secondary bedrooms have walk-in closets and share a bath with separate vanity areas attached to each bedroom. Upstairs offers an additional bedroom, full bath, dedicated office, and large bonus/recreation room making this area ideal for guests, teen-suite or working from home. There is also a very large walk-in attic for storage. Outside is where this property truly shines. Relax under the covered front porch, entertain beneath the custom outdoor grilling pavilion, or enjoy evenings overlooking the beautifully maintained backyard. Families will love the custom-built playground complete with an elevated playhouse, swings, and slide, creating the perfect outdoor retreat for children and guests alike. A rare highlight of this property is the 4,000-square-foot metal storage building offering endless possibilities RV storage, car collections, workshops, equipment storage, or business use. Whether you're looking for peaceful full-time residence or a second home getaway, room to grow, or a truly one-of-a-kind property with exceptional amenities, 4835 Jr Sims Road delivers it all....
Contact an agent
Home facts
- Year built:2016
- Subdivision & Development:None
- Listing ID #:10797988
- Updated:October 05, 2026 at 10:59 AM
Rooms and interior
- Bedrooms:4
- Total bathrooms:5
- Full bathrooms:3
- Half bathrooms:2
- Flooring:Carpet, Hardwood, Tile
- Dining Description:Separate Room
- Bathrooms Description:Double Vanity, Soaking Tub, Tile Bath
- Kitchen Description:Breakfast Room, Cooktop, Dishwasher, Disposal, Kitchen Island, Microwave, Oven (Wall), Walk-in Pantry
- Bedroom Description:Master On Main Level, Split Bedroom Plan, Walk-In Closet(s)
- Living area:4,001 sq. ft.
Heating and cooling
- Cooling:Ceiling Fan(s), Central Air, Electric, Zoned
- Heating:Electric
- Central air:Yes
Structure and exterior
- Roof:Composition
- Year built:2016
- Building area:4,001 sq. ft.
- Lot area:5.13 Acres
- Lot Features:Level, Private
- Architectural Style:Craftsman, Ranch
- Construction Materials:Steel Siding
- Foundation Description:Slab
- Levels:2 Story
Schools
- High school:Wilkinson
- Middle school:Wilkinson
- Elementary school:Wilkinson
Utilities
- Water:Water Available, Well
- Sewer:Septic Tank
Finances and disclosures
- Price:$1,075,000
- Price per sq. ft.:$268.68
- Tax amount:$5,973 (2025)
Features and amenities
- Appliances:Cooktop, Dishwasher, Disposal, Microwave, Oven (Wall), Water Softener
- Laundry features:In Hall, Laundry
- Amenities:Beamed Ceilings, Double Pane Windows, High Ceilings, Smoke Detector(s), Water Softener
Parking
- Total parking spaces:2
- Parking description:Attached, Garage, Garage Door Opener, Kitchen Level, RV / Boat Parking, Storage
- Garage:Yes
 2026 Georgia MLS. All rights reserved. Information Deem Reliable But Not Guaranteed October 5, 2026
New listings near 4835 J R Sims Road
- Open Sun, 1 to 3pmNew
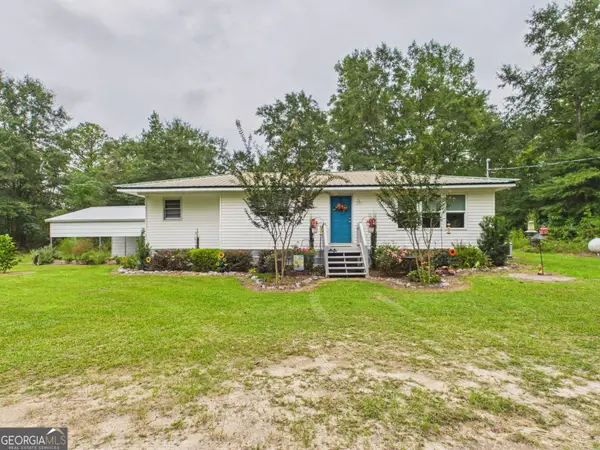 $159,900Active2 beds 2 baths1,100 sq. ft.
534 Asbury Church Road, Irwinton, GA 31042
MLS# 10856006Listed by: Southern Classic Realtors  $629,900Active4 beds 3 baths2,040 sq. ft.
582 Asbury Church Road, Irwinton, GA 31042
MLS# 10839496Listed by: Southern Classic Realtors $350,000Active4 beds 3 baths2,370 sq. ft.
2685 Us Highway 441 S, Irwinton, GA 31042
MLS# 10829843Listed by: Red Dirt Land & Home Realty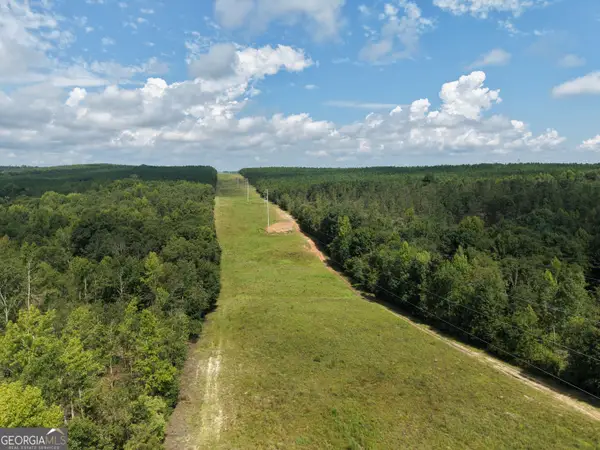 $849,000Active267.21 Acres
0 Highway 57, McIntyre, GA 31054
MLS# 10819698Listed by: Georgia Land Brokerage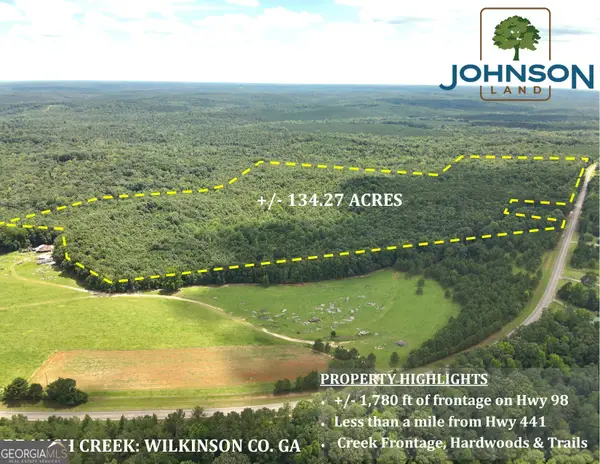 $496,799Active-- beds -- baths
699 Ga Highway 96, Irwinton, GA 31042
MLS# 10794925Listed by: Johnson Land $4,580,000Active1264 Acres
0 Sandy Creek Road, Irwinton, GA 31042
MLS# 10762041Listed by: Keller Williams Premier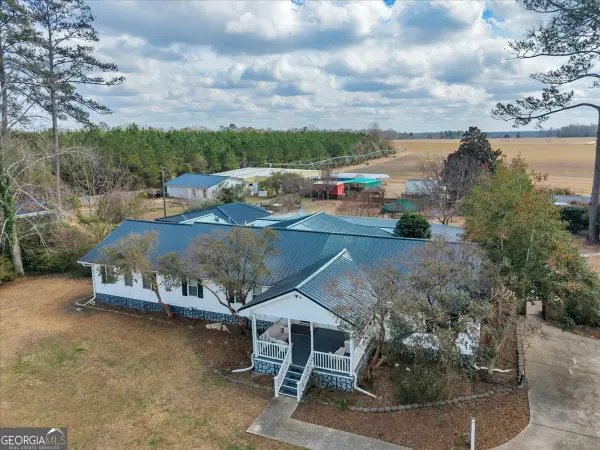 $290,000Active3 beds 3 baths2,672 sq. ft.
10780 Highway 112, Irwinton, GA 31042
MLS# 10697650Listed by: Red Dirt Land & Home Realty $649,000Active-- beds -- baths
103 E Main Street, Irwinton, GA 31042
MLS# 10647116Listed by: Virtual Properties Realty.com $2,500,000Active-- beds -- baths
6620 Jr Sims Road, Irwinton, GA 31042
MLS# 10525479Listed by: Whitetail Properties Real Estate


Protect your home and budget from life's surprises with an Assurant Home Warranty, backed by a partner that supports you through every step of homeownership. Explore Plans.
© 2023 - 2026 ERA Franchise Systems LLC. All rights reserved. ERA Franchise Systems LLC fully supports the principles of the Fair Housing Act and the Equal Opportunity Act. ERA, ERA Real Estate powered, and their respective logos are registered service marks of ERA Franchise Systems LLC. Each office is independently owned and operated.