
534 Asbury Church Road, Irwinton, GA 31042
Local realty services provided by:ERA Sunrise Realty
Upcoming open houses
- Sun, Oct 1101:00 pm - 03:00 pm
Listed by: jodi boone
Office: southern classic realtors
MLS#:10856006
Source:METROMLS
Price summary
- Price:$159,900
- Price per sq. ft.:$145.36
About this home
Charming renovated home on approximately 1 acre in Irwinton, Georgia! Originally built in 1961, this two bedroom, one and a half bath home at 1100 sq ft. has been beautifully updated with custom kitchen cabinets, countertops and appliances and bathroom has been updated with a low threshold shower. This home was completely rewired and replumbed in 2021, providing added peace for the new owners. This home offers a comfortable screened, covered back porch and inviting space to relax in a peaceful rural setting allowing room to enjoy the outdoors. This home also has a covered carport that is handicap accessible. This home is being offered separately from the adjoining property, creating a great opportunity for a primary residence, downsizing, investment property, or a home near extended family. An adjoining property featuring two additional residences on approximately 20 acres is also available separately. Contact the listing agent for additional information.
Contact an agent
Home facts
- Year built:1961
- Subdivision & Development:none
- Listing ID #:10856006
- Updated:October 05, 2026 at 10:59 AM
Rooms and interior
- Bedrooms:2
- Total bathrooms:2
- Full bathrooms:1
- Half bathrooms:1
- Flooring:Laminate
- Kitchen Description:Oven/Range (Combo), Refrigerator
- Bedroom Description:Split Bedroom Plan
- Living area:1,100 sq. ft.
Heating and cooling
- Cooling:Electric
- Heating:Electric
Structure and exterior
- Roof:Metal
- Year built:1961
- Building area:1,100 sq. ft.
- Lot area:1 Acres
- Lot Features:Level, Private
- Architectural Style:Ranch
- Construction Materials:Vinyl Siding
- Levels:1 Story
Schools
- High school:Wilkinson
- Middle school:Wilkinson
- Elementary school:Wilkinson
Utilities
- Water:Public, Water Available
- Sewer:Septic Tank, Sewer Available
Finances and disclosures
- Price:$159,900
- Price per sq. ft.:$145.36
- Tax amount:$1,045 (2025)
Features and amenities
- Appliances:Oven/Range (Combo), Refrigerator
- Laundry features:Laundry, Laundry Closet
Parking
- Parking description:Carport
 2026 Georgia MLS. All rights reserved. Information Deem Reliable But Not Guaranteed October 5, 2026
New listings near 534 Asbury Church Road
 $629,900Active4 beds 3 baths2,040 sq. ft.
582 Asbury Church Road, Irwinton, GA 31042
MLS# 10839496Listed by: Southern Classic Realtors $350,000Active4 beds 3 baths2,370 sq. ft.
2685 Us Highway 441 S, Irwinton, GA 31042
MLS# 10829843Listed by: Red Dirt Land & Home Realty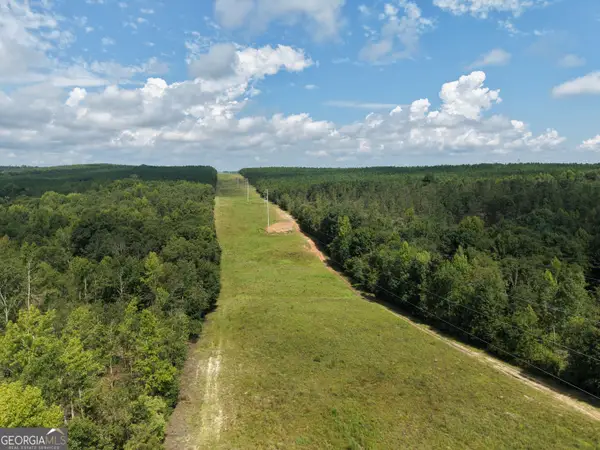 $849,000Active267.21 Acres
0 Highway 57, McIntyre, GA 31054
MLS# 10819698Listed by: Georgia Land Brokerage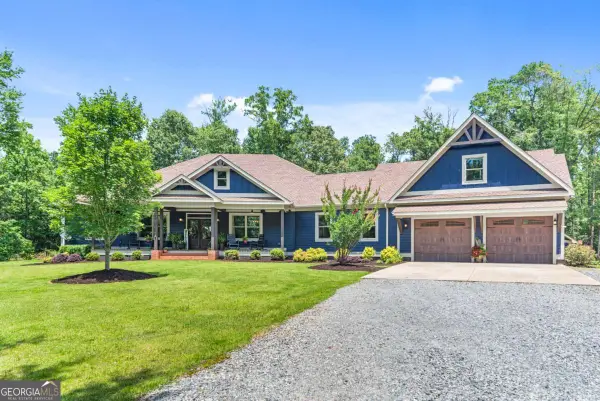 $1,075,000Active4 beds 5 baths4,001 sq. ft.
4835 J R Sims Road, Irwinton, GA 31042
MLS# 10797988Listed by: Coldwell Banker Realty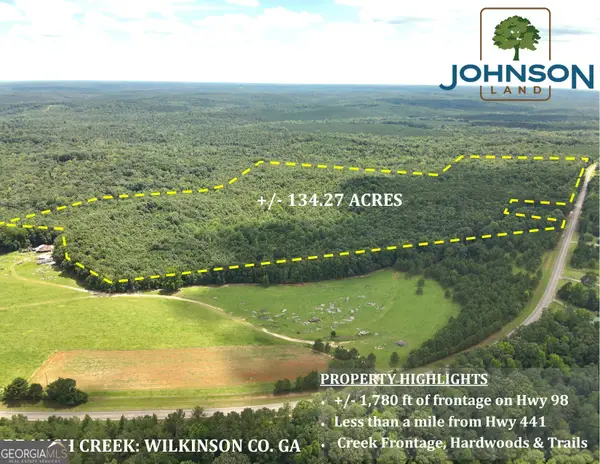 $496,799Active-- beds -- baths
699 Ga Highway 96, Irwinton, GA 31042
MLS# 10794925Listed by: Johnson Land $4,580,000Active1264 Acres
0 Sandy Creek Road, Irwinton, GA 31042
MLS# 10762041Listed by: Keller Williams Premier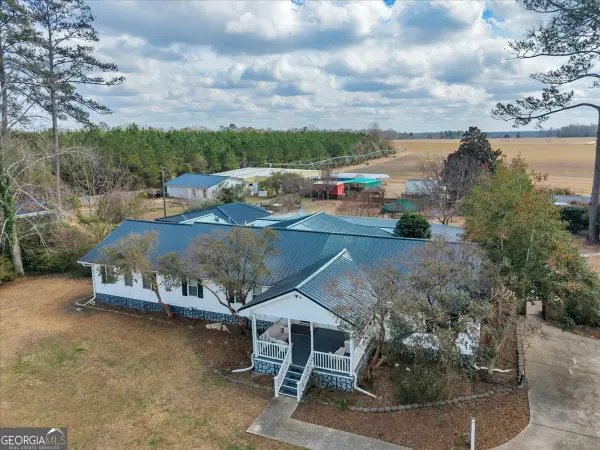 $290,000Active3 beds 3 baths2,672 sq. ft.
10780 Highway 112, Irwinton, GA 31042
MLS# 10697650Listed by: Red Dirt Land & Home Realty $649,000Active-- beds -- baths
103 E Main Street, Irwinton, GA 31042
MLS# 10647116Listed by: Virtual Properties Realty.com $2,500,000Active-- beds -- baths
6620 Jr Sims Road, Irwinton, GA 31042
MLS# 10525479Listed by: Whitetail Properties Real Estate


Protect your home and budget from life's surprises with an Assurant Home Warranty, backed by a partner that supports you through every step of homeownership. Explore Plans.
© 2023 - 2026 ERA Franchise Systems LLC. All rights reserved. ERA Franchise Systems LLC fully supports the principles of the Fair Housing Act and the Equal Opportunity Act. ERA, ERA Real Estate powered, and their respective logos are registered service marks of ERA Franchise Systems LLC. Each office is independently owned and operated.