
351 Danburg Court, Jasper, GA 30143
Local realty services provided by:ERA Sunrise Realty
351 Danburg Court,Jasper, GA 30143
$479,900
- 3 Beds
- 2 Baths
- 1,500 sq. ft.
- Single family
- Active
Listed by:
 Zackery Bobo(770) 876 - 2790ERA Sunrise Realty
Office: era sunrise realty
MLS#:7848363
Source:FIRSTMLS
Price summary
- Price:$479,900
- Price per sq. ft.:$319.93
About this home
Custom-Built Creekfront Home on 2.18 Acres in Jasper, GA!
Welcome to your North Georgia retreat! This custom-built, original-owner home, completed in 2017, sits on a peaceful 2.18-acre property with stunning frontage on Sharp Mountain Creek. Offering the perfect blend of privacy, natural beauty, and modern convenience, this 3-bedroom, 2-bath residence is move-in ready and thoughtfully designed for comfortable living.
Inside, you’ll find over 1,500 sq ft of well-appointed main-level living space, featuring an open-concept layout ideal for entertaining or quiet evenings at home. The attached 2-car garage includes a dedicated 280 sq ft workshop, perfect for tools, hobbies, or extra storage.
The partially finished 400 sq ft basement offers incredible versatility — use it as a home office, playroom, guest suite, or finish it to fit your future needs. New HVAC system installed in 2024 for peace of mind! This home is located in a Fantastic Location! 11 minutes to Downtown Jasper, 13 minutes to Downtown Ball Ground and 18 minutes to Canton Marketplace! Easy access to I-515, shopping, dining, and more!
If you’ve been searching for a peaceful, private home with space to grow and room to roam, this is the one. With modern updates, natural beauty, and a location that keeps you connected, this Jasper gem won’t last long!...
Contact an agent
Home facts
- Year built:2017
- Subdivision & Development:BETHANY MOORINGS
- Listing ID #:7848363
- Updated:October 07, 2026 at 12:20 PM
Rooms and interior
- Bedrooms:3
- Total bathrooms:2
- Full bathrooms:2
- Dining Description:Open Concept
- Bathrooms Description:Double Vanity, Separate Tub/Shower
- Kitchen Description:Cabinets White, Dishwasher, Gas Range, Microwave, Stone Counters
- Bedroom Description:Master on Main
- Basement Description:Partial
- Living area:1,500 sq. ft.
Heating and cooling
- Cooling:Ceiling Fan(s), Central Air
- Heating:Central
- Central air:Yes
Structure and exterior
- Roof:Shingle
- Year built:2017
- Building area:1,500 sq. ft.
- Lot area:2.18 Acres
- Lot Features:Back Yard, Front Yard
- Architectural Style:Traditional
- Exterior Features:Covered, Deck, Front Porch
- Levels:1 Story
Schools
- High school:Pickens
- Middle school:Pickens County
- Elementary school:Harmony - Pickens
Utilities
- Water:Public, Water Available
- Sewer:Public Sewer
Finances and disclosures
- Price:$479,900
- Price per sq. ft.:$319.93
- Tax amount:$2,039 (2024)
Features and amenities
- Laundry features:Main Level
Parking
- Parking description:Attached, Garage
- Garage spaces:2
Listings identified with the FMLS IDX logo come from FMLS and are held by brokerage firms other than the owner of this website. The listing brokerage is identified in any listing details. Information is deemed reliable but is not guaranteed. If you believe any FMLS listing contains material that infringes your copyrighted work please click here (https://www.fmls.com/dmca) to review our DMCA policy and learn how to submit a takedown request. ©2026 First Multiple Listing Service, Inc.New listings near 351 Danburg Court
- Coming Soon
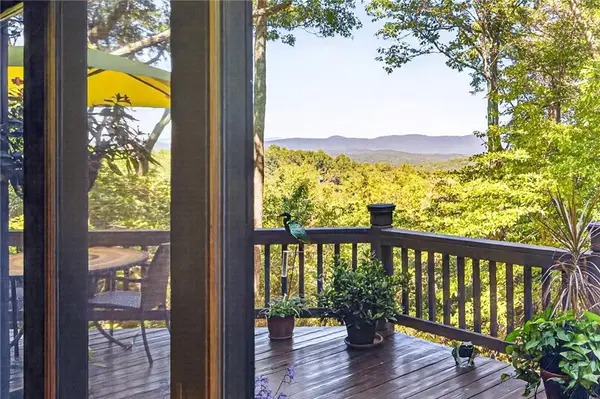 $564,500Coming Soon3 beds 2 baths1,836 sq. ft.
81 Ahaluna Place, Jasper, GA 30143
MLS# 7849745Listed by: RE/MAX TOWN AND COUNTRY - New
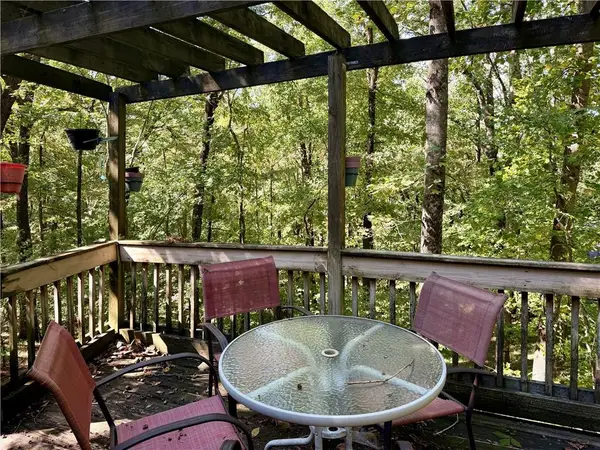 $110,000Active3 beds 3 baths1,571 sq. ft.
529 Little Pine Mountain Road, Jasper, GA 30143
MLS# 7850345Listed by: BENT TREE COMMUNITY REALTY INC. - New
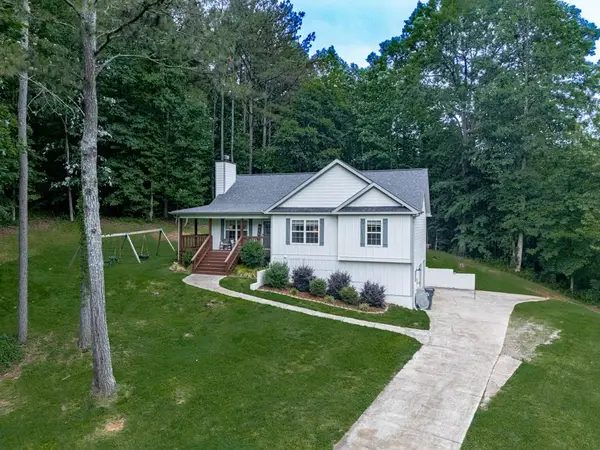 Listed by ERA$479,900Active3 beds 2 baths1,500 sq. ft.
351 Danburg Court, Jasper, GA 30143
MLS# 7848363Listed by: ERA SUNRISE REALTY - New
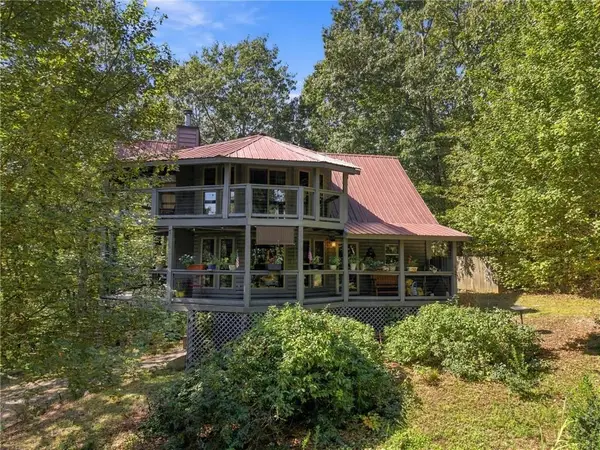 $449,900Active3 beds 2 baths1,170 sq. ft.
447 Renate Drive, Jasper, GA 30143
MLS# 7846266Listed by: CENTURY 21 LINDSEY AND PAULEY - New
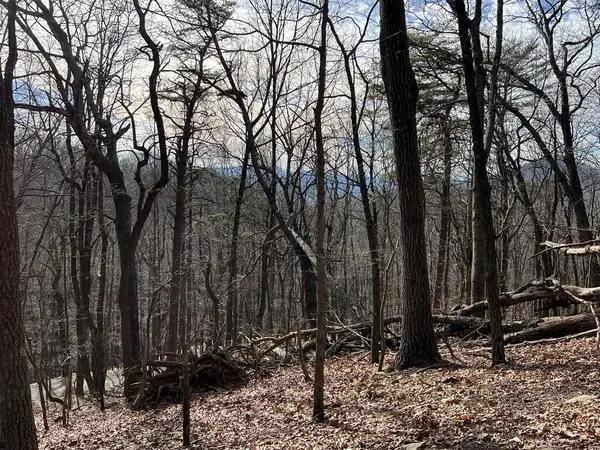 $16,900Active1.21 Acres
4528 Sassafras Mountain Trail, Jasper, GA 30143
MLS# 436672Listed by: BHHS GEORGIA PROPERTIES - CANTON - New
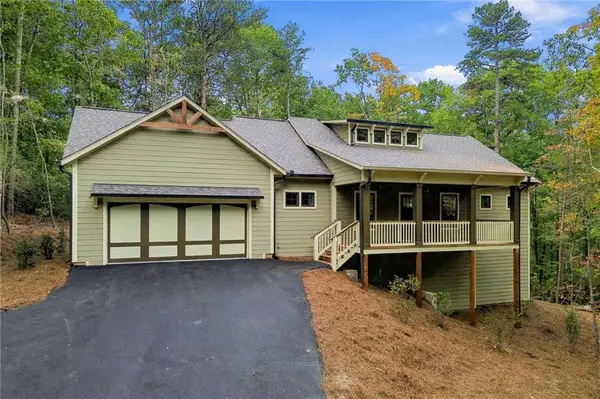 $749,900Active3 beds 4 baths2,784 sq. ft.
784 Quail Cove Drive, Jasper, GA 30143
MLS# 7846915Listed by: BIG CANOE REAL ESTATE COMPANY, LLC - New
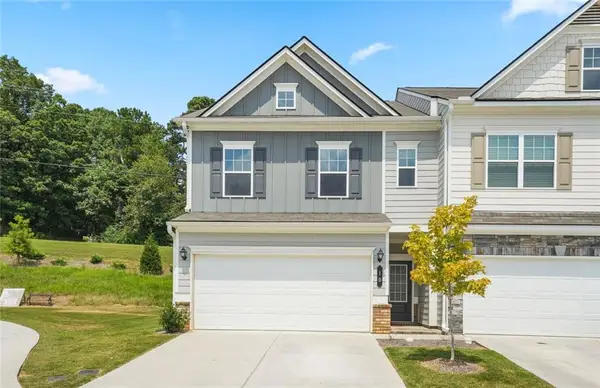 $298,000Active3 beds 2 baths2,208 sq. ft.
10 Kane Drive, Jasper, GA 30143
MLS# 7849600Listed by: AMS PRIME REALTY, LLC - New
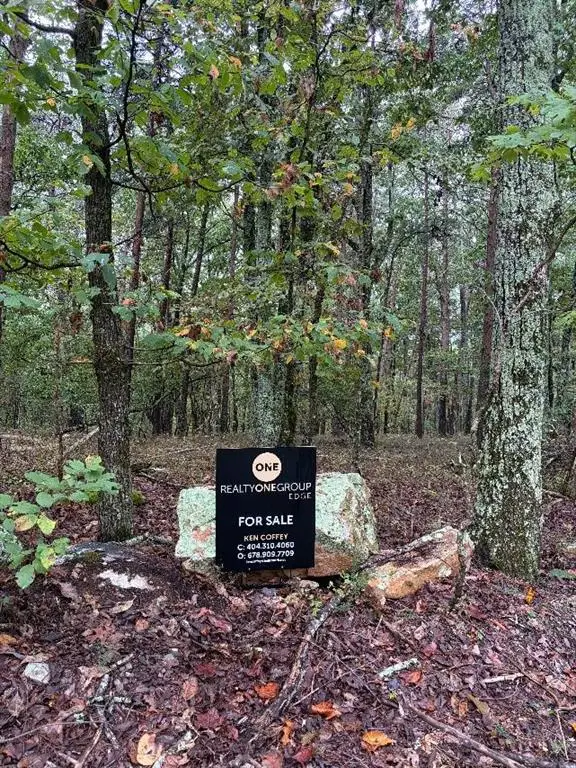 $35,000Active1.53 Acres
0 Quartz Court, Jasper, GA 30143
MLS# 7849647Listed by: REALTY ONE GROUP EDGE - New
 $575,000Active-- beds -- baths
217 Robin Rd Road, Jasper, GA 30143
MLS# 10867324Listed by: RE/MAX Town & Country Jasper - New
 $875,000Active4 beds 4 baths3,175 sq. ft.
20 Falcon Circle, Jasper, GA 30143
MLS# 10866696Listed by: Maximum One Realty Greater Atlanta


Protect your home and budget from life's surprises with an Assurant Home Warranty, backed by a partner that supports you through every step of homeownership. Explore Plans.
© 2023 - 2026 ERA Franchise Systems LLC. All rights reserved. ERA Franchise Systems LLC fully supports the principles of the Fair Housing Act and the Equal Opportunity Act. ERA, ERA Real Estate powered, and their respective logos are registered service marks of ERA Franchise Systems LLC. Each office is independently owned and operated.