
113 Rugglestone Drive, Jesup, GA 31546
Local realty services provided by:ERA Kings Bay Realty
113 Rugglestone Drive,Jesup, GA 31546
$404,500
- 4 Beds
- 3 Baths
- - sq. ft.
- Single family
- Sold
Listed by: heather tyre
Office: exp realty, llc.
MLS#:2000064
Source:GA_GIAR
Sorry, we are unable to map this address
Price summary
- Price:$404,500
About this home
Willow Creek Subdivision Beautiful 4-bedroom, 2.5-bath home offering 2,036 sq. ft. of thoughtfully designed living space in desirable Willow Creek. This home features custom cabinetry, elegant quartz countertops, a convenient pot filler, and a built-in drawer microwave for added style and functionality. Durable plank flooring throughout the main living areas and tile flooring in the bathrooms provide both beauty and practicality. Smart home features add modern convenience throughout. The spacious primary suite includes a large master bath and oversized walk-in closet designed for comfort and storage. Step outside to a large covered back porch that is ideal for entertaining guests or enjoying quiet evenings. The professionally manicured lawn is enhanced with landscaped lighting, creating beautiful curb appeal day and night. Located on a quiet street, this property offers a peaceful setting where wildlife is often seen, including deer, turkey, birds, and other native wildlife. The rear of the property backs up to a wooded area featuring a creek, adding both privacy and a serene natural backdrop. Features: • $399,500 • 4 Bedrooms / 2.5 Baths • 2,036 Sq. Ft. • Quartz Countertops • Custom Cabinetry • Pot Filler • Built-In Drawer Microwave • Smart Home Features • Plank Flooring + Tile Baths • Large Covered Back Porch • Spacious Primary Suite with Large Bath & Walk-In Closet • Landscaped Lighting • Wooded Rear Lot with Creek • Quiet Street with Nature Views & Wildlife...
Contact an agent
Home facts
- Year built:2022
- Listing ID #:2000064
- Added:40 day(s) ago
- Updated:July 21, 2026 at 10:27 AM
Rooms and interior
- Bedrooms:4
- Total bathrooms:3
- Full bathrooms:2
- Half bathrooms:1
- Rooms Total:9
- Bathrooms Description:Double Vanity, Separate Shower, Soaking Tub, Tub/Shower Combo
- Kitchen Description:Kitchen Island, Pantry
- Bedroom Description:Primary Suite, Walk-In Closet(s)
Heating and cooling
- Cooling:Ceiling Fan(s), Central Air, Electric
- Heating:Central, Electric
Structure and exterior
- Roof:Shingle
- Year built:2022
- Lot Features:Back Yard, City Lot, Full Size Lot, Landscaped, Sprinklers In Front, Sprinklers In Rear, Wooded, Yard Well
- Exterior Features:Covered, Front Porch, Porch
Schools
- High school:Wayne County
- Middle school:Arthur Williams Middle School
- Elementary school:Jesup Elementary
Utilities
- Water:Water Connected
- Sewer:Public Sewer, Sewer Connected
Finances and disclosures
- Price:$404,500
Features and amenities
- Amenities:Ceiling Fan(s), Double Pane Windows, High Ceilings, High Speed Internet, Tray Ceiling(s), Vaulted Ceiling(s)
- Smart home:Yes
Parking
- Parking description:Driveway, Garage Faces Side, Paved
- Garage:Yes
- Garage spaces:2
New listings near 113 Rugglestone Drive
- New
 $379,000Active4 beds 2 baths1,850 sq. ft.
2049 Photonia Avenue, Jesup, GA 31546
MLS# 170932Listed by: EXP REALTY LLC - New
 $649,000Active4 beds 3 baths3,800 sq. ft.
322 Damon Drive, Jesup, GA 31546
MLS# 170930Listed by: EXP REALTY LLC - New
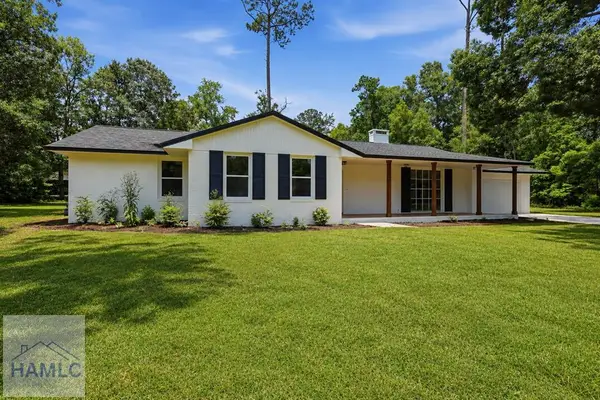 $389,500Active3 beds 3 baths2,822 sq. ft.
762 East Bay Street, Jesup, GA 31546
MLS# 170916Listed by: OPEN DOOR REALTY COMPANY - New
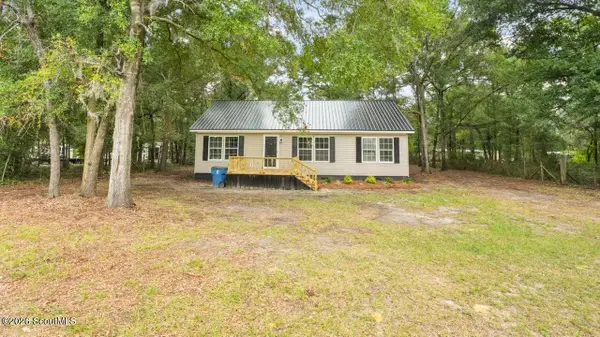 $189,000Active3 beds 2 baths1,232 sq. ft.
1565 Old Doctortown Road, Jesup, GA 31545
MLS# 2001336Listed by: EXP REALTY, LLC  $264,000Pending3 beds 2 baths1,637 sq. ft.
120 Fawn Way, Jesup, GA 31545
MLS# 2001335Listed by: EXP REALTY, LLC- New
 $378,000Active3 beds 2 baths2,044 sq. ft.
111 Portmere Drive, Jesup, GA 31546
MLS# 170909Listed by: NORTHGROUP REAL ESTATE - New
 $165,000Active3 beds 3 baths1,928 sq. ft.
695 Lanes Bridge Road, Jesup, GA 31545
MLS# 2001325Listed by: ATLANTIC PARTNERS REALTY LLC - New
 $21,764Active0.5 Acres
220 Compass Road, Jesup, GA 31545
MLS# 10807455Listed by: Bluefield Realty Group
- New
 $279,000Active3 beds 2 baths1,482 sq. ft.
110 Purser Drive, Jesup, GA 31545
MLS# 10806913Listed by: BHHS Hodnett Cooper Real Estate - New
 $139,900Active2 beds 1 baths759 sq. ft.
197 Eveyln Avenue, Jesup, GA 31545
MLS# 170892Listed by: WINGATE REAL ESTATE AND RENTALS LLC


Protect your home and budget from life's surprises with an Assurant Home Warranty, backed by a partner that supports you through every step of homeownership. Explore Plans.
© 2023 - 2026 ERA Franchise Systems LLC. All rights reserved. ERA Franchise Systems LLC fully supports the principles of the Fair Housing Act and the Equal Opportunity Act. ERA, ERA Real Estate powered, and their respective logos are registered service marks of ERA Franchise Systems LLC. Each office is independently owned and operated.