
76 Tree Top Lane, Jesup, GA 31545
Local realty services provided by:ERA Towne Square Realty, Inc.
76 Tree Top Lane,Jesup, GA 31545
$350,000
- 4 Beds
- 3 Baths
- 2,135 sq. ft.
- Single family
- Active
Listed by: megan cato
Office: keller williams atlantic partners
MLS#:10772478
Source:METROMLS
Price summary
- Price:$350,000
- Price per sq. ft.:$163.93
About this home
Better than new and loaded with upgrades, this beautiful 2024-built home in the desirable Madray Springs area offers 2,135 sq. ft. of thoughtfully designed living space in a quiet one-street neighborhood with no HOA! Located in the sought-after Odum School District, this 4 bedroom, 3 bath home features a highly functional layout with two ensuite bedrooms, making it ideal for guests or multi-generational living. The spacious primary suite offers a relaxing retreat with dual vanities, a tile surround step-in shower, and a large walk-in closet. The open-concept living and dining area flows seamlessly into the kitchen, where you'll find granite countertops, abundant cabinet space, and plenty of room for entertaining. Throughout the home, you'll appreciate the many upgrades and added touches, including a whole-home Generac generator for added peace of mind. The screened back porch with LVP flooring creates the feel of additional living space and overlooks the privacy fenced backyard. The screened and gated front porch adds both charm and functionality, helping keep children and pets safely contained. Just off the kitchen, the laundry area conveniently leads to the garage, and the current owners have already added gutters for even more value. With modern finishes, practical upgrades, and a prime location, this move-in ready home is truly a must-see!...
Contact an agent
Home facts
- Year built:2024
- Listing ID #:10772478
- Updated:July 21, 2026 at 11:02 AM
Rooms and interior
- Bedrooms:4
- Total bathrooms:3
- Full bathrooms:3
- Flooring:Carpet, Vinyl
- Kitchen Description:Dishwasher, Microwave, Oven/Range (Combo), Refrigerator
- Living area:2,135 sq. ft.
Heating and cooling
- Cooling:Central Air
- Heating:Central
- Central air:Yes
Structure and exterior
- Year built:2024
- Building area:2,135 sq. ft.
- Lot area:1 Acres
- Construction Materials:Vinyl Siding
- Exterior Features:Screened
- Foundation Description:Slab
- Levels:1 Story
Schools
- High school:Wayne
- Middle school:Other
- Elementary school:Other
Utilities
- Water:Private, Water Available, Well
- Sewer:Private Sewer, Sewer Available
Finances and disclosures
- Price:$350,000
- Price per sq. ft.:$163.93
Features and amenities
- Appliances:Dishwasher, Microwave, Oven/Range (Combo), Refrigerator
- Laundry features:In Kitchen
Parking
- Parking description:Garage, Garage Door Opener
- Garage:Yes
 2026 Georgia MLS. All rights reserved. Information Deem Reliable But Not Guaranteed July 21, 2026
New listings near 76 Tree Top Lane
- New
 $379,000Active4 beds 2 baths1,850 sq. ft.
2049 Photonia Avenue, Jesup, GA 31546
MLS# 170932Listed by: EXP REALTY LLC - New
 $649,000Active4 beds 3 baths3,800 sq. ft.
322 Damon Drive, Jesup, GA 31546
MLS# 170930Listed by: EXP REALTY LLC - New
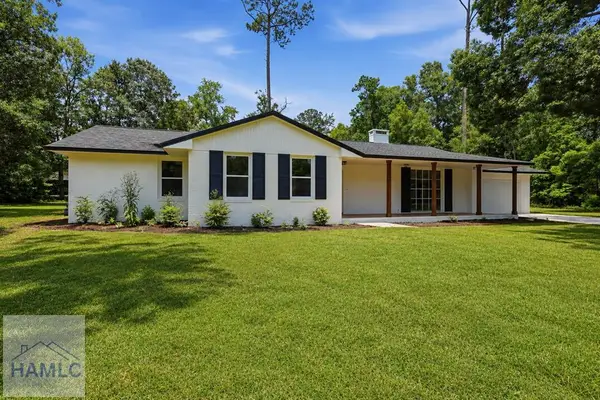 $389,500Active3 beds 3 baths2,822 sq. ft.
762 East Bay Street, Jesup, GA 31546
MLS# 170916Listed by: OPEN DOOR REALTY COMPANY - New
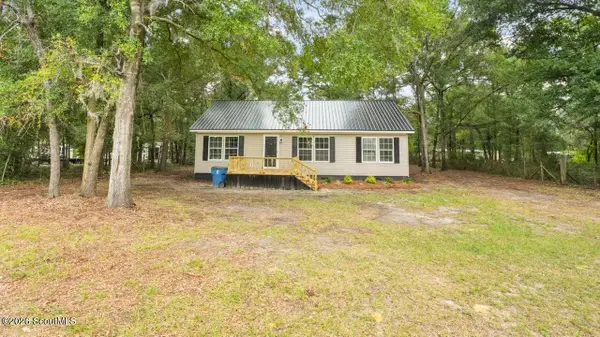 $189,000Active3 beds 2 baths1,232 sq. ft.
1565 Old Doctortown Road, Jesup, GA 31545
MLS# 2001336Listed by: EXP REALTY, LLC  $264,000Pending3 beds 2 baths1,637 sq. ft.
120 Fawn Way, Jesup, GA 31545
MLS# 2001335Listed by: EXP REALTY, LLC- New
 $378,000Active3 beds 2 baths2,044 sq. ft.
111 Portmere Drive, Jesup, GA 31546
MLS# 170909Listed by: NORTHGROUP REAL ESTATE - New
 $165,000Active3 beds 3 baths1,928 sq. ft.
695 Lanes Bridge Road, Jesup, GA 31545
MLS# 2001325Listed by: ATLANTIC PARTNERS REALTY LLC - New
 $21,764Active0.5 Acres
220 Compass Road, Jesup, GA 31545
MLS# 10807455Listed by: Bluefield Realty Group - New
 $279,000Active3 beds 2 baths1,482 sq. ft.
110 Purser Drive, Jesup, GA 31545
MLS# 10806913Listed by: BHHS Hodnett Cooper Real Estate - New
 $139,900Active2 beds 1 baths759 sq. ft.
197 Eveyln Avenue, Jesup, GA 31545
MLS# 170892Listed by: WINGATE REAL ESTATE AND RENTALS LLC


Protect your home and budget from life's surprises with an Assurant Home Warranty, backed by a partner that supports you through every step of homeownership. Explore Plans.
© 2023 - 2026 ERA Franchise Systems LLC. All rights reserved. ERA Franchise Systems LLC fully supports the principles of the Fair Housing Act and the Equal Opportunity Act. ERA, ERA Real Estate powered, and their respective logos are registered service marks of ERA Franchise Systems LLC. Each office is independently owned and operated.