
120 Laurel Crest Alley, Johns Creek, GA 30024
Local realty services provided by:ERA Hirsch Real Estate Team
120 Laurel Crest Alley,Johns Creek, GA 30024
$559,000
- 3 Beds
- 4 Baths
- 1,884 sq. ft.
- Townhouse
- Active
Listed by: julie beaucaire
Office: southern classic realtors
MLS#:10772038
Source:METROMLS
Price summary
- Price:$559,000
- Price per sq. ft.:$296.71
About this home
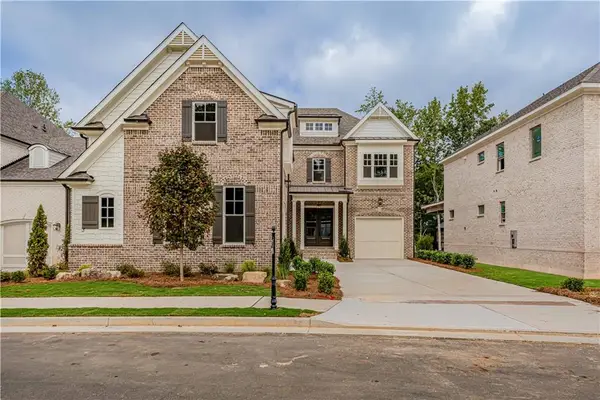
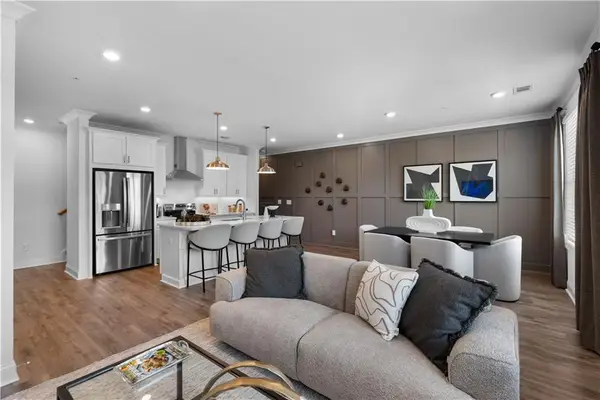
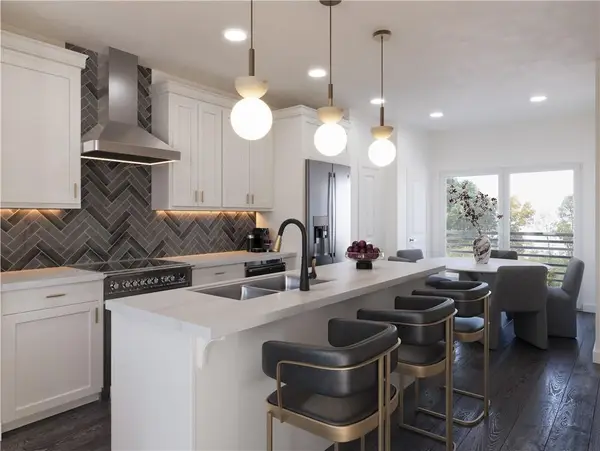
Experience elevated living in this beautifully appointed townhome located in the gated Brookmere community of Johns Creek. Thoughtfully crafted by Providence Builders, this Mitchell floor plan blends modern style with everyday functionality, offering an open layout ideal for today's lifestyle. The main level features a bright, spacious kitchen anchored by an oversized island-perfect for meal prep, gathering with friends, or casual dining. The seamless flow between the dining area, family room, and sun-filled sunroom creates an inviting atmosphere for both entertaining and quiet moments at home. The terrace level adds versatility with a two-car garage and a private third bedroom complete with a full bath-an excellent space for guests, a home office, or a personal retreat. Upstairs, the owner's suite provides a serene escape with a generous walk-in closet, dual vanities, and a large spa-inspired shower. A secondary bedroom with its own en-suite bath offers comfort and privacy for family or visitors. This home is also your entry into one of Georgia's most sought-after school districts, including Northview High, River Trail Middle, and Shakerag Elementary, known for academic excellence. Brookmere's amenities enhance everyday living with two gated entrances, a clubhouse, pool, playground, and lighted tennis courts. With easy access to green space, community features, parks, shopping, and dining-all just a short walk away-you'll enjoy the perfect balance of tranquility and convenience. This townhome invites you to experience the best of Johns Creek living, where comfort, elegance, and accessibility come together seamlessly....
Contact an agent
Home facts
- Year built:2015
- Subdivision & Development:Brookmere at Johns Creek
- Listing ID #:10772038
- Updated:October 11, 2026 at 10:55 AM
Rooms and interior
- Bedrooms:3
- Total bathrooms:4
- Full bathrooms:3
- Half bathrooms:1
- Flooring:Hardwood, Laminate
- Dining Description:Separate Room
- Bathrooms Description:Double Vanity, Separate Shower
- Kitchen Description:Dishwasher, Disposal, Ice Maker, Microwave, Oven/Range (Combo), Refrigerator
- Bedroom Description:Split Bedroom Plan, Walk-In Closet(s)
- Basement Description:Bath Finished, Daylight, Finished, Full
- Living area:1,884 sq. ft.
Heating and cooling
- Cooling:Ceiling Fan(s), Central Air
- Heating:Forced Air
- Central air:Yes
Structure and exterior
- Roof:Composition
- Year built:2015
- Building area:1,884 sq. ft.
- Lot area:0.05 Acres
- Lot Features:Level
- Architectural Style:Brick 3 Side, Traditional
- Construction Materials:Brick
- Levels:Multi/Split
Schools
- High school:Northview
- Middle school:River Trail
- Elementary school:Shakerag
Utilities
- Water:Public, Water Available
- Sewer:Public Sewer, Sewer Connected
Finances and disclosures
- Price:$559,000
- Price per sq. ft.:$296.71
- Tax amount:$6,522 (25)
Features and amenities
- Appliances:Dishwasher, Disposal, Microwave, Oven/Range (Combo), Refrigerator
- Laundry features:In Hall, Laundry Closet
- Amenities:High Ceilings, Pulldown Attic Stairs, Split Foyer, Tray Ceiling(s)
Parking
- Parking description:Garage, Garage Door Opener
- Garage:Yes
 2026 Georgia MLS. All rights reserved. Information Deem Reliable But Not Guaranteed October 11, 2026
New listings near 120 Laurel Crest Alley
- Coming Soon
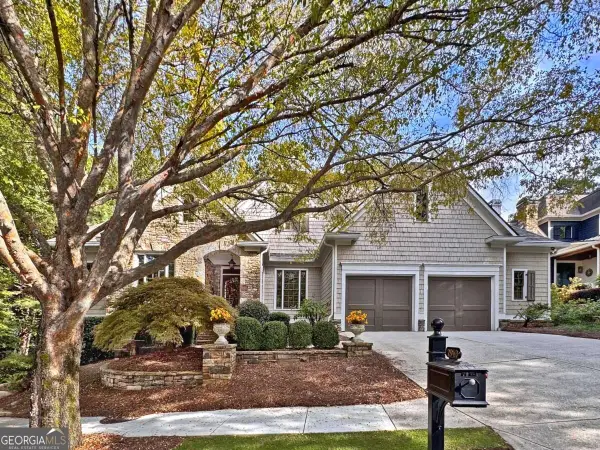 $850,000Coming Soon4 beds 4 baths5,030 sq. ft.
2940 Woodvale Court, Alpharetta, GA 30022
MLS# 10870302Listed by: Robin Martin & Associates - Coming Soon
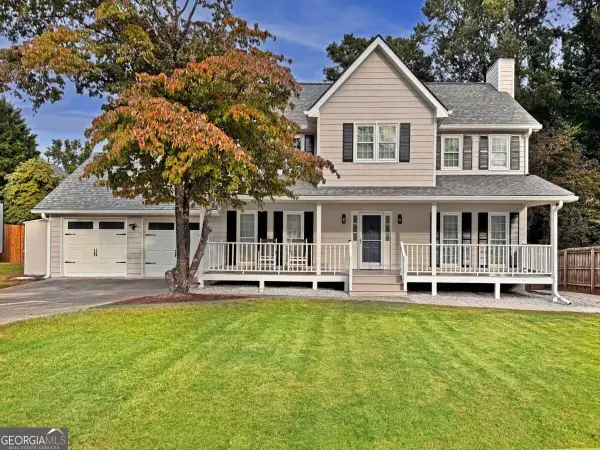 $525,000Coming Soon4 beds 3 baths2,090 sq. ft.
9255 Brumbelow Crossing Way, Alpharetta, GA 30022
MLS# 10869789Listed by: Robin Martin & Associates - Coming Soon
 $780,000Coming Soon5 beds 4 baths
450 Findley Way, Johns Creek, GA 30097
MLS# 10869126Listed by: Orchard Brokerage, LLC - Coming Soon
 $780,000Coming Soon5 beds 4 baths3,016 sq. ft.
450 Findley Way, Johns Creek, GA 30097
MLS# 7846721Listed by: ORCHARD BROKERAGE LLC - Coming Soon
 $1,250,000Coming Soon6 beds 5 baths6,294 sq. ft.
5735 Seven Oaks Parkway, Johns Creek, GA 30005
MLS# 10868773Listed by: Keller Williams Realty Atl. Partners - Coming Soon
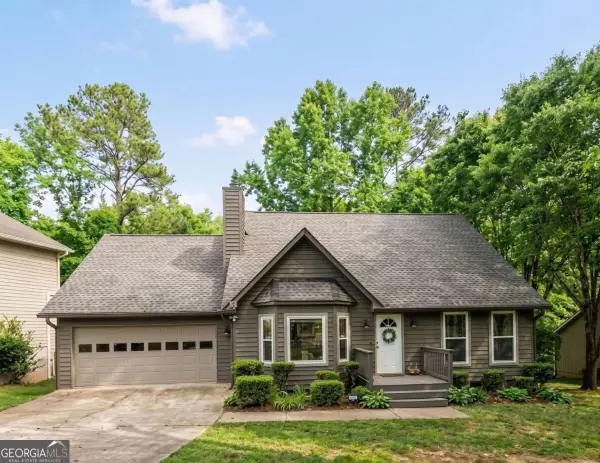 $524,999Coming Soon3 beds 2 baths2,243 sq. ft.
10995 Indian Village Drive, Johns Creek, GA 30022
MLS# 10849154Listed by: Century 21 Results - New
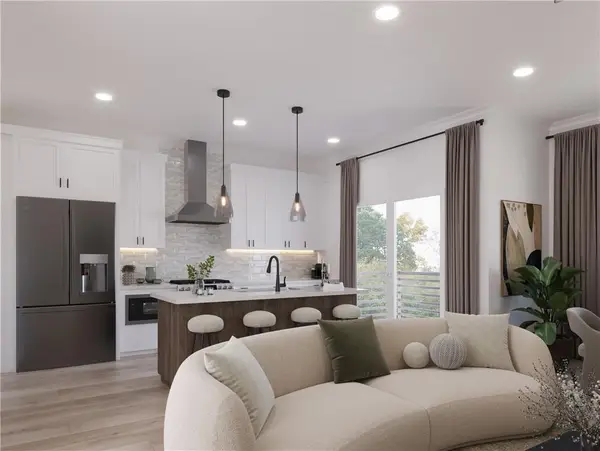 $565,400Active2 beds 2 baths1,707 sq. ft.
558 Belvedere Drive #17, Alpharetta, GA 30022
MLS# 7852381Listed by: THE PROVIDENCE GROUP REALTY, LLC. - New
 $1,540,955Active5 beds 4 baths4,241 sq. ft.
10015 Ruppel Lane, Johns Creek, GA 30005
MLS# 7852429Listed by: THE PROVIDENCE GROUP REALTY, LLC. - New
 $511,650Active2 beds 3 baths1,450 sq. ft.
549 Belvedere Drive #13, Alpharetta, GA 30022
MLS# 7852366Listed by: THE PROVIDENCE GROUP REALTY, LLC. - New
 $487,810Active2 beds 2 baths1,213 sq. ft.
546 Belvedere Drive #20, Alpharetta, GA 30022
MLS# 7852376Listed by: THE PROVIDENCE GROUP REALTY, LLC.


Protect your home and budget from life's surprises with an Assurant Home Warranty, backed by a partner that supports you through every step of homeownership. Explore Plans.
© 2023 - 2026 ERA Franchise Systems LLC. All rights reserved. ERA Franchise Systems LLC fully supports the principles of the Fair Housing Act and the Equal Opportunity Act. ERA, ERA Real Estate powered, and their respective logos are registered service marks of ERA Franchise Systems LLC. Each office is independently owned and operated.