
400 Lake Manor Trace, Johns Creek, GA 30022
Local realty services provided by:ERA Hirsch Real Estate Team
400 Lake Manor Trace,Johns Creek, GA 30022
$1,155,000
- 5 Beds
- 5 Baths
- 5,427 sq. ft.
- Single family
- Active
Listed by: ting wang
Office: landmark commercial & residential
MLS#:10869159
Source:METROMLS
Price summary
- Price:$1,155,000
- Price per sq. ft.:$212.82
About this home
Welcome to this beautiful 3 side brick with finished basement, 5-bedroom 5-bathroom home in highly designable Johns Creek, ideally situated in a wonderful family-oriented Medlock Bridge community with exceptional amenities, about 130-140 feet lake frontage at backyard, a rare combination of location, space and sense water views. You can fish at you own backyard and relax at screened porch enjoy your morning coffee or unwind while taking in the tranquil water view, two story foyer and family room, wall of windows, filling the space with natural light, decoration details such as box molding at the master bedroom, coffer ceiling at formal living room, creating a refined and timeless look. Front porch, side entry garages, leveled front and rear fenced yard, lakeview all together creating a very impressive curb appeal. Conveniently location excellent schools, family lifestyle this house must see.
Contact an agent
Home facts
- Year built:1997
- Subdivision & Development:Medlock Bridge
- Listing ID #:10869159
- Updated:October 09, 2026 at 01:40 PM
Rooms and interior
- Bedrooms:5
- Total bathrooms:5
- Full bathrooms:4
- Half bathrooms:1
- Flooring:Carpet, Hardwood, Tile, Vinyl
- Bathrooms Description:Double Vanity, Separate Shower, Tile Bath
- Kitchen Description:Cooktop, Dishwasher, Disposal, Microwave, Refrigerator
- Bedroom Description:Walk-In Closet(s)
- Basement Description:Bath Finished, Daylight, Finished, Full, Interior Entry
- Living area:5,427 sq. ft.
Heating and cooling
- Cooling:Central Air, Zoned
- Heating:Central, Forced Air, Natural Gas, Zoned
- Central air:Yes
Structure and exterior
- Roof:Composition
- Year built:1997
- Building area:5,427 sq. ft.
- Lot area:0.58 Acres
- Lot Features:Level, Private
- Architectural Style:Brick 3 Side, Traditional
- Construction Materials:Brick, Concrete
- Levels:3+ Story
Schools
- High school:Johns Creek
- Middle school:Autrey Milll
- Elementary school:Medlock Bridge
Utilities
- Water:Public, Water Available
- Sewer:Public Sewer, Sewer Connected
Finances and disclosures
- Price:$1,155,000
- Price per sq. ft.:$212.82
- Tax amount:$3,309 (2025)
Features and amenities
- Appliances:Cooktop, Dishwasher, Disposal, Dryer, Gas Water Heater, Microwave, Refrigerator, Washer
- Laundry features:Dryer, Laundry, Upper Level, Washer
- Amenities:Gas Water Heater, High Ceilings, Tray Ceiling(s), Two Story Foyer, Vaulted Ceiling(s)
Parking
- Parking description:Attached, Garage, Garage Door Opener, Kitchen Level, Side/Rear Entrance
- Garage:Yes
 2026 Georgia MLS. All rights reserved. Information Deem Reliable But Not Guaranteed October 9, 2026
New listings near 400 Lake Manor Trace
- Coming Soon
 $525,000Coming Soon4 beds 3 baths2,090 sq. ft.
9255 Brumbelow Crossing Way, Alpharetta, GA 30022
MLS# 7841678Listed by: ROBIN MARTIN & ASSOCIATES, LLC - Coming Soon
 $780,000Coming Soon5 beds 4 baths
450 Findley Way, Johns Creek, GA 30097
MLS# 10869126Listed by: Orchard Brokerage, LLC - Coming Soon
 $780,000Coming Soon5 beds 4 baths3,016 sq. ft.
450 Findley Way, Johns Creek, GA 30097
MLS# 7846721Listed by: ORCHARD BROKERAGE LLC - Coming Soon
 $1,250,000Coming Soon6 beds 5 baths6,294 sq. ft.
5735 Seven Oaks Parkway, Johns Creek, GA 30005
MLS# 7846961Listed by: KELLER WILLIAMS REALTY ATLANTA PARTNERS - Coming Soon
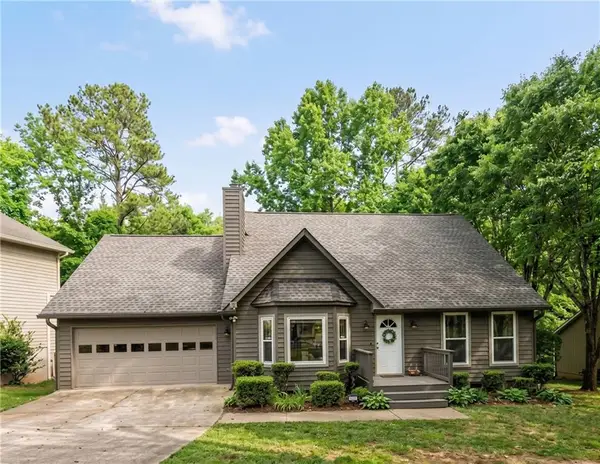 $524,999Coming Soon3 beds 2 baths2,243 sq. ft.
10995 Indian Village Drive, Johns Creek, GA 30022
MLS# 7840340Listed by: CENTURY 21 RESULTS - New
 $497,400Active2 beds 2 baths1,213 sq. ft.
554 Belvedere Drive #18, Alpharetta, GA 30022
MLS# 7851610Listed by: THE PROVIDENCE GROUP REALTY, LLC. - New
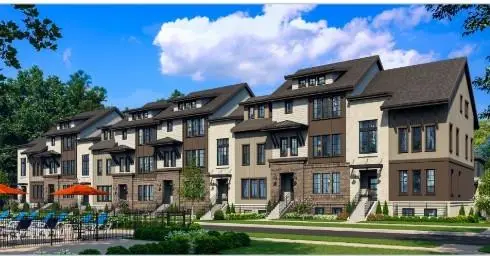 $545,400Active2 beds 2 baths1,762 sq. ft.
542 Belvedere Drive #21, Alpharetta, GA 30022
MLS# 7851613Listed by: THE PROVIDENCE GROUP REALTY, LLC. - New
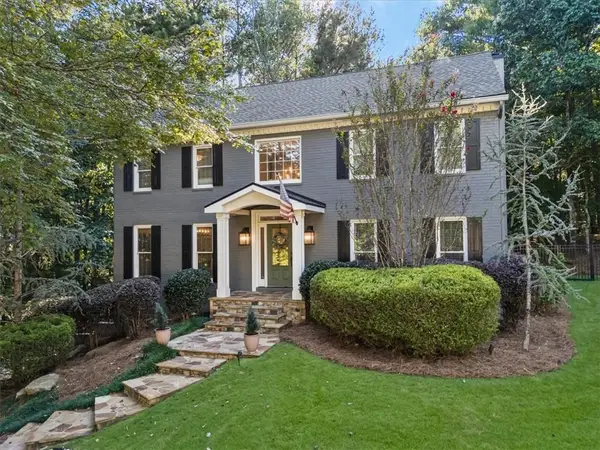 $790,000Active3 beds 4 baths3,024 sq. ft.
120 Founders Cove, Johns Creek, GA 30022
MLS# 7850443Listed by: ARMONT REAL ESTATE - Open Sat, 2 to 5pmNew
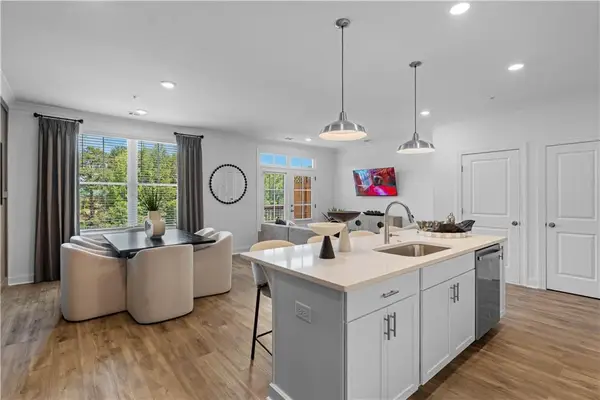 $515,600Active2 beds 3 baths1,450 sq. ft.
533 Belvedere Drive #9, Alpharetta, GA 30022
MLS# 7851605Listed by: THE PROVIDENCE GROUP REALTY, LLC. - New
 $589,000Active4 beds 4 baths2,363 sq. ft.
7938 Laurel Crest Drive, Suwanee, GA 30024
MLS# 7851294Listed by: HOME LUXURY REAL ESTATE


Protect your home and budget from life's surprises with an Assurant Home Warranty, backed by a partner that supports you through every step of homeownership. Explore Plans.
© 2023 - 2026 ERA Franchise Systems LLC. All rights reserved. ERA Franchise Systems LLC fully supports the principles of the Fair Housing Act and the Equal Opportunity Act. ERA, ERA Real Estate powered, and their respective logos are registered service marks of ERA Franchise Systems LLC. Each office is independently owned and operated.