
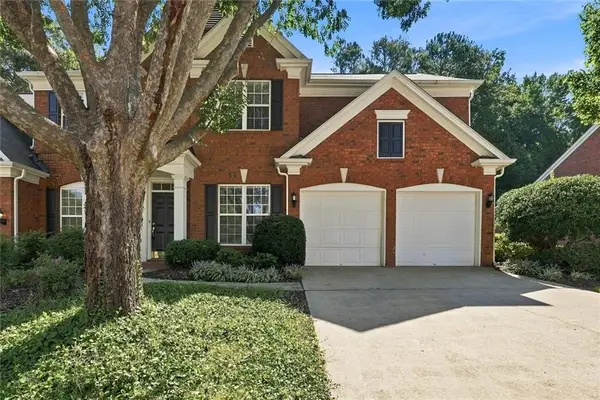
535 Putters Court, Johns Creek, GA 30022
Local realty services provided by:ERA Sunrise Realty
535 Putters Court,Johns Creek, GA 30022
$549,500
- 3 Beds
- 3 Baths
- 2,800 sq. ft.
- Townhouse
- Active
Upcoming open houses
- Sat, Sep 1202:00 pm - 04:00 pm
Listed by: pauline mccalla
Office: homesmart
MLS#:7808125
Source:FIRSTMLS
Price summary
- Price:$549,500
- Price per sq. ft.:$196.25
- Monthly HOA dues:$182
About this home
Vacant Home in Johns Creek's River Ridge at an Exceptional Value.
Home is priced to sell. Set on a quiet cul-de-sac, this renovated, move-in-ready home is turn-key from top to bottom. The open-concept main level features hardwood floors, skylights, living room with beamed ceiling flowing seamlessly to dining area with exit to adjoining deck. Kitchen has pendant and recessed lighting, granite counters, and stainless appliances. Sliding doors off the kitchen open to a second deck and private courtyard — ideal indoor-outdoor living.
The main-level primary suite offers deck access, a spa-inspired en-suite with double shower heads, double vanities, and a spacious walk-in closet. Downstairs: two bedrooms with a Jack-and-Jill bath, a third private deck, an oversized rec room, unfinished bonus space, and extra storage. This home has been updated but still leaves room for you to add your personal style. The two-car garage includes a Tesla charger and separate tool room.
Enjoy HOA-maintained swim, tennis, and pickleball, directly across from Chattahoochee National Forest trails, with easy access to shopping, dining, and the highway. Schedule your private tour today....
Contact an agent
Home facts
- Year built:1980
- Subdivision & Development:RIVER RIDGE
- Listing ID #:7808125
- Updated:September 06, 2026 at 01:27 PM
Rooms and interior
- Bedrooms:3
- Total bathrooms:3
- Full bathrooms:2
- Half bathrooms:1
- Flooring:Hardwood
- Dining Description:Open Concept
- Bathrooms Description:Double Vanity, Shower Only
- Kitchen Description:Breakfast Bar, Cabinets White, Dishwasher, Gas Range, Kitchen Island, Microwave, Refrigerator, Solid Surface Counters, View to Family Room
- Bedroom Description:Master on Main
- Basement Description:Daylight, Exterior Entry, Finished, Full, Interior Entry, Unfinished
- Living area:2,800 sq. ft.
Heating and cooling
- Cooling:Central Air
- Heating:Natural Gas
- Central air:Yes
Structure and exterior
- Roof:Composition
- Year built:1980
- Building area:2,800 sq. ft.
- Lot area:0.16 Acres
- Lot Features:Cul-De-Sac, Private
- Construction Materials:Cedar, Frame, Wood Siding
- Exterior Features:Courtyard, Deck, Front Porch, Garden, Private Yard
- Levels:2 Story
Schools
- High school:Centennial
- Middle school:Haynes Bridge
- Elementary school:Barnwell
Utilities
- Water:Public
- Sewer:Public Sewer
Finances and disclosures
- Price:$549,500
- Price per sq. ft.:$196.25
- Tax amount:$5,078 (2025)
Features and amenities
- Appliances:Home Theater
- Laundry features:Dryer, In Hall, Laundry Room, Washer
- Amenities:Beamed Ceilings, Gas Water Heater, High Ceilings 9 ft Main, Walk-In Closet(s)
Parking
- Total parking spaces:2
- Parking description:Garage
- Garage spaces:2
 Listings identified with the FMLS IDX logo come from FMLS and are held by brokerage firms other than the owner of this website. The listing brokerage is identified in any listing details. Information is deemed reliable but is not guaranteed. If you believe any FMLS listing contains material that infringes your copyrighted work please click here (https://www.fmls.com/dmca) to review our DMCA policy and learn how to submit a takedown request. ©2026 First Multiple Listing Service, Inc.
New listings near 535 Putters Court
- Coming Soon
 $1,099,000Coming Soon6 beds 5 baths3,923 sq. ft.
370 Royal Birkdale Ct, Johns Creek, GA 30097
MLS# 7833531Listed by: ATL REALTY STAR, LLC - Coming Soon
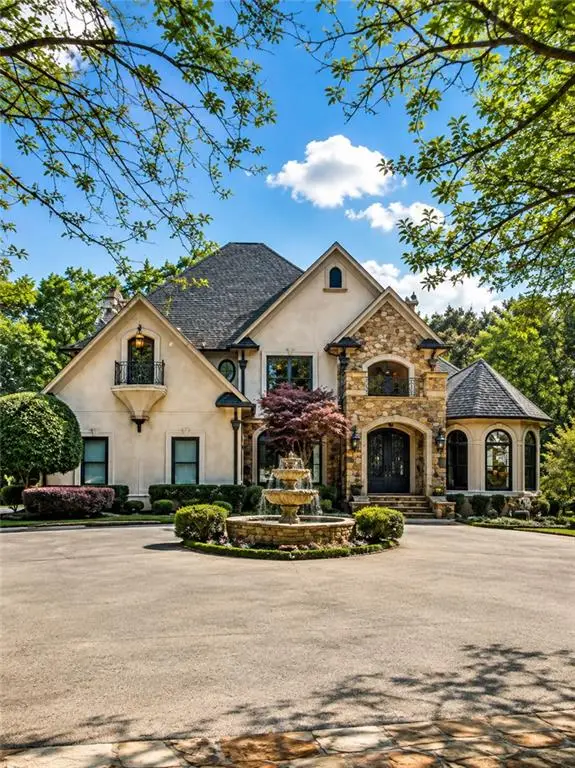 $2,169,000Coming Soon7 beds 8 baths7,529 sq. ft.
810 Moss Creek Plantation, Duluth, GA 30097
MLS# 7833095Listed by: VIRTUAL PROPERTIES REALTY.COM - Coming Soon
 $528,900Coming Soon3 beds 3 baths1,828 sq. ft.
480 Stambridge Court, Johns Creek, GA 30005
MLS# 7832823Listed by: MARK SPAIN REAL ESTATE - Coming Soon
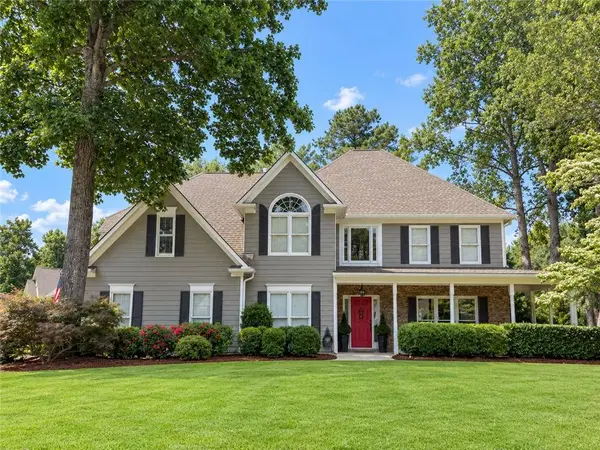 $800,000Coming Soon5 beds 3 baths3,482 sq. ft.
5715 N Hillbrooke Trace, Johns Creek, GA 30005
MLS# 7832840Listed by: HARRY NORMAN REALTORS - Coming Soon
 $528,900Coming Soon3 beds 3 baths1,828 sq. ft.
480 Stambridge Court, Johns Creek, GA 30005
MLS# 10840047Listed by: Mark Spain Real Estate - Coming Soon
 $1,725,000Coming Soon5 beds 6 baths5,577 sq. ft.
950 Tiverton Lane, Johns Creek, GA 30022
MLS# 10836144Listed by: Keller Williams Realty Consultants - Coming Soon
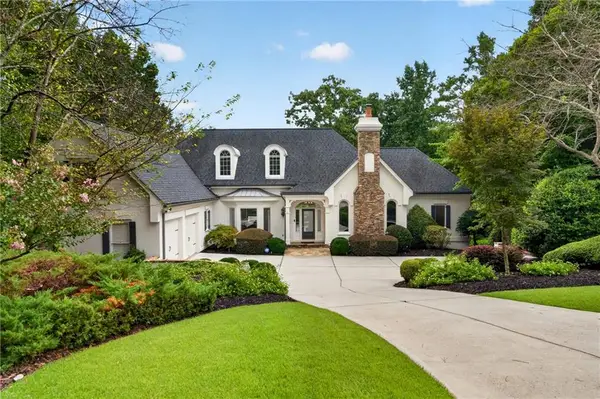 $1,725,000Coming Soon5 beds 6 baths5,960 sq. ft.
950 Tiverton Lane, Johns Creek, GA 30022
MLS# 7820891Listed by: KELLER WILLIAMS RLTY CONSULTANTS - Coming Soon
 $525,000Coming Soon3 beds 3 baths1,840 sq. ft.
170 Calborne Court, Johns Creek, GA 30005
MLS# 7821438Listed by: KELLER WILLIAMS REALTY ATL NORTH - New
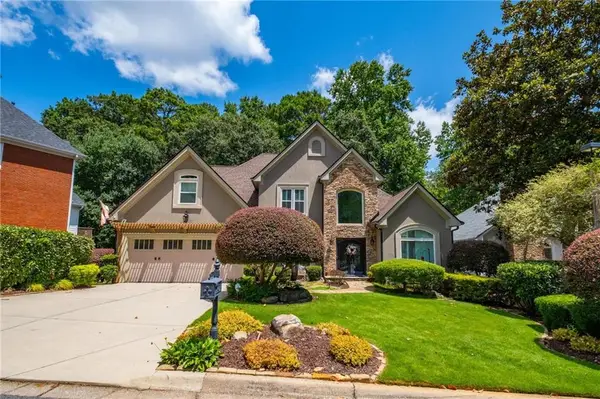 $769,900Active5 beds 5 baths3,372 sq. ft.
4850 Haydens Walk Drive, Johns Creek, GA 30022
MLS# 7833555Listed by: HOMESMART - New
 $575,000Active3 beds 3 baths3,136 sq. ft.
10 Hemingbrough Way, Johns Creek, GA 30022
MLS# 7833345Listed by: HOMESMART


Protect your home and budget from life's surprises with an Assurant Home Warranty, backed by a partner that supports you through every step of homeownership. Explore Plans.
© 2023 - 2026 ERA Franchise Systems LLC. All rights reserved. ERA Franchise Systems LLC fully supports the principles of the Fair Housing Act and the Equal Opportunity Act. ERA, ERA Real Estate powered, and their respective logos are registered service marks of ERA Franchise Systems LLC. Each office is independently owned and operated.